Virtually Staged. Experience exceptional waterfront living in this stunning Peace River Estate, offering 100 feet of direct waterfront frontage, breathtaking panoramic views of the Peace River and Charlotte Harbor, and a brand-new dock with electric and water service. Situated on nearly half an acre in the desirable Charlotte Shores community, this two-story residence combines luxury, comfort, and an unparalleled coastal lifestyle. Boasting over 3,000 square feet of living space, this meticulously maintained home features 3 bedrooms, 3 bathrooms, a 2-car garage, formal living and dining rooms, and a spacious family room designed to maximize the spectacular water views. Large windows and sliding glass doors throughout fill the home with natural light while showcasing the ever-changing waterfront scenery. The gourmet kitchen is a chef's dream, offering granite countertops, solid wood cabinetry, stainless steel appliances, a built-in oven, gas range with indoor grill, tile backsplash, center island with storage, breakfast bar, closet pantry, and a wet bar complete with a wine refrigerator—perfect for entertaining family and friends. Privately located on the second floor, the expansive primary suite encompasses over 500 square feet and serves as a true retreat. Enjoy stunning water views, dual walk-in closets, and a luxurious ensuite bath featuring dual vanities, a makeup station, bidet, private water closet, and an oversized walk-in shower with built-in seating. Two generously sized guest suites on the main floor each feature their own private bathrooms, ensuring comfort and privacy for visitors. Designed for year-round enjoyment, the outdoor living spaces are equally impressive. Relax on the screened lanai, take a swim in the heated saltwater pool, or unwind in the charming, screened poolside cabana. The fully fenced backyard provides privacy while offering endless opportunities to enjoy the Florida sunshine, launch a kayak or a boat, fish from your private dock, or simply take in the tranquil waterfront setting. Additional features include a 2022 metal roof, 2024 dock, whole-house water filtration system, 23KW whole-house generator with propane tanks, two gas fireplaces, 3-zone air conditioning, pool auto-fill and cover system, separate water meter for irrigation, dock and pool use, vinyl fencing, elegant tile and parquet flooring, and an irrigation system for easy maintenance. Ideally located just minutes from downtown Punta Gorda, Fishermen's Village, waterfront parks, walking and biking trails, shopping, dining, entertainment, and easy access to US-41 and I-75, this rare waterfront offering delivers the ultimate Southwest Florida lifestyle. Welcome home to your private coastal sanctuary.
For sale
$995,000
4460 NORTHSHORE DRIVE, PUNTA GORDA, FL 33980
3beds
3,133sqft
Single Family Residence
Built in 1994
0.52 Acres Lot
$917,100 Zestimate®
$318/sqft
$-- HOA
What's special
Two gas fireplacesPrivate dockScreened lanaiHeated saltwater poolBreakfast barCenter island with storageGranite countertops
- 54 days |
- 570 |
- 28 |
Zillow last checked:
Listing updated:
Listed by:
Terry Morrison 941-916-3101,
RE/MAX HARBOR REALTY 941-639-8500
Source: Stellar MLS,MLS#: C7527143 Originating MLS: Port Charlotte
Originating MLS: Port Charlotte
Facts & features
Interior
Bedrooms & bathrooms
- Bedrooms: 3
- Bathrooms: 3
- Full bathrooms: 3
Rooms
- Room types: Family Room
Primary bedroom
- Features: Ceiling Fan(s), En Suite Bathroom, Dual Closets
- Level: Second
- Area: 364 Square Feet
- Dimensions: 13x28
Bedroom 1
- Features: Ceiling Fan(s), En Suite Bathroom, Walk-In Closet(s)
- Level: First
- Area: 238 Square Feet
- Dimensions: 17x14
Bedroom 2
- Features: Ceiling Fan(s), En Suite Bathroom, Built-in Closet
- Level: First
- Area: 143 Square Feet
- Dimensions: 13x11
Primary bathroom
- Features: Bidet, Built-In Shower Bench, Dual Sinks, Makeup/Vanity Space
- Level: Second
- Area: 176 Square Feet
- Dimensions: 11x16
Dining room
- Features: Ceiling Fan(s)
- Level: First
- Area: 550 Square Feet
- Dimensions: 25x22
Family room
- Features: Ceiling Fan(s)
- Level: First
- Area: 456 Square Feet
- Dimensions: 19x24
Kitchen
- Features: Breakfast Bar, Granite Counters, Kitchen Island, Wet Bar
- Level: First
- Area: 208 Square Feet
- Dimensions: 13x16
Living room
- Level: First
- Area: 418 Square Feet
- Dimensions: 19x22
Heating
- Central, Electric
Cooling
- Central Air
Appliances
- Included: Convection Oven, Dishwasher, Dryer, Electric Water Heater, Microwave, Refrigerator, Washer, Wine Refrigerator
- Laundry: Electric Dryer Hookup, Inside, Laundry Room
Features
- Ceiling Fan(s), PrimaryBedroom Upstairs, Solid Wood Cabinets, Walk-In Closet(s), Wet Bar
- Flooring: Carpet, Parquet, Tile
- Doors: Sliding Doors
- Has fireplace: Yes
- Fireplace features: Family Room, Gas, Living Room
Interior area
- Total structure area: 3,706
- Total interior livable area: 3,133 sqft
Video & virtual tour
Property
Parking
- Total spaces: 2
- Parking features: Garage Door Opener, Ground Level
- Attached garage spaces: 2
Features
- Levels: Two
- Stories: 2
- Patio & porch: Rear Porch, Screened
- Exterior features: Irrigation System, Lighting, Private Mailbox, Rain Gutters
- Has private pool: Yes
- Pool features: Gunite, Heated, In Ground, Salt Water
- Fencing: Vinyl
- Has view: Yes
- View description: Water, Bay/Harbor - Full, River
- Has water view: Yes
- Water view: Water,Bay/Harbor - Full,River
- Waterfront features: Bay/Harbor, River Front, Bay/Harbor Access, Gulf/Ocean Access, Gulf/Ocean to Bay Access, River Access, Bridges - Fixed, Fishing Pier, Seawall
- Body of water: CHARLOTTE HARBOR / PEACE RIVER
Lot
- Size: 0.52 Acres
- Dimensions: 100 x 227
- Features: FloodZone
Details
- Additional structures: Cabana
- Parcel number: 402225479011
- Zoning: RSF2
- Special conditions: None
Construction
Type & style
- Home type: SingleFamily
- Property subtype: Single Family Residence
Materials
- Block, Vinyl Siding, Wood Frame
- Foundation: Crawlspace
- Roof: Metal
Condition
- New construction: No
- Year built: 1994
Utilities & green energy
- Sewer: Public Sewer
- Water: Public
- Utilities for property: BB/HS Internet Available, Cable Connected, Electricity Connected, Public, Water Connected
Community & HOA
Community
- Security: Security System
- Pet fee: $0 monthly
- Subdivision: CHARLOTTE SHORES UN 01
HOA
- Has HOA: No
Location
- Region: Punta Gorda
Financial & listing details
- Price per square foot: $318/sqft
- Annual tax amount: $5,008
- Date on market: 6/24/2026
- Cumulative days on market: 541 days
- Listing terms: Cash,Conventional,VA Loan
- Ownership: Fee Simple
- Total actual rent: 0
- Electric utility on property: Yes
- Road surface type: Asphalt
Estimated market value
$917,100
$871,000 - $963,000
$2,806/mo
Price history
| Date | Event | Price |
|---|---|---|
| 6/24/2026 | Listed for sale | $995,000-17.1%$318/sqft |
Source:  Stellar MLS #C7527143 Report a problem Stellar MLS #C7527143 Report a problem | ||
| 6/9/2026 | Listing removed | $1,200,000$383/sqft |
Source: BHHS broker feed #C7511634 Report a problem | ||
| 8/11/2025 | Price change | $1,200,000-4%$383/sqft |
Source: Stellar MLS #C7511634 Report a problem | ||
| 6/30/2025 | Listed for sale | $1,250,000$399/sqft |
Source: Stellar MLS #C7511634 Report a problem | ||
| 6/18/2025 | Listing removed | $1,250,000$399/sqft |
Source: Stellar MLS #C7498121 Report a problem | ||
| 4/29/2025 | Price change | $1,250,000-13.8%$399/sqft |
Source: Stellar MLS #C7498121 Report a problem | ||
| 2/28/2025 | Price change | $1,450,000-9.4%$463/sqft |
Source: Stellar MLS #C7498121 Report a problem | ||
| 12/30/2024 | Listed for sale | $1,600,000$511/sqft |
Source: Stellar MLS #C7498121 Report a problem | ||
| 9/28/2024 | Listing removed | $1,600,000$511/sqft |
Source: Stellar MLS #C7498121 Report a problem | ||
| 9/20/2024 | Listed for sale | $1,600,000$511/sqft |
Source: Stellar MLS #C7498121 Report a problem | ||
| 8/4/2023 | Listing removed | -- |
Source: Zillow Rentals Report a problem | ||
| 7/14/2023 | Price change | $9,950-9.5%$3/sqft |
Source: Zillow Rentals Report a problem | ||
| 6/21/2023 | Price change | $11,000-8.3%$4/sqft |
Source: Zillow Rentals Report a problem | ||
| 4/29/2023 | Listed for rent | $12,000$4/sqft |
Source: Zillow Rentals Report a problem | ||
Public tax history
Tax history is unavailable.
Monthly payment
Est. payment
Payment breakdown
Explore the cost of this home by adjusting the details. Changes won't be saved.Climate risks
Neighborhood: 33980
Nearby schools
GreatSchools rating
- 4/10Peace River Elementary SchoolGrades: PK-5Distance: 1.2 mi
- 7/10Port Charlotte Middle SchoolGrades: 6-8Distance: 3 mi
- 5/10Charlotte High SchoolGrades: 9-12Distance: 2.7 mi
Schools provided by the listing agent
- Elementary: Peace River Elementary
- Middle: Port Charlotte Middle
- High: Charlotte High
Source: Stellar MLS. This data may not be complete. We recommend contacting the local school district to confirm school assignments for this home.
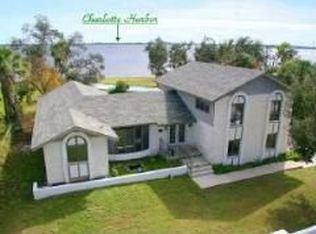
- $771,7003 bd3 ba3.1k sqft4460 N Shore Dr, Punta Gorda, FL 33980Off Market
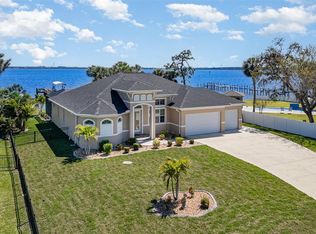
- $1,350,0003 bd3 ba2.3k sqft4450 N Shore Dr, Punta Gorda, FL 33980Sold
- $1,350,0003 bd3 ba2.3k sqft4450 Northshore Dr, Punta Gorda, FL 33980Sold
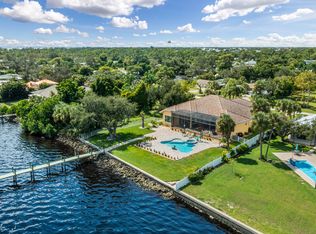
- $15,0005 bd3 ba3.3k sqft4470 N Shore Dr, Punta Gorda, FL 33980For Rent

- $---- bd-- ba-- sqft4479 Northshore Dr, Punta Gorda, FL 33980Off Market
- $789,8003 bd3 ba3.2k sqft4440 N Shore Dr, Punta Gorda, FL 33980Off Market
- $525,000-- bd-- ba-- sqft4478 N Shore Dr, Punta Gorda, FL 33980Sold
- $525,0000.46 acres4478 Northshore Dr #5, Punta Gorda, FL 33980Sold
A local agent can set up tours, give advice and negotiate with sellers.
Similar homes
- $797,9993 bd3 ba1.9k sqft24805 NOVA LANE, PUNTA GORDA, FL 33980For Sale
 MLS ID #D6145635, Debbie Jones, RE/MAX ALLIANCE GROUP. Stellar MLS
 - $1,095,0004 bd3 ba3.2k sqft3339 DESOTO DRIVE, PUNTA GORDA, FL 33983For Sale
 MLS ID #A4699339, Yani Da Silva, BRIGHT REALTY. Stellar MLS
 - $1,000,0003 bd3 ba2.6k sqft200 S OXFORD DRIVE, ENGLEWOOD, FL 34223For Sale
 MLS ID #D6148291, Kathy Damewood, RE/MAX ALLIANCE GROUP. Stellar MLS
 - $880,0004 bd4 ba2.7k sqft4589 COLLEEN STREET, PORT CHARLOTTE, FL 33952For Sale
 MLS ID #C7528579, Chip Lawrence, KW FLORIDA LIVING. Stellar MLS
 - $645,0004 bd3 ba2.8k sqft1860 CITRON STREET, PORT CHARLOTTE, FL 33980For SaleMLS ID #A4672420, Brandy Loebker, KELLER WILLIAMS ISLAND LIFE REAL ESTATE. Stellar MLS
- $899,0003 bd3 ba3.3k sqft4219 SPIRE STREET, PORT CHARLOTTE, FL 33981For SaleMLS ID #D6148324, Carla Stiver, PA, RE/MAX ALLIANCE GROUP. Stellar MLS
- $869,0003 bd5 ba2.6k sqft265 BELVEDERE COURT, PUNTA GORDA, FL 33950For SaleMLS ID #C7529088, Marianne Lilly, RE/MAX HARBOR REALTY. Stellar MLS
- $1,150,0003 bd4 ba2.8k sqft217 BANGSBERG ROAD SE, PORT CHARLOTTE, FL 33952For SaleMLS ID #N6142823, Regina Melman, RE/MAX PALM REALTY OF VENICE. Stellar MLS
- $965,0003 bd2 ba2.2k sqft523 SAINT GIRONS COURT, PUNTA GORDA, FL 33950For SaleMLS ID #C7528129, Terry Morrison, RE/MAX HARBOR REALTY. Stellar MLS
- $1,225,0005 bd4 ba3.3k sqft6000 CLEVELAND DRIVE, PUNTA GORDA, FL 33982For SaleMLS ID #C7528495, Matthew Patterson, KW PEACE RIVER PARTNERS. Stellar MLS
- $795,0003 bd3 ba2.5k sqft138 COLONIAL STREET SW, PORT CHARLOTTE, FL 33952For SaleMLS ID #C7523196, Laura Frantz, COLDWELL BANKER SUNSTAR REALTY. Stellar MLS
- $1,150,0004 bd3 ba2.2k sqft359 BAL HARBOR BOULEVARD, PUNTA GORDA, FL 33950For SaleMLS ID #C7527934, Brian Helgemo, COMPASS FLORIDA. Stellar MLS
- $1,200,0003 bd3 ba2.3k sqft3796 PEACE RIVER DRIVE, PUNTA GORDA, FL 33983For SaleMLS ID #C7522404, Chris McMillan, MARINA PARK REALTY LLC. Stellar MLS
- $839,0003 bd2 ba2.3k sqft950 LASSINO COURT, PUNTA GORDA, FL 33950For SaleMLS ID #C7527274, Gary Cardillo, RE/MAX HARBOR REALTY. Stellar MLS
- $720,0003 bd3 ba2.6k sqft470 SPRING LAKE BOULEVARD NW, PORT CHARLOTTE, FL 33952For SaleMLS ID #C7528699, Matthew Patterson, KW PEACE RIVER PARTNERS. Stellar MLS
- $899,9993 bd3 ba2.1k sqft3072 MAUCK TERRACE, PORT CHARLOTTE, FL 33981For SaleMLS ID #A4692787, Jim Comly, LPT REALTY, LLC. Stellar MLS
- $899,0004 bd4 ba2.7k sqft4255 SPIRE STREET, PORT CHARLOTTE, FL 33981For SaleMLS ID #C7523164, Carla Bruce, PREMIER PROPERTIES OF SRQ LLC. Stellar MLS
- $775,0003 bd2 ba2.3k sqft430 SPRING LAKE BOULEVARD NW, PORT CHARLOTTE, FL 33952For SaleMLS ID #C7524320, Carol Wade, MAXIM LLC. Stellar MLS
- $879,0004 bd2 ba2.4k sqft197 GULFVIEW ROAD, PUNTA GORDA, FL 33950For SaleMLS ID #TB8450512, Jonathan Minerick, HOMECOIN.COM. Stellar MLS
- $999,0003 bd4 ba1.8k sqft10007 TAMIAMI TRAIL S, NORTH PORT, FL 34287For SaleMLS ID #N6144987, Anna Hutchins, NEXTHOME SUNCOAST. Stellar MLS
