Welcome to your ideal Harbor front sanctuary in Punta Gorda, where the Gulf is just moments away from your private boat dock! This exceptional 3-bedroom, 3-bathroom, FULLY FURNISHED home offers an unparalleled living experience, boasting stunning water views at every turn. Spanning 2,354 sq ft of meticulously crafted living space, the home features soaring ceilings and designer tile floors throughout. The screened lanai provides a serene retreat, overlooking the sparkling in-ground pool and spa, with breathtaking waterfront vistas—an entertainer’s dream or the perfect spot to relax after a long day. The gourmet outdoor kitchen is a chef’s delight, showcasing wood cabinetry, dovetail soft-close drawers, and luxurious granite countertops. Inside, the master bath offers a spa-like experience, complete with a walk-through shower, full tile surround, and a separate rain showerhead. His-and-hers walk-in closets add an extra touch of elegance. Built with longevity in mind, this home features recessed LED lighting, R-30 ceiling insulation, and a solid structure with a monolithic concrete floor, 8” concrete block walls, and steel-reinforced poured cells. The engineered roof trusses are rated to withstand 160 MPH winds. The exterior is finished with premium stucco, detailed moldings, and raised banding. Energy efficiency is a priority with PGT insulated windows and a high-efficiency HVAC system, ensuring comfort year-round while keeping energy costs low. Inside, the garage is finished with a knockdown texture and offers attic access with a pull-down ladder for additional storage. The garage also features 8’ insulated steel doors with WiFi-enabled openers. The home is adorned with upgraded Sherwin Williams satin finish paint, under-cabinet LED lighting, and a full cabinet pantry in the kitchen. The bathrooms showcase wood cabinets with granite countertops and undermount porcelain sinks. Additional amenities include a pool bath access, an epoxy-coated garage floor, and a new dock with a 10,000 lb boat lift, ideal for launching your boat right from your backyard. Punta Gorda is conveniently located near stunning Gulf Coast beaches, such as Englewood Beach and Boca Grande, offering endless opportunities for sunbathing, swimming, and water sports. Just a short boat ride from your dock, you’ll find a diverse range of restaurants, serving everything from fresh seafood to international cuisine, catering to every taste. Sports fans will appreciate the nearby spring training facilities for the Tampa Bay Rays and Atlanta Braves, adding excitement to the local scene during baseball season. This magnificent property offers the perfect blend of luxury, comfort, and practicality, making it an ideal place to call home. Don’t miss the chance to make it yours—schedule your private showing today!
Sold for $1,350,000
$1,350,000
4450 NORTHSHORE DRIVE, PUNTA GORDA, FL 33980
3beds
2,354sqft
Single Family Residence
Built in 2019
0.52 Acres Lot
$1,307,100 Zestimate®
$573/sqft
$3,017 Estimated rent
Home value
$1,307,100
$1.16M - $1.46M
$3,017/mo
Zestimate® history
Owner options
List your home for rent
$3,017/mo
Rent Zestimate®
Find your next renter with Zillow Rental Manager. Plus, with online applications, you can quickly screen prospective tenants – for free.
$3,017/mo
Rent Zestimate®
Refinance and save
$9,013/mo
Est. payment
Refinancing to a lower rate could help reduce your monthly payments and save thousands over the life of the loan.
$9,013/mo
Est. payment
Explore your selling options
Work with a Zillow partner agent
Leverage their expertise and Zillow's premium Showcase listings to get your home seen by more buyers.
Get startedList with your own agent
Get your home in front of millions of buyers by listing it on Zillow.
Learn how to do itSell it yourself
Take full control of how buyers see your home on Zillow by listing For Sale by Owner (FSBO).
List your homeWhat's special
Private boat dockScreened lanaiLuxurious granite countertopsGourmet outdoor kitchenRaised bandingEpoxy-coated garage floorPool bath access
Zillow last checked:
Listing updated:
Listed by:
Kyla Hresko 941-740-7954,
BERKSHIRE HATHAWAY HOMESERVICES FLORIDA REALTY 941-207-5055
Bought with:
Carla Nix, 3290559
COLDWELL BANKER SUNSTAR REALTY
Ryan Finnegan, 3487634
COLDWELL BANKER SUNSTAR REALTY
Source: Stellar MLS,MLS#: C7506562 Originating MLS: Venice
Originating MLS: Venice
Facts & features
Interior
Bedrooms & bathrooms
- Bedrooms: 3
- Bathrooms: 3
- Full bathrooms: 3
Rooms
- Room types: Attic, Den/Library/Office, Utility Room
Primary bedroom
- Features: Ceiling Fan(s), En Suite Bathroom, Dual Closets
- Level: First
- Area: 221 Square Feet
- Dimensions: 13x17
Bedroom 1
- Features: Ceiling Fan(s), En Suite Bathroom, Built-in Closet
- Level: First
- Area: 132 Square Feet
- Dimensions: 11x12
Bedroom 2
- Features: Ceiling Fan(s), Built-in Closet
- Level: First
- Area: 143 Square Feet
- Dimensions: 13x11
Primary bathroom
- Features: Built-In Shower Bench, Dual Sinks, Exhaust Fan, Multiple Shower Heads, Rain Shower Head, Split Vanities, Water Closet/Priv Toilet, Window/Skylight in Bath
- Level: First
- Area: 112 Square Feet
- Dimensions: 14x8
Bathroom 1
- Features: Exhaust Fan, Tub With Shower, Window/Skylight in Bath
- Level: First
- Area: 50 Square Feet
- Dimensions: 10x5
Bathroom 2
- Features: Exhaust Fan, Shower No Tub, Window/Skylight in Bath
- Level: First
- Area: 30 Square Feet
- Dimensions: 6x5
Dining room
- Level: First
- Area: 140 Square Feet
- Dimensions: 14x10
Foyer
- Level: First
- Area: 84 Square Feet
- Dimensions: 7x12
Great room
- Features: Ceiling Fan(s)
- Level: First
- Area: 342 Square Feet
- Dimensions: 18x19
Kitchen
- Features: Granite Counters
- Level: First
- Area: 220 Square Feet
- Dimensions: 11x20
Laundry
- Level: First
- Area: 78 Square Feet
- Dimensions: 13x6
Office
- Features: Ceiling Fan(s)
- Level: First
- Area: 108 Square Feet
- Dimensions: 9x12
Heating
- Central, Heat Pump
Cooling
- Central Air
Appliances
- Included: Convection Oven, Dishwasher, Disposal, Dryer, Electric Water Heater, Microwave, Range, Range Hood, Refrigerator, Washer
- Laundry: Electric Dryer Hookup, Inside, Laundry Room
Features
- Ceiling Fan(s), High Ceilings, Open Floorplan, Solid Wood Cabinets, Stone Counters, Tray Ceiling(s), Walk-In Closet(s)
- Flooring: Tile
- Doors: Outdoor Grill, Outdoor Kitchen, Sliding Doors
- Windows: Blinds, Storm Window(s)
- Has fireplace: No
- Furnished: Yes
Interior area
- Total structure area: 3,360
- Total interior livable area: 2,354 sqft
Property
Parking
- Total spaces: 3
- Parking features: Driveway, Garage Door Opener
- Attached garage spaces: 3
- Has uncovered spaces: Yes
- Details: Garage Dimensions: 28X21
Features
- Levels: One
- Stories: 1
- Patio & porch: Covered, Deck, Patio, Screened
- Exterior features: Irrigation System, Lighting, Outdoor Grill, Outdoor Kitchen, Private Mailbox, Rain Gutters
- Has private pool: Yes
- Pool features: Gunite, Heated, In Ground, Lighting, Screen Enclosure, Solar Cover
- Has spa: Yes
- Spa features: Heated, In Ground
- Fencing: Other
- Has view: Yes
- View description: Water, Bay/Harbor - Full, River
- Has water view: Yes
- Water view: Water,Bay/Harbor - Full,River
- Waterfront features: Bay/Harbor, River Front, Bay/Harbor Access, Gulf/Ocean Access, Gulf/Ocean to Bay Access, River Access, Lift - Covered, Sailboat Water, Seawall
- Body of water: CHARLOTTE HARBOR/PEACE RIVER
Lot
- Size: 0.52 Acres
- Features: Flood Insurance Required, FloodZone, Landscaped, Oversized Lot
- Residential vegetation: Trees/Landscaped
Details
- Additional structures: Outdoor Kitchen
- Parcel number: 402225479012
- Zoning: RSF2
- Special conditions: None
Construction
Type & style
- Home type: SingleFamily
- Architectural style: Coastal,Florida
- Property subtype: Single Family Residence
Materials
- Block, Stucco
- Foundation: Slab
- Roof: Shingle
Condition
- Completed
- New construction: No
- Year built: 2019
Details
- Builder model: The Cayman
- Builder name: Quality Homes
Utilities & green energy
- Sewer: Public Sewer
- Water: Public
- Utilities for property: Public
Community & HOA
Community
- Pet fee: $0 monthly
- Subdivision: CHAR SHORES
HOA
- Has HOA: No
Location
- Region: Punta Gorda
Financial & listing details
- Price per square foot: $573/sqft
- Annual tax amount: $13,440
- Date on market: 3/14/2025
- Cumulative days on market: 59 days
- Listing terms: Cash,Conventional,FHA,VA Loan
- Ownership: Fee Simple
- Total actual rent: 0
- Road surface type: Asphalt
Price history
| Date | Event | Price |
|---|---|---|
| 6/24/2025 | Sold | $1,350,000+3.9%$573/sqft |
Source:  Stellar MLS #C7506562 Report a problem Stellar MLS #C7506562 Report a problem | ||
| 5/25/2025 | Pending sale | $1,299,000$552/sqft |
Source: Stellar MLS #C7506562 Report a problem | ||
| 5/24/2025 | Listing removed | $1,299,000$552/sqft |
Source: BHHS broker feed #C7506562 Report a problem | ||
| 5/22/2025 | Listed for sale | $1,299,000$552/sqft |
Source: Stellar MLS #C7506562 Report a problem | ||
| 5/11/2025 | Pending sale | $1,299,000$552/sqft |
Source: Stellar MLS #C7506562 Report a problem | ||
| 4/21/2025 | Price change | $1,299,000-7.1%$552/sqft |
Source: Stellar MLS #C7506562 Report a problem | ||
| 3/14/2025 | Listed for sale | $1,399,000$594/sqft |
Source: Stellar MLS #C7506562 Report a problem | ||
Public tax history
Tax history is unavailable.
Neighborhood: 33980
Nearby homes
- $1,350,0003 bd3 ba2.3k sqft4450 N Shore Dr, Punta Gorda, FL 33980Sold
- $787,5003 bd3 ba3.2k sqft4440 N Shore Dr, Punta Gorda, FL 33980Off Market
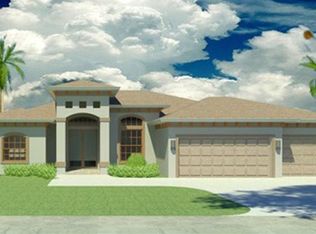
- $762,7003 bd3 ba3.1k sqft4460 N Shore Dr, Punta Gorda, FL 33980Off Market
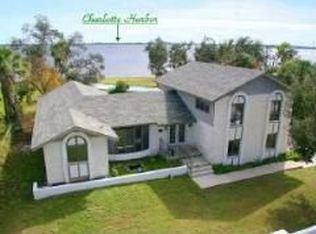
- $995,0003 bd3 ba3.1k sqft4460 Northshore Dr, Punta Gorda, FL 33980For Sale

- $---- bd-- ba-- sqft4479 Northshore Dr, Punta Gorda, FL 33980Off Market
- $15,0005 bd3 ba3.3k sqft4470 N Shore Dr, Punta Gorda, FL 33980For Rent
- $1,350,0005 bd5 ba4.8k sqft4430 N Shore Dr, Punta Gorda, FL 33980Sold
- $---- bd-- ba-- sqft4430 Northshore Dr, Punta Gorda, FL 33980Off Market
Nearby schools
GreatSchools rating
- 4/10Peace River Elementary SchoolGrades: PK-5Distance: 1.3 mi
- 7/10Port Charlotte Middle SchoolGrades: 6-8Distance: 3 mi
- 5/10Charlotte High SchoolGrades: 9-12Distance: 2.7 mi
Schools provided by the listing agent
- Elementary: Peace River Elementary
- Middle: Port Charlotte Middle
- High: Charlotte High
Source: Stellar MLS. This data may not be complete. We recommend contacting the local school district to confirm school assignments for this home.
Get a cash offer in 3 minutes
Find out how much your home could sell for in as little as 3 minutes with a no-obligation cash offer.
Estimated market value
$1,307,100
Get a cash offer in 3 minutes
Find out how much your home could sell for in as little as 3 minutes with a no-obligation cash offer.
Estimated market value
$1,307,100
- Florida
- Charlotte County
- Port Charlotte
- 33980
- 4450 NORTHSHORE DRIVE
Nearby cities
Nearby zip codes
Other Port Charlotte Topics
