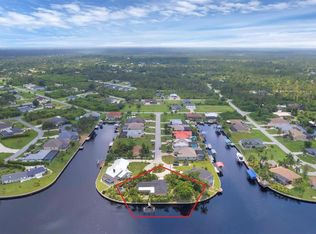
Experience a rare waterfront oasis at the end of a quiet cul-de-sac! This stunning 3BR, 2.5BA home spans 2,189 SQ FT, offering unmatched panoramic views of the canal and Myakka River from every living area. Boasting a massive 190’ seawall, the exterior is a certified fortress: new 24-gauge standing seam metal roof, James Hardie siding, new aluminum gutters/soffits, PGT Impact windows/doors, and 4 new motorized roll-down hurricane shutters. Step inside, to the open floor plan that displays a chef’s kitchen featuring new quartz counters, custom cabinets, a new GE Profile Smart Induction cooktop, new double wall oven, and new smart dishwasher with island and walk in pantry. Vaulted ceilings throughout the home, measuring 12 to 16'. The master bath is equally updated with matching quartz and cabinetry. Rest easy with dual A/C systems for zoned climate control, dual water heaters for endless hot water, a newly serviced septic (4/24), and 2 room safes. The outdoor paradise shines with a freshly resurfaced pebble/glass tile pool, a Buttercream sand ship-seal deck, and a new pool cage with no-see-um screens, all framed by mature mango, citrus and avocado trees on oversized lot. Private dock with boat lift is ready for your toys! Truly a remarkable property! Schedule your private showing today!
For sale
$899,999
3072 MAUCK TERRACE, PORT CHARLOTTE, FL 33981
3beds
2,189sqft
Single Family Residence
Built in 1989
0.38 Acres Lot
$-- Zestimate®
$411/sqft
$-- HOA
What's special
Waterfront oasisNew quartz countersOpen floor planButtercream sand ship-seal deckQuiet cul-de-sacOversized lotCustom cabinets
- 8 days
- 542
- 42
Zillow last checked:
Listing updated:
Listed by:
Jim Comly 267-992-5574,
LPT REALTY, LLC 877-366-2213,
Patricia Comly 610-360-7991,
LPT REALTY, LLC
Source: Stellar MLS,MLS#: A4692787 Originating MLS: Orlando Regional
Originating MLS: Orlando Regional
Facts & features
Interior
Bedrooms & bathrooms
- Bedrooms: 3
- Bathrooms: 3
- Full bathrooms: 2
- 1/2 bathrooms: 1
Rooms
- Room types: Utility Room
Primary bedroom
- Features: Walk-In Closet(s)
- Level: First
- Area: 192 Square Feet
- Dimensions: 16x12
Bedroom 2
- Features: Built-in Closet
- Level: First
- Area: 144 Square Feet
- Dimensions: 12x12
Bedroom 3
- Features: Built-in Closet
- Level: First
- Area: 144 Square Feet
- Dimensions: 12x12
Primary bathroom
- Features: Bath With Whirlpool, Dual Sinks, Granite Counters, Tub with Separate Shower Stall, Linen Closet
- Level: First
Balcony porch lanai
- Level: First
- Area: 624 Square Feet
- Dimensions: 52x12
Dining room
- Level: First
- Area: 144 Square Feet
- Dimensions: 12x12
Great room
- Level: First
- Area: 342 Square Feet
- Dimensions: 18x19
Kitchen
- Features: Breakfast Bar, Ceiling Fan(s), Kitchen Island
- Level: First
- Area: 195 Square Feet
- Dimensions: 15x13
Heating
- Central, Zoned
Cooling
- Central Air, Zoned
Appliances
- Included: Dishwasher, Disposal, Dryer, Electric Water Heater, Exhaust Fan, Microwave, Range, Range Hood, Refrigerator, Washer, Water Filtration System
- Laundry: Inside
Features
- Cathedral Ceiling(s), Ceiling Fan(s), Eating Space In Kitchen, High Ceilings, Open Floorplan, Solid Wood Cabinets
- Flooring: Porcelain Tile
- Doors: Outdoor Shower
- Windows: Hurricane Shutters
- Has fireplace: Yes
- Fireplace features: Wood Burning
Interior area
- Total structure area: 4,207
- Total interior livable area: 2,189 sqft
Property
Parking
- Total spaces: 3
- Parking features: Garage - Attached
- Attached garage spaces: 3
Features
- Levels: One
- Stories: 1
- Exterior features: Garden, Irrigation System, Lighting, Outdoor Shower, Private Mailbox, Rain Gutters
- Has private pool: Yes
- Pool features: Heated, Screen Enclosure, Solar Cover
- Has view: Yes
- View description: River
- Has water view: Yes
- Water view: River
- Waterfront features: River Front, River Access, Boat Ramp - Private, Lift, Seawall
- Body of water: MYAKKA RIVER
Lot
- Size: 0.38 Acres
Details
- Parcel number: 402119206002
- Zoning: RSF3.5
- Special conditions: None
Construction
Type & style
- Home type: SingleFamily
- Property subtype: Single Family Residence
Materials
- Cement Siding, Wood Frame
- Foundation: Slab
- Roof: Metal
Condition
- New construction: No
- Year built: 1989
Utilities & green energy
- Sewer: Septic Tank
- Water: Public
- Utilities for property: BB/HS Internet Available, Public
Community & HOA
Community
- Pet fee: $0 monthly
- Subdivision: PORT CHARLOTTE SEC 060
HOA
- Has HOA: No
Location
- Region: Pt Charlotte
Financial & listing details
- Price per square foot: $411/sqft
- Tax assessed value: $600,603
- Annual tax amount: $6,162
- Date on market: 5/15/2026
- Cumulative days on market: 133 days
- Listing terms: Cash,Conventional,VA Loan
- Ownership: Fee Simple
- Total actual rent: 0
- Road surface type: Asphalt
Estimated market value
Not available
Estimated sales range
Not available
Not available
Price history
| Date | Event | Price |
|---|---|---|
| 10/17/2026 | Listed for sale | $899,999$411/sqft |
Source:  Stellar MLS #A4692787 Report a problem Stellar MLS #A4692787 Report a problem | ||
| 9/17/2026 | Listing removed | $899,999$411/sqft |
Source: Stellar MLS #A4692787 Report a problem | ||
| 7/11/2026 | Price change | $899,999-2.7%$411/sqft |
Source: Stellar MLS #A4692787 Report a problem | ||
| 5/15/2026 | Listed for sale | $925,000+236.4%$423/sqft |
Source: Stellar MLS #A4692787 Report a problem | ||
| 7/9/2012 | Sold | $275,000-51.8%$126/sqft |
Source: Public Record Report a problem | ||
| 11/15/2007 | Sold | $570,000-10.2%$260/sqft |
Source: Public Record Report a problem | ||
| 9/25/2004 | Sold | $634,500$290/sqft |
Source: Public Record Report a problem | ||
Public tax history
| Year | Property taxes | Tax assessment |
|---|---|---|
| 2025 | $6,162 +2.9% | $373,585 +3.4% |
| 2024 | $5,990 +5.2% | $361,405 +8.5% |
| 2023 | $5,692 -2% | $333,107 -2.7% |
| 2022 | $5,809 -0.3% | $342,216 +3% |
| 2021 | $5,828 +3.4% | $332,249 +1.4% |
| 2020 | $5,635 +2.3% | $327,662 +2.3% |
| 2019 | $5,507 -11.7% | $320,295 -6.3% |
| 2018 | $6,234 | $341,872 -4.5% |
| 2017 | $6,234 -5.3% | $357,919 +7.6% |
| 2016 | $6,584 0% | $332,721 +10% |
| 2015 | $6,587 +13.9% | $302,474 -2.6% |
| 2014 | $5,783 +17.7% | $310,531 +36.8% |
| 2013 | $4,914 +26% | $226,942 -5.1% |
| 2012 | $3,901 -4.3% | $239,224 |
| 2011 | $4,077 -15.2% | $239,224 -13.8% |
| 2010 | $4,806 +24% | $277,459 +15.6% |
| 2009 | $3,875 | $240,111 +16.8% |
| 2004 | -- | $205,636 |
| 2003 | -- | $205,636 +2.4% |
| 2002 | $3,169 +0% | $200,816 +1.6% |
| 2001 | $3,168 +5.3% | $197,654 +3% |
| 2000 | $3,007 | $191,897 |
Find assessor info on the county website
Monthly payment
Est. payment
Payment breakdown
Explore the cost of this home by adjusting the details. Changes won't be saved.Climate risks
Neighborhood: 33981

Similar homes
- $899,0004 bd4 ba2.7k sqft4255 SPIRE STREET, PORT CHARLOTTE, FL 33981For Sale

 MLS ID #C7523164, Carla Bruce, PREMIER PROPERTIES OF SRQ LLC. Stellar MLS
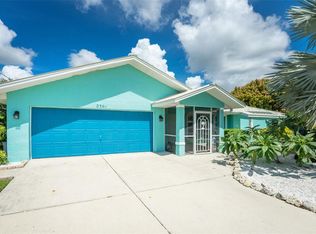
 - $679,0003 bd2 ba1.8k sqft2361 RISKEN TERRACE, PORT CHARLOTTE, FL 33981For Sale
 MLS ID #D6148669, Tricia Lowery, PROGRAM REALTY, LLC. Stellar MLS
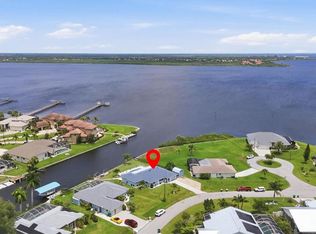
 - $609,9003 bd3 ba1.8k sqft3514 BLITMAN STREET, PORT CHARLOTTE, FL 33981For Sale
 MLS ID #C7528988, John Geddeis, OCEAN PARTNERS REAL ESTATE. Stellar MLS
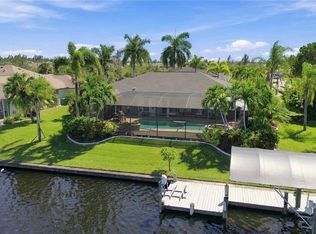
 - $765,0003 bd2 ba2.1k sqft15508 RUSTON CIRCLE, PORT CHARLOTTE, FL 33981For Sale
 MLS ID #C7531674, Traci Creighton, KELLER WILLIAMS ISLAND LIFE REAL ESTATE. Stellar MLS
 - $555,0003 bd2 ba1.8k sqft3522 FOX TERRACE, PORT CHARLOTTE, FL 33981For SaleMLS ID #C7517756, Christopher Grant, GRANT TEAM REAL ESTATE, LLC. Stellar MLS
- $499,0002 bd2 ba1.3k sqft3025 CURRY TERRACE, PORT CHARLOTTE, FL 33981For SaleMLS ID #C7519362, Christopher Grant, GRANT TEAM REAL ESTATE, LLC. Stellar MLS
- $536,0003 bd2 ba1.9k sqft5219 GUAVA TERRACE, PORT CHARLOTTE, FL 33981For SaleMLS ID #D6148359, Jayson Burtch, CENTURY 21 SUNBELT REALTY. Stellar MLS
- $799,0005 bd3 ba2.9k sqft1282 CLEARVIEW DRIVE, PORT CHARLOTTE, FL 33953For SaleMLS ID #D6148210, Jayson Burtch, CENTURY 21 SUNBELT REALTY. Stellar MLS
- $539,9993 bd2 ba2.1k sqft5242 FORBES TERRACE, PORT CHARLOTTE, FL 33981For SaleMLS ID #C7531465, Dena Sternquist PA, REALTY ONE GROUP MVP. Stellar MLS
- $599,9003 bd2 ba1.5k sqft5105 ACKLEY TERRACE, PORT CHARLOTTE, FL 33981For SaleMLS ID #D6148160, Carla Stiver, PA, RE/MAX ALLIANCE GROUP. Stellar MLS
- $875,0005 bd4 ba3.2k sqft18412 MEYER AVENUE, PORT CHARLOTTE, FL 33948For SaleMLS ID #D6146497, David Haynes, TARPON REAL ESTATE, INC.. Stellar MLS
- $1,000,0003 bd3 ba2.4k sqft112 GREAT ISAAC COURT, PUNTA GORDA, FL 33950For SaleMLS ID #C7531973, Christopher Grant, GRANT TEAM REAL ESTATE, LLC. Stellar MLS
- $779,0002 bd2 ba1.8k sqft900 OXFORD DRIVE, ENGLEWOOD, FL 34223For SaleMLS ID #O6450717, Steven Koleno, BEYCOME OF FLORIDA LLC. Stellar MLS
- $474,9003 bd3 ba2.2k sqft9336 ST PAUL DRIVE, PORT CHARLOTTE, FL 33981For SaleMLS ID #C7530772, Heidi Schrock, RE/MAX PALM REALTY. Stellar MLS
- $899,9004 bd3 ba2.5k sqft444 FIELDSTONE DRIVE, VENICE, FL 34292For SaleMLS ID #A4708705, Lisa Marie Zambuto, RE/MAX ALLIANCE GROUP. Stellar MLS
- $684,9993 bd2 ba1.9k sqft10535 AZTEC ROAD, PORT CHARLOTTE, FL 33981For SaleMLS ID #W7887978, Tiffany Mullin, FINEHIRSH REALTY POWERED BY SELLSTATE. Stellar MLS
- $699,0003 bd2 ba1.4k sqft15500 LONGVIEW ROAD, PORT CHARLOTTE, FL 33981For SaleMLS ID #D6139454, Wayne Sheldon, PARADISE EXCLUSIVE REAL ESTATE. Stellar MLS
- $639,0003 bd3 ba1.8k sqft15564 RUSTON CIRCLE, PORT CHARLOTTE, FL 33981For SaleMLS ID #A4697121, Sean Seward, PA, KELLER WILLIAMS ISLAND LIFE REAL ESTATE. Stellar MLS
- $474,9003 bd3 ba1.6k sqft215 AUSTRALIAN DRIVE, ROTONDA WEST, FL 33947For SaleMLS ID #D6149252, Debbie Jones, RE/MAX ALLIANCE GROUP. Stellar MLS
- $1,199,0003 bd3 ba2.3k sqft15340 ALSASK CIRCLE, PORT CHARLOTTE, FL 33981For SaleMLS ID #O6318315, Steven Koleno, BEYCOME OF FLORIDA LLC. Stellar MLS
