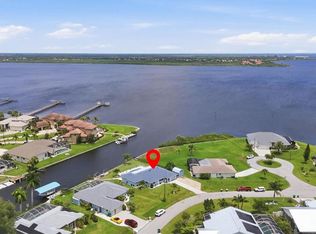
BRAND NEW SEAWALL JUST COMPLETED. Welcome to a rare slice of WATERFRONT luxury in the highly desired GULF COVE area, an impeccably maintained 3-bedroom, 2-bathroom POOL HOME situated on stunning OVERSIZED 0.44 ACRE pie-shaped lot. With nearly 56 FEET OF SERENE WATERFRONT and located just feet from the Myakka River, this residence offers the ultimate blend of elegance, privacy, and true Florida coastal living. From the moment you arrive, the home’s pristine condition and thoughtful upgrades stand out. A NEW ROOF (2018), A/C SYSTEM (2016), and WATER HEATER (2016) provide peace of mind, while the home’s elevated positioning and smart site design have contributed to NO FLOODING HISTORY. Inside, the 2018 FULL KITCHEN RENOVATION showcases beautiful cabinetry, modern finishes, and an effortless flow into the main living spaces. NEW FLOORING (2018) carries you throughout the home, adding warmth, style, and continuity. Expansive windows and sliders maximize natural light and frame gorgeous water views from multiple angles. The split-bedroom layout ensures comfort and privacy, while the spacious primary suite enhances the luxury feel with tranquil pool and canal vistas. Step outside to your own private oasis, the sparkling pool is the centerpiece of the outdoor living area, surrounded by a generous screened lanai perfect for relaxing, dining, and entertaining. With an oversized lot, the property delivers exceptional outdoor space rarely found in the community ideal for gardening, extensions, or simply enjoying the added privacy and wide waterfront panorama. Situated just MOMENTS FROM OPEN WATER, boating and recreation opportunities are endless, and you're only a short drive from shopping, dining, golf courses, and Gulf beaches. Yet the peacefulness of this quiet, established neighborhood makes it feel worlds away. Beautifully updated, meticulously cared for, and positioned on one of the most unique waterfront settings in Port Charlotte, this home is a standout opportunity for those seeking luxury, comfort, and exceptional lifestyle living.
For sale
$555,000
3522 FOX TERRACE, PORT CHARLOTTE, FL 33981
3beds
1,899sqft
Single Family Residence
Built in 1988
0.44 Acres Lot
$535,500 Zestimate®
$292/sqft
$-- HOA
What's special
Modern finishesBeautifully updatedPrivate oasisExpansive windows and slidersSplit-bedroom layoutMaximize natural lightBeautiful cabinetry
- 333 days
- 725
- 48
Zillow last checked:
Listing updated:
Listed by:
Christopher Grant 941-205-8481,
GRANT TEAM REAL ESTATE, LLC 941-205-8481
Source: Stellar MLS,MLS#: C7517756 Originating MLS: Port Charlotte
Originating MLS: Port Charlotte
Facts & features
Interior
Bedrooms & bathrooms
- Bedrooms: 3
- Bathrooms: 2
- Full bathrooms: 2
Rooms
- Room types: Family Room
Primary bedroom
- Features: Walk-In Closet(s)
- Level: First
- Area: 277.88 Square Feet
- Dimensions: 14.25x19.5
Bedroom 1
- Features: Walk-In Closet(s)
- Level: First
- Area: 150 Square Feet
- Dimensions: 12x12.5
Bedroom 2
- Features: Walk-In Closet(s)
- Level: First
- Area: 139.13 Square Feet
- Dimensions: 10.5x13.25
Primary bathroom
- Level: First
- Area: 96.94 Square Feet
- Dimensions: 11.75x8.25
Bathroom 1
- Level: First
- Area: 64 Square Feet
- Dimensions: 8x8
Balcony porch lanai
- Level: First
- Area: 1122.19 Square Feet
- Dimensions: 33.25x33.75
Dining room
- Level: First
- Area: 89.25 Square Feet
- Dimensions: 10.5x8.5
Family room
- Level: First
- Area: 209.38 Square Feet
- Dimensions: 16.75x12.5
Foyer
- Level: First
- Area: 43.88 Square Feet
- Dimensions: 6.5x6.75
Kitchen
- Level: First
- Area: 87.13 Square Feet
- Dimensions: 10.25x8.5
Laundry
- Level: First
- Area: 74.25 Square Feet
- Dimensions: 13.5x5.5
Living room
- Level: First
- Area: 222 Square Feet
- Dimensions: 18.5x12
Heating
- Central, Electric
Cooling
- Central Air
Appliances
- Included: Dishwasher, Disposal, Dryer, Electric Water Heater, Microwave, Refrigerator, Washer
- Laundry: Inside
Features
- Ceiling Fan(s), High Ceilings, Living Room/Dining Room Combo, Solid Wood Cabinets, Split Bedroom, Stone Counters, Vaulted Ceiling(s), Walk-In Closet(s)
- Flooring: Carpet, Luxury Vinyl, Tile
- Doors: Sliding Doors
- Has fireplace: No
Interior area
- Total structure area: 2,739
- Total interior livable area: 1,899 sqft
Video & virtual tour
Property
Parking
- Total spaces: 2
- Parking features: Garage - Attached
- Attached garage spaces: 2
Features
- Levels: One
- Stories: 1
- Exterior features: Lighting, Private Mailbox, Rain Gutters
- Has private pool: Yes
- Pool features: Gunite, In Ground, Screen Enclosure
- Has view: Yes
- View description: Water, Canal, River
- Has water view: Yes
- Water view: Water,Canal,River
- Waterfront features: Canal - Saltwater, River Front, Saltwater Canal Access, River Access, Seawall
- Body of water: MYAKKA RIVER
Lot
- Size: 0.44 Acres
- Features: Cul-De-Sac
Details
- Parcel number: 402119453010
- Zoning: RSF3.5
- Special conditions: None
Construction
Type & style
- Home type: SingleFamily
- Property subtype: Single Family Residence
Materials
- Block, Stucco
- Foundation: Slab
- Roof: Shingle
Condition
- New construction: No
- Year built: 1988
Utilities & green energy
- Sewer: Septic Tank
- Water: Public
- Utilities for property: BB/HS Internet Available, Cable Connected, Electricity Connected, Sewer Connected, Water Connected
Community & HOA
Community
- Features: Community Boat Ramp, Park, Playground
- Pet fee: $0 monthly
- Subdivision: PORT CHARLOTTE SEC 060
HOA
- Has HOA: No
- HOA name: Property Owners of Gulf Cove
Location
- Region: Pt Charlotte
Financial & listing details
- Price per square foot: $292/sqft
- Tax assessed value: $561,312
- Annual tax amount: $10,673
- Date on market: 11/14/2025
- Cumulative days on market: 320 days
- Listing terms: Cash,Conventional,FHA,VA Loan
- Ownership: Fee Simple
- Total actual rent: 0
- Electric utility on property: Yes
- Road surface type: Asphalt, Paved
Estimated market value
$535,500
$509,000 - $562,000
Not available
Price history
| Date | Event | Price |
|---|---|---|
| 1/5/2026 | Listed for sale | $555,000$292/sqft |
Source:  Stellar MLS #C7517756 Report a problem Stellar MLS #C7517756 Report a problem | ||
| 12/23/2025 | Pending sale | $555,000$292/sqft |
Source: Stellar MLS #C7517756 Report a problem | ||
| 11/14/2025 | Listed for sale | $555,000-7.3%$292/sqft |
Source: Stellar MLS #C7517756 Report a problem | ||
| 8/1/2025 | Listing removed | $599,000$315/sqft |
Source: Stellar MLS #D6140132 Report a problem | ||
| 6/19/2025 | Price change | $599,000-7.8%$315/sqft |
Source: Stellar MLS #D6140132 Report a problem | ||
| 5/15/2025 | Price change | $650,000-4.3%$342/sqft |
Source: Stellar MLS #D6140132 Report a problem | ||
| 4/9/2025 | Price change | $679,000-1.5%$358/sqft |
Source: Stellar MLS #D6140132 Report a problem | ||
| 2/12/2025 | Listed for sale | $689,000+13680%$363/sqft |
Source: Stellar MLS #D6140132 Report a problem | ||
| 11/1/1978 | Sold | $5,000$3/sqft |
Source: Agent Provided Report a problem | ||
Public tax history
| Year | Property taxes | Tax assessment |
|---|---|---|
| 2025 | $9,658 -9.5% | $561,312 -10.2% |
| 2024 | $10,674 +225.3% | $625,061 +244.3% |
| 2023 | $3,281 +4.1% | $181,563 +2.7% |
| 2022 | $3,151 +0.2% | $176,741 +3% |
| 2021 | $3,144 +5.9% | $171,593 +1.4% |
| 2020 | $2,969 +3.5% | $169,224 +2.3% |
| 2019 | $2,870 +7.9% | $165,419 +1.9% |
| 2018 | $2,660 | $162,335 +2.1% |
| 2017 | $2,660 +1% | $158,996 +2.1% |
| 2016 | $2,634 +2.5% | $155,726 +0.7% |
| 2015 | $2,569 +0.1% | $154,643 +0.8% |
| 2014 | $2,565 +30.7% | $153,416 +3.2% |
| 2013 | $1,962 +4.2% | $148,622 +3% |
| 2012 | $1,883 +5.1% | $144,293 |
| 2011 | $1,791 -0.1% | $144,293 +1.5% |
| 2010 | $1,792 +11.3% | $142,161 +2.7% |
| 2009 | $1,611 | $138,424 +5.7% |
| 2007 | -- | $130,983 |
| 2006 | -- | $130,983 +6.1% |
| 2005 | -- | $123,464 +1.9% |
| 2004 | -- | $121,162 |
| 2003 | -- | $121,162 +2.4% |
| 2002 | $1,831 -1.6% | $118,322 +1.6% |
| 2001 | $1,861 +7.8% | $116,459 +3% |
| 2000 | $1,726 | $113,067 |
Find assessor info on the county website
Monthly payment
Est. payment
Payment breakdown
Explore the cost of this home by adjusting the details. Changes won't be saved.Climate risks
Neighborhood: 33981
Nearby schools
Schools provided by the listing agent
- Elementary: Myakka River Elementary
- Middle: L.A. Ainger Middle
- High: Lemon Bay High
Source: Stellar MLS. This data may not be complete. We recommend contacting the local school district to confirm school assignments for this home.

Similar homes
- $549,9003 bd2 ba2.1k sqft5242 FORBES TERRACE, PORT CHARLOTTE, FL 33981For Sale

 MLS ID #C7531465, Dena Sternquist PA, REALTY ONE GROUP MVP. Stellar MLS
 - $599,9003 bd2 ba1.5k sqft5105 ACKLEY TERRACE, PORT CHARLOTTE, FL 33981For Sale
 MLS ID #D6148160, Carla Stiver, PA, RE/MAX ALLIANCE GROUP. Stellar MLS
 - $499,0002 bd2 ba1.3k sqft3025 CURRY TERRACE, PORT CHARLOTTE, FL 33981For Sale
 MLS ID #C7519362, Christopher Grant, GRANT TEAM REAL ESTATE, LLC. Stellar MLS
 - $425,0003 bd2 ba1.4k sqft12131 VAUGHAN AVENUE, PORT CHARLOTTE, FL 33981For Sale
 MLS ID #N6145263, Mila Ostroumova, COLDWELL BANKER REALTY. Stellar MLS
 - $530,0003 bd2 ba1.6k sqft9300 MIAMI CIRCLE, PORT CHARLOTTE, FL 33981For SaleMLS ID #D6146255, Carla Stiver, PA, RE/MAX ALLIANCE GROUP. Stellar MLS
- $499,0003 bd2 ba1.9k sqft730 LOMOND DRIVE, PORT CHARLOTTE, FL 33953For SaleMLS ID #C7531024, Christopher Grant, GRANT TEAM REAL ESTATE, LLC. Stellar MLS
- $574,0004 bd2 ba2k sqft3205 ROCK CREEK DRIVE, PORT CHARLOTTE, FL 33948For SaleMLS ID #C7531356, Chris Pizzolato, KW PEACE RIVER PARTNERS. Stellar MLS
- $584,9004 bd2 ba2.3k sqft4209 FLAMINGO BOULEVARD, PORT CHARLOTTE, FL 33948For SaleMLS ID #C7530318, Paige Schneider, KELLER WILLIAMS ISLAND LIFE REAL ESTATE. Stellar MLS
- $639,0003 bd3 ba1.8k sqft15564 RUSTON CIRCLE, PORT CHARLOTTE, FL 33981For SaleMLS ID #A4697121, Sean Seward, PA, KELLER WILLIAMS ISLAND LIFE REAL ESTATE. Stellar MLS
- $450,0003 bd3 ba2.1k sqft4236 FENWAY STREET, PORT CHARLOTTE, FL 33948For SaleMLS ID #C7526659, Christopher Grant, GRANT TEAM REAL ESTATE, LLC. Stellar MLS
- $550,0002 bd2 ba1.5k sqft2284 BROAD RANCH DRIVE, PORT CHARLOTTE, FL 33948For SaleMLS ID #C7528513, Nick Demers, RE/MAX PALM REALTY. Stellar MLS
- $649,0003 bd2 ba2k sqft9386 ARRID CIRCLE, PORT CHARLOTTE, FL 33981For SaleMLS ID #D6145864, Carla Stiver, PA, RE/MAX ALLIANCE GROUP. Stellar MLS
- $475,0003 bd2 ba2.2k sqft108 ANTILLA ROAD, NORTH PORT, FL 34287For SaleMLS ID #D6148344, Laurie Sandoval, RE/MAX PALM REALTY OF VENICE. Stellar MLS
- $605,0003 bd3 ba2.8k sqft7100 SAN CASA DRIVE, ENGLEWOOD, FL 34224For SaleMLS ID #C7527204, Nate Royal, MARINA PARK REALTY LLC. Stellar MLS
- $600,0004 bd3 ba2.4k sqft816 BOUNDARY BOULEVARD, ROTONDA WEST, FL 33947For SaleMLS ID #C7527450, Kenneth Doran, EXIT GULF COAST REALTY. Stellar MLS
- $359,9003 bd2 ba2k sqft1087 GENERAL STREET, PORT CHARLOTTE, FL 33953For SaleMLS ID #C7529891, Dena Sternquist PA, REALTY ONE GROUP MVP. Stellar MLS
- $485,0003 bd2 ba1.5k sqft1460 CORTES DRIVE, ENGLEWOOD, FL 34223For SaleMLS ID #N6144373, Mary Marciante, COLDWELL BANKER REALTY. Stellar MLS
- $499,0003 bd2 ba1.4k sqft174 SEVERIN ROAD SE, PORT CHARLOTTE, FL 33952For SaleMLS ID #C7527300, Chelsea Nelli-Casias, MARINA PARK REALTY LLC. Stellar MLS
- $459,0004 bd2 ba2.2k sqft289 W TARPON BOULEVARD NW, PORT CHARLOTTE, FL 33952For SaleMLS ID #C7530343, Shasta DeGraw, REALTY ONE GROUP MVP. Stellar MLS
- $450,0003 bd2 ba1.6k sqft4841 CAMELOT STREET, NORTH PORT, FL 34288For SaleMLS ID #C7526336, Brian Helgemo, COMPASS FLORIDA. Stellar MLS
