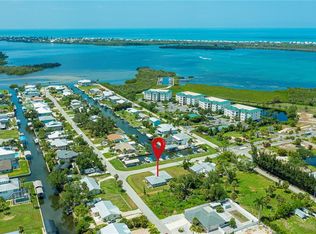
This 3-bedroom, 2-bath home is ideally situated on a rare double canal-front lot on the Gottfried Creek inlet, offering direct boating access with just one bridge to the Intracoastal Waterway and onward to the Gulf of Mexico. The home features numerous updates, including new kitchen cabinets and countertops, new appliances, updated bathroom vanities, a newer hot water tank, and a new concrete driveway. Step outside to enjoy the updated wooden dock with convenient water access from your backyard. Located on a quiet cul-de-sac, this property offers even more boating opportunities with two deeded areas across the street where boat slips may be built. There is no HOA and no CDD, providing flexibility and freedom for homeowners. Residents are also eligible for membership to the Englewood Gardens Beach Club, offering access to a private beach experience, for a yearly fee. Whether you’re looking for a full-time residence, seasonal retreat, or waterfront investment, this property delivers the Florida lifestyle you're looking for
For sale
$485,000
1460 CORTES DRIVE, ENGLEWOOD, FL 34223
3beds
1,541sqft
Single Family Residence
Built in 1972
0.37 Acres Lot
$-- Zestimate®
$315/sqft
$-- HOA
What's special
New appliancesNewer hot water tankRare double canal-front lotUpdated bathroom vanities
- 71 days |
- 290 |
- 14 |
Zillow last checked:
Listing updated:
Listed by:
Mary Marciante 941-221-9173,
COLDWELL BANKER REALTY 941-493-1000
Source: Stellar MLS,MLS#: N6144373 Originating MLS: Venice
Originating MLS: Venice
Facts & features
Interior
Bedrooms & bathrooms
- Bedrooms: 3
- Bathrooms: 2
- Full bathrooms: 2
Primary bedroom
- Features: Ceiling Fan(s), En Suite Bathroom, Shower No Tub, Walk-In Closet(s)
- Level: First
- Area: 168 Square Feet
- Dimensions: 14x12
Bedroom 2
- Features: Ceiling Fan(s), Built-in Closet
- Level: First
- Area: 140 Square Feet
- Dimensions: 10x14
Bedroom 3
- Features: Ceiling Fan(s), Built-in Closet
- Level: First
- Area: 144 Square Feet
- Dimensions: 12x12
Balcony porch lanai
- Level: First
- Area: 280 Square Feet
- Dimensions: 14x20
Family room
- Level: First
- Area: 198 Square Feet
- Dimensions: 11x18
Kitchen
- Features: Breakfast Bar
- Level: First
- Area: 72 Square Feet
- Dimensions: 6x12
Living room
- Level: First
- Area: 266 Square Feet
- Dimensions: 14x19
Heating
- Central, Electric
Cooling
- Central Air
Appliances
- Included: Dishwasher, Disposal, Dryer, Microwave, Range, Refrigerator, Washer
- Laundry: In Garage
Features
- Ceiling Fan(s), Crown Molding, Living Room/Dining Room Combo, Primary Bedroom Main Floor, Solid Surface Counters, Split Bedroom, Thermostat
- Flooring: Luxury Vinyl, Tile
- Has fireplace: No
Interior area
- Total structure area: 2,304
- Total interior livable area: 1,541 sqft
Video & virtual tour
Property
Parking
- Total spaces: 1
- Parking features: Garage - Attached
- Attached garage spaces: 1
Features
- Levels: One
- Stories: 1
- Exterior features: None, Other
- Waterfront features: Brackish Canal Access
- Body of water: GOTTFRIED CREEK
Lot
- Size: 0.37 Acres
- Dimensions: 80 x 100
Details
- Parcel number: 0854100039
- Zoning: RSF1
- Special conditions: None
Construction
Type & style
- Home type: SingleFamily
- Architectural style: Florida,Ranch,Traditional
- Property subtype: Single Family Residence
Materials
- Block, Brick
- Foundation: Slab
- Roof: Shingle
Condition
- Completed
- New construction: No
- Year built: 1972
Utilities & green energy
- Sewer: Public Sewer
- Water: Public
- Utilities for property: Cable Connected, Electricity Connected, Public, Sewer Connected, Water Connected
Community & HOA
Community
- Pet fee: $0 monthly
- Subdivision: DEER CREEK COVE
HOA
- Has HOA: No
Location
- Region: Englewood
Financial & listing details
- Price per square foot: $315/sqft
- Tax assessed value: $362,100
- Annual tax amount: $4,437
- Date on market: 6/12/2026
- Cumulative days on market: 71 days
- Listing terms: Cash,Conventional
- Ownership: Fee Simple
- Total actual rent: 0
- Electric utility on property: Yes
- Road surface type: Asphalt, Paved
Estimated market value
Not available
Estimated sales range
Not available
Not available
Price history
| Date | Event | Price |
|---|---|---|
| 6/12/2026 | Listed for sale | $485,000+7.8%$315/sqft |
Source:  Stellar MLS #N6144373 Report a problem Stellar MLS #N6144373 Report a problem | ||
| 1/11/2023 | Sold | $450,000-5.3%$292/sqft |
Source: Public Record Report a problem | ||
| 11/25/2022 | Pending sale | $475,000$308/sqft |
Source: Stellar MLS #N6122836 Report a problem | ||
| 10/22/2022 | Listing removed | -- |
Source: Stellar MLS #N6122836 Report a problem | ||
| 9/23/2022 | Pending sale | $475,000$308/sqft |
Source: Stellar MLS #N6122836 Report a problem | ||
| 9/13/2022 | Price change | $475,000-4%$308/sqft |
Source: Stellar MLS #N6122836 Report a problem | ||
| 9/1/2022 | Price change | $495,000-5.7%$321/sqft |
Source: Stellar MLS #N6122836 Report a problem | ||
| 8/14/2022 | Listed for sale | $524,999+99.6%$341/sqft |
Source: Stellar MLS #N6122836 Report a problem | ||
| 7/17/2014 | Sold | $263,000-6.1%$171/sqft |
Source: Public Record Report a problem | ||
| 1/22/2014 | Listed for sale | $280,000+24.4%$182/sqft |
Source: Gulfstream Gold LLC dba Keller Williams Realty #D5796307 Report a problem | ||
| 3/30/2008 | Listing removed | $225,000$146/sqft |
Source: NCI #548521 Report a problem | ||
| 1/31/2008 | Listed for sale | $225,000+28.6%$146/sqft |
Source: NCI #548521 Report a problem | ||
| 12/26/2007 | Sold | $175,000+86.2%$114/sqft |
Source: Public Record Report a problem | ||
| 5/7/1999 | Sold | $94,000$61/sqft |
Source: Public Record Report a problem | ||
Public tax history
| Year | Property taxes | Tax assessment |
|---|---|---|
| 2025 | $4,437 +1.6% | $362,100 +1.3% |
| 2024 | $4,365 -11.9% | $357,300 +22.6% |
| 2023 | $4,955 -0.6% | $291,397 +16.4% |
| 2022 | $4,987 +45.7% | $250,361 +10% |
| 2021 | $3,422 -12.3% | $227,601 +10% |
| 2020 | $3,900 +35.6% | $206,910 +10% |
| 2019 | $2,876 | $188,100 -23.6% |
| 2018 | $2,876 -19.6% | $246,100 +9.1% |
| 2017 | $3,576 +19% | $225,500 +10% |
| 2016 | $3,006 -4.3% | $205,000 +8% |
| 2015 | $3,140 +50.7% | $189,800 +22.1% |
| 2014 | $2,083 +0.3% | $155,398 |
| 2013 | $2,076 +2.7% | $155,398 +1.7% |
| 2012 | $2,021 -1.5% | $152,800 -1.9% |
| 2011 | $2,052 +51.8% | $155,700 +46.1% |
| 2010 | $1,352 -53.1% | $106,600 -12.3% |
| 2009 | $2,883 | $121,600 -47.7% |
| 2008 | $2,883 -24.3% | $232,700 -12.5% |
| 2007 | $3,810 | $266,000 +194.9% |
| 2006 | -- | $90,187 +3% |
| 2005 | -- | $87,560 +3% |
| 2004 | $1,243 -0.2% | $85,010 +1.9% |
| 2003 | $1,245 -1.8% | $83,425 +2.4% |
| 2002 | $1,267 -19.9% | $81,470 +3% |
| 2001 | $1,582 +39.6% | $79,104 +3% |
| 2000 | $1,133 | $76,800 |
Find assessor info on the county website
Monthly payment
Est. payment
Payment breakdown
Explore the cost of this home by adjusting the details. Changes won't be saved.Climate risks
Neighborhood: 34223
Nearby schools
GreatSchools rating
- 9/10Englewood Elementary SchoolGrades: PK-5Distance: 1.4 mi
- 7/10Venice Middle SchoolGrades: 6-8Distance: 8.8 mi
- 8/10STATE COLLEGE OF FLA COLLEGIATE SCHOOL-VENICE-0122Grades: 9-12Distance: 6.6 mi
- $347,6003 bd2 ba1.2k sqft1470 Cortes Dr, Englewood, FL 34223Off Market
- $413,4003 bd2 ba983 sqft1465 Cortes Dr, Englewood, FL 34223Off Market
- $394,4003 bd3 ba1.8k sqft1480 Cortes Dr, Englewood, FL 34223Off Market
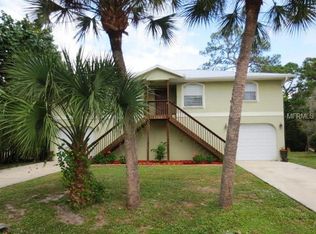
- $226,0002 bd1 ba768 sqft1445 Cortes Dr, Englewood, FL 34223Off Market

- $76,0002 bd2 ba1k sqft1430 Cortes Dr, Englewood, FL 34223Sold
- $722,7004 bd3 ba1.9k sqft680 S Oxford Dr, Englewood, FL 34223Off Market
- $427,6003 bd3 ba2.1k sqft700 S Oxford Dr, Englewood, FL 34223Off Market
- $46,700-- bd-- ba-- sqft1430 Cortes Dr, Englewood, FL 34223Off Market
A local agent can set up tours, give advice and negotiate with sellers.
A local lender can help you make sure your offer is ready when you are.
Similar homes
- $389,0003 bd3 ba1.8k sqft1664 LAKEVIEW PLACE, ENGLEWOOD, FL 34223For Sale
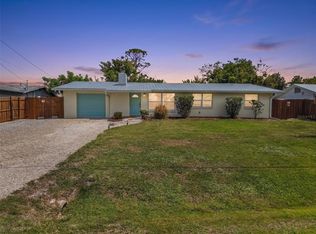
 MLS ID #C7527358, Laura Frantz, COLDWELL BANKER SUNSTAR REALTY. Stellar MLS
 - $297,0002 bd2 ba1.7k sqft1690 EDITH AVENUE, ENGLEWOOD, FL 34223For Sale
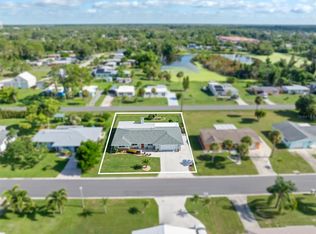 MLS ID #D6148389, Janet Shawen, PA, PARADISE EXCLUSIVE REAL ESTATE. Stellar MLS
 - $600,0002 bd2 ba1.6k sqft898 E 6TH STREET, ENGLEWOOD, FL 34223For Sale
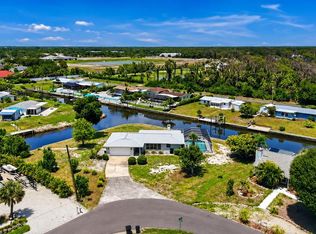 MLS ID #D6148024, Kendal Canonico, PARADISE EXCLUSIVE REAL ESTATE. Stellar MLS
 - $465,0002 bd2 ba1.5k sqft8152 SEASHELL STREET, ENGLEWOOD, FL 34224For Sale
 MLS ID #D6148214, Jonathan Hile, PARADISE EXCLUSIVE REAL ESTATE. Stellar MLS
 - $525,0002 bd2 ba1.2k sqft2050 OYSTER CREEK DRIVE, ENGLEWOOD, FL 34224For SaleMLS ID #D6145219, Judy Canero, LLC, MICHAEL SAUNDERS & COMPANY. Stellar MLS
- $469,0003 bd2 ba1.7k sqft24 OAKWOOD DRIVE N #24, ENGLEWOOD, FL 34223For SaleMLS ID #N6144584, Elke Von Oertzen, PREMIER SOTHEBYS INTL REALTY. Stellar MLS
- $550,0002 bd2 ba843 sqft1330 HOLIDAY DRIVE, ENGLEWOOD, FL 34223For SaleMLS ID #D6148110, Carla Stiver, PA, RE/MAX ALLIANCE GROUP. Stellar MLS
- $269,9002 bd2 ba1.4k sqft1735 LORALIN DRIVE, ENGLEWOOD, FL 34223For SaleMLS ID #D6145776, Melissa Bennett, TALL PINES REALTY. Stellar MLS
- $470,0003 bd2 ba1.5k sqft2516 DIXON TERRACE, PORT CHARLOTTE, FL 33981For SaleMLS ID #C7528738, Christopher Grant, GRANT TEAM REAL ESTATE, LLC. Stellar MLS
- $350,0002 bd2 ba1.4k sqft2480 MANASOTA BEACH ROAD, ENGLEWOOD, FL 34223For SaleMLS ID #D6147587, Leslie Brown PA, KW COASTAL LIVING. Stellar MLS
- $297,9952 bd2 ba1.5k sqft689 LINDEN DRIVE, ENGLEWOOD, FL 34223For SaleMLS ID #C7522201, Joe Mason, RE/MAX HARBOR REALTY. Stellar MLS
- $499,0003 bd2 ba1.4k sqft174 SEVERIN ROAD SE, PORT CHARLOTTE, FL 33952For SaleMLS ID #C7527300, Chelsea Nelli-Casias, MARINA PARK REALTY LLC. Stellar MLS
- $325,0003 bd2 ba1.9k sqft1845 EDISON DRIVE, ENGLEWOOD, FL 34224For SaleMLS ID #C7519567, Paige Schneider, KELLER WILLIAMS ISLAND LIFE REAL ESTATE. Stellar MLS
- $599,1002 bd2 ba1.6k sqft1600 THOMAS STREET, ENGLEWOOD, FL 34223For SaleMLS ID #D6144451, Carla Stiver, PA, RE/MAX ALLIANCE GROUP. Stellar MLS
- $535,0003 bd2 ba2k sqft3098 MAUCK TERRACE, PORT CHARLOTTE, FL 33981For SaleMLS ID #D6147361, Leslie Brown PA, KW COASTAL LIVING. Stellar MLS
- $525,0003 bd2 ba1.7k sqft235 TAIT TERRACE SE, PORT CHARLOTTE, FL 33952For SaleMLS ID #C7527205, Nick Demers, RE/MAX PALM REALTY. Stellar MLS
- $354,9002 bd2 ba939 sqft1977 BEACH ROAD #84, ENGLEWOOD, FL 34223For SaleMLS ID #A4698435, Jan Jordan, BETTER HOMES AND GARDENS REAL ESTATE ATCHLEY PROPE. Stellar MLS
- $710,0004 bd2 ba2.1k sqft1959 MISSISSIPPI AVENUE, ENGLEWOOD, FL 34224For SaleMLS ID #D6146846, Jon Bauer, PARADISE EXCLUSIVE REAL ESTATE. Stellar MLS
- $324,9002 bd2 ba1.4k sqft13088 PROCTOR AVENUE, PORT CHARLOTTE, FL 33981For SaleMLS ID #A4703140, Heidi Scholten, MEDWAY REALTY. Stellar MLS
- $555,0003 bd2 ba1.8k sqft3522 FOX TERRACE, PORT CHARLOTTE, FL 33981For SaleMLS ID #C7517756, Christopher Grant, GRANT TEAM REAL ESTATE, LLC. Stellar MLS
