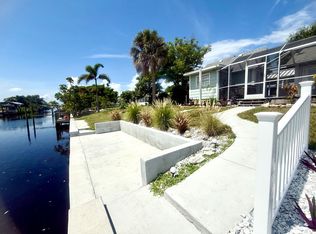
325 FEET OF WATERFRONTAGE | GULF ACCESS | HEATED POOL | NEW DOCK & CONCRETE SEAWALL | NO HOA | BOAT FROM YOUR BACKYARD TO THE GULF! Welcome to your own slice of Old Florida waterfront paradise! Situated on a rare tip lot with approximately 325 feet of waterfrontage on Snook Bayou, this exceptional GULF ACCESS home offers incredible water views, endless privacy, and the opportunity to experience the Florida lifestyle you have been dreaming of. From the moment you arrive, the mature and abundant mango tree welcomes you with true tropical charm. This beautifully maintained home is perfectly positioned on over a half-acre lot with NO HOA, offering space, privacy, and freedom to enjoy all that Southwest Florida living has to offer. A bright and airy interior features beautiful terrazzo flooring throughout, abundant natural light, great storage, and a thoughtfully designed layout with spacious living areas perfect for relaxing or entertaining. The updated kitchen features stainless steel appliances, granite countertops, and a convenient pass-through bar, while both bathrooms have been tastefully updated with modern finishes. The Florida room and spacious living area provide the perfect gathering spaces, complete with a cozy wood-burning fireplace and beautiful views of the surrounding waterfront. Step outside and embrace the ultimate waterfront lifestyle with your private heated screened-in pool, where you can relax while enjoying peaceful water views. Boaters will appreciate the NEW CONCRETE SEAWALL AND DOCK (2025), providing the perfect setup for enjoying quick and easy access from your backyard to the Intracoastal Waterway and Gulf of Mexico. Spend your days cruising to local sandbars, exploring nearby islands, fishing, or dining at waterfront restaurants — all from your own backyard oasis. Recent updates include a NEW ROOF (2023), NEW POOL CAGE (2024), NEW POOL PUMP (2026), and NEW DOCK & CONCRETE SEAWALL (2026), offering valuable upgrades and peace of mind for the next owner. Conveniently located in Englewood, this home is just a short drive to the beautiful beaches of Manasota Key and Boca Grande, as well as shopping, dining, golf courses, and everyday conveniences. Whether you are searching for a full-time residence, vacation retreat, or waterfront escape, this rare Gulf Access property delivers the very best of Southwest Florida living. This home is truly a must see!
For sale
Price cut: $5K (8/27)
$595,000
898 E 6TH STREET, ENGLEWOOD, FL 34223
2beds
1,634sqft
Single Family Residence
Built in 1968
0.55 Acres Lot
$-- Zestimate®
$364/sqft
$-- HOA
What's special
New dockGulf accessGranite countertopsAbundant natural lightHeated screened-in poolFlorida roomGreat storage
- 61 days
- 852
- 47
Zillow last checked:
Listing updated:
Listed by:
Kendal Canonico 941-204-7497,
PARADISE EXCLUSIVE REAL ESTATE 941-698-0303,
Michelle Finley 941-204-4000,
PARADISE EXCLUSIVE REAL ESTATE
Source: Stellar MLS,MLS#: D6148024 Originating MLS: Englewood
Originating MLS: Englewood
Facts & features
Interior
Bedrooms & bathrooms
- Bedrooms: 2
- Bathrooms: 2
- Full bathrooms: 2
Rooms
- Room types: Florida Room
Primary bedroom
- Features: Ceiling Fan(s), Built-in Closet
- Level: First
- Area: 176.4 Square Feet
- Dimensions: 14.7x12
Bedroom 2
- Features: Ceiling Fan(s), Built-in Closet
- Level: First
- Area: 140.8 Square Feet
- Dimensions: 12.8x11
Dining room
- Level: First
- Area: 113 Square Feet
- Dimensions: 11.3x10
Family room
- Features: Ceiling Fan(s)
- Level: First
- Area: 363 Square Feet
- Dimensions: 33x11
Kitchen
- Features: Ceiling Fan(s)
- Level: First
- Area: 141.25 Square Feet
- Dimensions: 12.5x11.3
Living room
- Features: Ceiling Fan(s)
- Level: First
- Area: 260.64 Square Feet
- Dimensions: 18.1x14.4
Heating
- Central, Electric
Cooling
- Central Air
Appliances
- Included: Dishwasher, Dryer, Electric Water Heater, Microwave, Range, Refrigerator, Washer
- Laundry: In Garage
Features
- Ceiling Fan(s), Primary Bedroom Main Floor, Split Bedroom
- Flooring: Terrazzo
- Has fireplace: Yes
- Fireplace features: Other Room, Wood Burning
Interior area
- Total structure area: 2,109
- Total interior livable area: 1,634 sqft
Video & virtual tour
Property
Parking
- Total spaces: 2
- Parking features: Garage - Attached
- Attached garage spaces: 2
- Details: Garage Dimensions: 21x20
Features
- Levels: One
- Stories: 1
- Exterior features: Lighting
- Has private pool: Yes
- Pool features: Heated, In Ground, Lighting
- Has view: Yes
- View description: Canal, Creek/Stream
- Has water view: Yes
- Water view: Canal,Creek/Stream
- Waterfront features: Canal - Saltwater, Saltwater Canal Access, Creek Access, Bridges - Fixed, Seawall
Lot
- Size: 0.55 Acres
- Dimensions: 50 x 115
Details
- Parcel number: 412005129009
- Zoning: RSF3.5
- Special conditions: None
Construction
Type & style
- Home type: SingleFamily
- Property subtype: Single Family Residence
Materials
- Block, Stucco
- Foundation: Slab
- Roof: Shingle
Condition
- New construction: No
- Year built: 1968
Utilities & green energy
- Sewer: Public Sewer
- Water: Public
- Utilities for property: BB/HS Internet Available, Cable Available, Electricity Connected, Sewer Connected, Water Connected
Community & HOA
Community
- Security: Smoke Detector(s)
- Pet fee: $0 monthly
- Subdivision: ROCK CREEK PARK 3RD ADD
HOA
- Has HOA: No
Location
- Region: Englewood
Financial & listing details
- Price per square foot: $364/sqft
- Tax assessed value: $484,432
- Annual tax amount: $8,456
- Date on market: 7/10/2026
- Cumulative days on market: 62 days
- Listing terms: Cash,Conventional,VA Loan
- Ownership: Fee Simple
- Total actual rent: 0
- Electric utility on property: Yes
- Road surface type: Asphalt
Estimated market value
Not available
Estimated sales range
Not available
Not available
Price history
| Date | Event | Price |
|---|---|---|
| 8/27/2026 | Price change | $595,000-0.8%$364/sqft |
Source:  Stellar MLS #D6148024 Report a problem Stellar MLS #D6148024 Report a problem | ||
| 7/10/2026 | Listed for sale | $600,000-7.7%$367/sqft |
Source: Stellar MLS #D6148024 Report a problem | ||
| 12/18/2024 | Listing removed | $650,000+0.2%$398/sqft |
Source: Stellar MLS #D6121717 Report a problem | ||
| 7/11/2024 | Listing removed | $649,000$397/sqft |
Source: Stellar MLS #D6134794 Report a problem | ||
| 4/23/2024 | Price change | $649,000-0.1%$397/sqft |
Source: Stellar MLS #D6134794 Report a problem | ||
| 4/1/2024 | Listed for sale | $649,900$398/sqft |
Source: Stellar MLS #D6134794 Report a problem | ||
| 3/21/2024 | Listing removed | -- |
Source: Stellar MLS #D6134794 Report a problem | ||
| 3/11/2024 | Listed for sale | $649,900+18.2%$398/sqft |
Source: Stellar MLS #D6134794 Report a problem | ||
| 12/20/2021 | Sold | $550,000-15.4%$337/sqft |
Source: Public Record Report a problem | ||
| 11/17/2021 | Pending sale | $650,000$398/sqft |
Source: Stellar MLS #D6121717 Report a problem | ||
| 10/12/2021 | Price change | $650,000+4%$398/sqft |
Source: Stellar MLS #D6121717 Report a problem | ||
| 9/23/2021 | Listed for sale | $625,000$382/sqft |
Source: Owner Report a problem | ||
Public tax history
| Year | Property taxes | Tax assessment |
|---|---|---|
| 2025 | $8,809 -13.8% | $484,432 -16.1% |
| 2024 | $10,222 -0.2% | $577,648 +2.5% |
| 2023 | $10,245 +13.6% | $563,377 +9.3% |
| 2022 | $9,016 +56% | $515,605 +69.6% |
| 2021 | $5,781 +3.1% | $303,943 +5.9% |
| 2020 | $5,609 -3% | $286,909 +1.2% |
| 2019 | $5,780 +87.9% | $283,641 +61.9% |
| 2018 | $3,076 | $175,229 +2.1% |
| 2017 | $3,076 +0.9% | $171,625 +2.1% |
| 2016 | $3,048 +4.9% | $168,095 +0.7% |
| 2015 | $2,905 +0.3% | $166,927 +0.8% |
| 2014 | $2,897 +33.9% | $165,602 +3.2% |
| 2013 | $2,164 +4.2% | $160,428 +3% |
| 2012 | $2,077 +5% | $155,755 |
| 2011 | $1,977 -0.1% | $155,755 +1.5% |
| 2010 | $1,979 +11.2% | $153,453 +2.7% |
| 2009 | $1,780 | $149,419 +5.7% |
| 2007 | -- | $141,387 |
| 2006 | -- | $141,387 +6.1% |
| 2005 | -- | $133,271 +1.9% |
| 2004 | -- | $130,786 |
| 2003 | -- | $130,786 +2.4% |
| 2002 | $2,272 -1.4% | $127,721 +1.6% |
| 2001 | $2,304 +25.2% | $125,710 +3% |
| 2000 | $1,840 | $122,049 |
Find assessor info on the county website
Monthly payment
Est. payment
Payment breakdown
Explore the cost of this home by adjusting the details. Changes won't be saved.Climate risks
Neighborhood: 34223
Nearby schools
Schools provided by the listing agent
- Elementary: Englewood Elementary
- Middle: L.A. Ainger Middle
- High: Lemon Bay High
Source: Stellar MLS. This data may not be complete. We recommend contacting the local school district to confirm school assignments for this home.
Similar homes
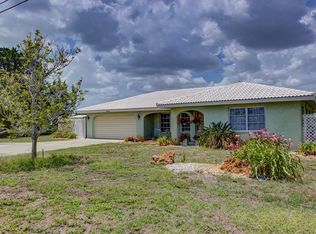
- $450,0003 bd2 ba1.5k sqft852 E 6TH STREET, ENGLEWOOD, FL 34223For Sale

 MLS ID #D6147609, Kendal Canonico, PARADISE EXCLUSIVE REAL ESTATE. Stellar MLS
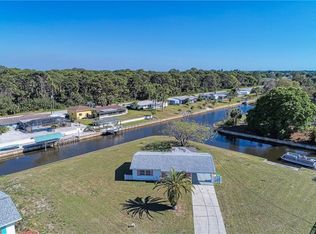
 - $485,0003 bd2 ba1.5k sqft1460 CORTES DRIVE, ENGLEWOOD, FL 34223For Sale
 MLS ID #N6144373, Mary Marciante, COLDWELL BANKER REALTY. Stellar MLS
 - $375,0002 bd2 ba1.1k sqft114 LEE CIRCLE, ENGLEWOOD, FL 34223For Sale
 MLS ID #D6148666, Becky Cole, PARADISE EXCLUSIVE REAL ESTATE. Stellar MLS
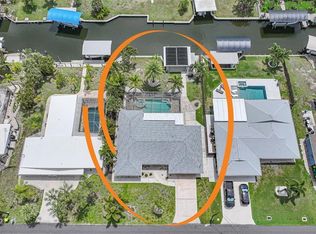
 - $723,0002 bd3 ba1.4k sqft1433 LEMON BAY DRIVE, ENGLEWOOD, FL 34223For Sale
 MLS ID #D6147608, Janet Shawen, PA, PARADISE EXCLUSIVE REAL ESTATE. Stellar MLS
 - $525,0002 bd2 ba1.2k sqft2050 OYSTER CREEK DRIVE, ENGLEWOOD, FL 34224For SaleMLS ID #D6145219, Judy Canero, LLC, MICHAEL SAUNDERS & COMPANY. Stellar MLS
- $299,0002 bd2 ba1.1k sqft1710 FLORENCE AVENUE, ENGLEWOOD, FL 34223For SaleMLS ID #D6145893, Amber Craft, PA, PARADISE EXCLUSIVE REAL ESTATE. Stellar MLS
- $449,9003 bd2 ba2k sqft9277 SAINT CATHERINE AVENUE, ENGLEWOOD, FL 34224For SaleMLS ID #A4704787, Sean Seward, PA, KELLER WILLIAMS ISLAND LIFE REAL ESTATE. Stellar MLS
- $399,9002 bd2 ba1.4k sqft1052 KANT STREET, ENGLEWOOD, FL 34224For SaleMLS ID #D6146751, Ryan Hesse, PARADISE EXCLUSIVE REAL ESTATE. Stellar MLS
- $629,0003 bd3 ba1.8k sqft3514 BLITMAN STREET, PORT CHARLOTTE, FL 33981For SaleMLS ID #C7528988, John Geddeis, OCEAN PARTNERS REAL ESTATE. Stellar MLS
- $327,0003 bd2 ba1.5k sqft25 BUNKER COURT, ROTONDA WEST, FL 33947For SaleMLS ID #D6148698, Amy Gonzales, MICHAEL SAUNDERS & COMPANY. Stellar MLS
- $855,0003 bd2 ba1.8k sqft1925 OREGON TRAIL, ENGLEWOOD, FL 34224For SaleMLS ID #D6148177, Judy Canero, LLC, MICHAEL SAUNDERS & COMPANY. Stellar MLS
- $599,9003 bd3 ba1.8k sqft1194 LINDEN ROAD, VENICE, FL 34293For SaleMLS ID #N6144751, Crystal Schwartz, BETTER HOMES AND GARDENS REAL ESTATE ATCHLEY PROPE. Stellar MLS
- $385,0003 bd2 ba1.8k sqft10104 RAFFERTY AVENUE, ENGLEWOOD, FL 34224For SaleMLS ID #C7524016, Rhonda Gustitus, KW PEACE RIVER PARTNERS. Stellar MLS
- $619,9992 bd3 ba2.2k sqft1201 JAMAICA ROAD, VENICE, FL 34293For SaleMLS ID #A4694883, Krisztina Juhasz, REDFIN CORPORATION. Stellar MLS
- $615,0003 bd2 ba1.6k sqft119 POMPANO LANE, NOKOMIS, FL 34275For SaleMLS ID #A4686633, Dan Ivanov, KONA REALTY. Stellar MLS
- $599,0003 bd2 ba1.8k sqft747 BAL HARBOR BOULEVARD, PUNTA GORDA, FL 33950For SaleMLS ID #A4694402, Leanne McVicker, REALTY MARK ASSOCIATES. Stellar MLS
- $534,9993 bd2 ba2k sqft3098 MAUCK TERRACE, PORT CHARLOTTE, FL 33981For SaleMLS ID #D6147361, Leslie Brown PA, KW COASTAL LIVING. Stellar MLS
- $389,0002 bd2 ba1.6k sqft155 MORGAN LANE SE, PORT CHARLOTTE, FL 33952For SaleMLS ID #C7530159, Nick Demers, RE/MAX PALM REALTY. Stellar MLS
- $599,9003 bd2 ba1.8k sqft5019 SAN MASSIMO DRIVE, PUNTA GORDA, FL 33950For SaleMLS ID #C7526113, Brian Helgemo, COMPASS FLORIDA. Stellar MLS
- $620,0003 bd2 ba1.8k sqft20 CORY STREET, PORT CHARLOTTE, FL 33953For SaleMLS ID #N6144756, Roberta Olney, WHITE SANDS REALTY GROUP FL. Stellar MLS
