Virtually Staged. BOATER' S PARADISE - JUST YARDS FROM THE INTRACOASTAL WATERWAY! Experience the ultimate Florida waterfront lifestyle with this beautifully updated 3-bedroom split-plan home, complete with a 10,000 - pound covered boat lift with private basin offering quick access to Lemon Bay. Step inside to discover a bright, coastal-inspired interior featuring modern updates, elegant tray ceilings and a thoughtfully designed floor plan that has transformed this home far beyond its original 1970's charm. New Roof in 2024 - New AC in 2024 - New OH Door in 2024 and Impact Rated Windows. The home features numerous additional enhancements and updates! Outdoor living is just as impressive. Relax or entertain on the expansive covered screened lanai, or enjoy fishing right from the waterfront dock complete with fish-cleaning station that includes water and power. Perfect for the fishing enthusiasts! Additional outdoor amenities include an outdoor shower, Weather King storage shed and a fenced pet area. Need extra space? There's a dedicated area alongside the home for a boat trailer or additional parking. Whether you're heading out for a day on the water or enjoying a peaceful evening at home, this move-in ready coastal retreat offers the best of FLORIDA LIVING. VISIT SOON - MAKE YOUR WATERFRONT VISION A REALITY.
For sale
Price cut: $20K (8/18)
$855,000
1925 OREGON TRAIL, ENGLEWOOD, FL 34224
3beds
1,880sqft
Single Family Residence
Built in 1977
10,350 Square Feet Lot
$-- Zestimate®
$455/sqft
$-- HOA
What's special
Modern updatesWeather king storage shedExpansive covered screened lanaiElegant tray ceilingsFenced pet areaBright coastal-inspired interiorThoughtfully designed floor plan
- 29 days |
- 589 |
- 28 |
Likely to sell faster than
Zillow last checked:
Listing updated:
Listed by:
Judy Canero, LLC 941-915-4377,
MICHAEL SAUNDERS & COMPANY 941-473-7750
Source: Stellar MLS,MLS#: D6148177 Originating MLS: Englewood
Originating MLS: Englewood
Facts & features
Interior
Bedrooms & bathrooms
- Bedrooms: 3
- Bathrooms: 2
- Full bathrooms: 2
Rooms
- Room types: Florida Room
Primary bedroom
- Features: Ceiling Fan(s), Walk-In Closet(s)
- Level: First
- Area: 210 Square Feet
- Dimensions: 14x15
Bathroom 2
- Features: Ceiling Fan(s), Built-in Closet
- Level: First
- Area: 165 Square Feet
- Dimensions: 15x11
Bathroom 3
- Features: Ceiling Fan(s), Built-in Closet
- Level: First
- Area: 132 Square Feet
- Dimensions: 11x12
Balcony porch lanai
- Features: Ceiling Fan(s)
- Level: First
- Area: 400 Square Feet
- Dimensions: 25x16
Dinette
- Level: First
- Area: 108 Square Feet
- Dimensions: 9x12
Florida room
- Features: Ceiling Fan(s)
- Level: First
- Area: 300 Square Feet
- Dimensions: 25x12
Kitchen
- Features: Ceiling Fan(s), Pantry
- Level: First
- Area: 156 Square Feet
- Dimensions: 13x12
Living room
- Features: Ceiling Fan(s)
- Level: First
- Area: 294 Square Feet
- Dimensions: 21x14
Heating
- Central
Cooling
- Central Air
Appliances
- Included: Dishwasher, Range, Tankless Water Heater
- Laundry: In Garage, Washer Hookup
Features
- Ceiling Fan(s), Eating Space In Kitchen, Open Floorplan, Split Bedroom, Thermostat, Tray Ceiling(s), Vaulted Ceiling(s), Walk-In Closet(s)
- Flooring: Ceramic Tile, Laminate
- Doors: Outdoor Shower
- Has fireplace: No
Interior area
- Total structure area: 2,980
- Total interior livable area: 1,880 sqft
Video & virtual tour
Property
Parking
- Total spaces: 2
- Parking features: Boat, Driveway, Garage Door Opener
- Attached garage spaces: 2
- Has uncovered spaces: Yes
- Details: Garage Dimensions: 22x26
Features
- Levels: One
- Stories: 1
- Patio & porch: Covered, Deck, Enclosed, Patio, Screened
- Exterior features: Dog Run, Lighting, Outdoor Shower, Rain Gutters, Storage
- Fencing: Chain Link
- Has view: Yes
- View description: Canal, Intracoastal Waterway
- Has water view: Yes
- Water view: Canal,Intracoastal Waterway
- Waterfront features: Canal - Saltwater, Saltwater Canal Access, Boat Port, Davits, Lift - Covered, Riprap, Sailboat Water, Seawall
Lot
- Size: 10,350 Square Feet
- Dimensions: 90 x 110
- Residential vegetation: Trees/Landscaped
Details
- Additional structures: Shed(s)
- Parcel number: 412008376003
- Zoning: RSF3.5
- Special conditions: None
Construction
Type & style
- Home type: SingleFamily
- Architectural style: Florida
- Property subtype: Single Family Residence
Materials
- Block, Concrete
- Foundation: Slab
- Roof: Shingle
Condition
- New construction: No
- Year built: 1977
Utilities & green energy
- Sewer: Septic Tank
- Water: Public
- Utilities for property: Cable Available, Sewer Available, Water Connected
Community & HOA
Community
- Pet fee: $0 monthly
- Subdivision: GROVE CITY SHORES
HOA
- Has HOA: No
Location
- Region: Englewood
Financial & listing details
- Price per square foot: $455/sqft
- Tax assessed value: $459,124
- Annual tax amount: $4,552
- Date on market: 7/24/2026
- Cumulative days on market: 29 days
- Listing terms: Cash,Conventional
- Ownership: Fee Simple
- Total actual rent: 0
- Road surface type: Asphalt
Estimated market value
Not available
Estimated sales range
Not available
Not available
Price history
| Date | Event | Price |
|---|---|---|
| 8/18/2026 | Price change | $855,000-2.3%$455/sqft |
Source:  Stellar MLS #D6148177 Report a problem Stellar MLS #D6148177 Report a problem | ||
| 7/24/2026 | Listed for sale | $875,000+165.2%$465/sqft |
Source: Stellar MLS #D6148177 Report a problem | ||
| 9/18/2013 | Sold | $330,000-5.4%$176/sqft |
Source: Public Record Report a problem | ||
| 8/15/2013 | Price change | $349,000-2.8%$186/sqft |
Source: Coldwell Banker Sunstar Realty, Inc. #D5791539 Report a problem | ||
| 7/16/2013 | Price change | $359,000-2.7%$191/sqft |
Source: Coldwell Banker Sunstar Realty, Inc. #D5791539 Report a problem | ||
| 4/28/2013 | Price change | $369,000-2.6%$196/sqft |
Source: Coldwell Banker Sunstar Realty, Inc. #D5791539 Report a problem | ||
| 4/11/2013 | Price change | $379,000-5.2%$202/sqft |
Source: Coldwell Banker Sunstar Realty, Inc. #D5791539 Report a problem | ||
| 2/27/2013 | Listed for sale | $399,900+140.9%$213/sqft |
Source: COLDWELL BANKER SUNSTAR REALTY #D5791539 Report a problem | ||
| 10/3/2000 | Sold | $166,000-5.1%$88/sqft |
Source: Public Record Report a problem | ||
| 12/7/1998 | Sold | $175,000$93/sqft |
Source: Public Record Report a problem | ||
Public tax history
| Year | Property taxes | Tax assessment |
|---|---|---|
| 2025 | $4,552 -8.3% | $308,021 -7.9% |
| 2024 | $4,963 +0.3% | $334,410 +3% |
| 2023 | $4,947 +1.8% | $324,670 +3% |
| 2022 | $4,858 +0.1% | $315,214 +3% |
| 2021 | $4,853 +5% | $306,033 +1.4% |
| 2020 | $4,623 -3.9% | $301,808 +2.3% |
| 2019 | $4,812 +7.9% | $295,022 +1.9% |
| 2018 | $4,459 | $289,521 +2.1% |
| 2017 | $4,459 +0.8% | $283,566 +2.1% |
| 2016 | $4,423 +0.2% | $277,734 +0.5% |
| 2015 | $4,416 -0.5% | $276,458 -4.5% |
| 2014 | $4,440 +46.1% | $289,425 +38.4% |
| 2013 | $3,040 +4% | $209,070 +3% |
| 2012 | $2,922 +4.7% | $202,981 |
| 2011 | $2,791 -0.1% | $202,981 +1.5% |
| 2010 | $2,794 +10.9% | $199,981 +2.7% |
| 2009 | $2,520 | $194,723 +6.7% |
| 2007 | -- | $182,441 |
| 2006 | -- | $182,441 +6.1% |
| 2005 | -- | $171,968 +1.9% |
| 2004 | -- | $168,762 |
| 2003 | -- | $168,762 +2.4% |
| 2002 | $2,871 +23.3% | $164,807 +9.5% |
| 2001 | $2,329 -0.4% | $150,493 -0.3% |
| 2000 | $2,338 | $150,880 |
Find assessor info on the county website
Monthly payment
Est. payment
Payment breakdown
Explore the cost of this home by adjusting the details. Changes won't be saved.Climate risks
Neighborhood: 34224
Nearby schools
GreatSchools rating
- 8/10Vineland Elementary SchoolGrades: PK-5Distance: 3 mi
- 7/10L. A. Ainger Middle SchoolGrades: 6-8Distance: 2.8 mi
- 5/10Lemon Bay High SchoolGrades: 9-12Distance: 0.5 mi
Schools provided by the listing agent
- Elementary: Vineland Elementary
- Middle: L.A. Ainger Middle
- High: Lemon Bay High
Source: Stellar MLS. This data may not be complete. We recommend contacting the local school district to confirm school assignments for this home.

- $695,0003 bd2 ba1.4k sqft1933 Oregon Trl, Englewood, FL 34224Pending
- $683,2002 bd2 ba1.1k sqft1915 Oregon Trl, Englewood, FL 34224Off Market

- $--0.29 acres7150 Brittany Cir, Englewood, FL 34224Off Market
- $1,193,5003 bd4 ba2.6k sqft1935 Oregon Trl, Englewood, FL 34224Off Market
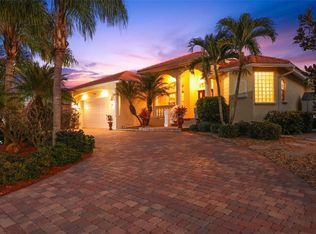
- $2,359,7004 bd5 ba4.5k sqft7160 Brittany Cir, Englewood, FL 34224Off Market
- $959,6002 bd2 ba1.2k sqft1905 Oregon Trl, Englewood, FL 34224Off Market
- $598,6002 bd2 ba1.1k sqft1926 Illinois Ave, Englewood, FL 34224Off Market
- $1,450,0003 bd3 ba1.6k sqft1910 Illinois Ave, Englewood, FL 34224Sold
A local agent can set up tours, give advice and negotiate with sellers.
Similar homes
- $750,0003 bd2 ba2.1k sqft1980 MICHIGAN AVENUE, ENGLEWOOD, FL 34224For Sale

 MLS ID #D6147325, Jon Bauer, PARADISE EXCLUSIVE REAL ESTATE. Stellar MLS
 - $970,0003 bd3 ba2.2k sqft1962 ARKANSAS AVENUE, ENGLEWOOD, FL 34224For Sale
 MLS ID #D6144227, Mikel Lee, EXIT KING REALTY. Stellar MLS
 - $950,0003 bd2 ba2k sqft1649 MANOR ROAD, ENGLEWOOD, FL 34223For Sale
 MLS ID #A4701932, Chris Constantinou, PREMIER SOTHEBY'S INTERNATIONAL REALTY. Stellar MLS
 - $605,0003 bd3 ba2.8k sqft7100 SAN CASA DRIVE, ENGLEWOOD, FL 34224For Sale
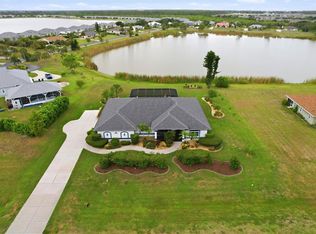 MLS ID #C7527204, Nate Royal, MARINA PARK REALTY LLC. Stellar MLS
 - $799,0003 bd2 ba2.2k sqft630 OLD ENGLEWOOD ROAD, ENGLEWOOD, FL 34223For SaleMLS ID #A4692871, Jessica Burdick, LOYD ROBBINS & CO. LLC. Stellar MLS
- $439,0003 bd2 ba2.3k sqft7110 SAN CASA DRIVE, ENGLEWOOD, FL 34224For SaleMLS ID #O6398458, Dean Armstrong, UNITED REAL ESTATE PREFERRED. Stellar MLS
- $600,0002 bd2 ba1.6k sqft898 E 6TH STREET, ENGLEWOOD, FL 34223For SaleMLS ID #D6148024, Kendal Canonico, PARADISE EXCLUSIVE REAL ESTATE. Stellar MLS
- $559,5003 bd2 ba2.2k sqft122 CLEAR LAKE DRIVE, ENGLEWOOD, FL 34223For SaleMLS ID #N6144405, Bob Lorence, MICHAEL SAUNDERS & COMPANY. Stellar MLS
- $485,0003 bd2 ba1.5k sqft1460 CORTES DRIVE, ENGLEWOOD, FL 34223For SaleMLS ID #N6144373, Mary Marciante, COLDWELL BANKER REALTY. Stellar MLS
- $899,9993 bd3 ba2.1k sqft3072 MAUCK TERRACE, PORT CHARLOTTE, FL 33981For SaleMLS ID #A4692787, Jim Comly, LPT REALTY, LLC. Stellar MLS
- $839,0003 bd2 ba2.3k sqft950 LASSINO COURT, PUNTA GORDA, FL 33950For SaleMLS ID #C7527274, Gary Cardillo, RE/MAX HARBOR REALTY. Stellar MLS
- $1,195,0003 bd4 ba2.5k sqft10467 MARION STREET, ENGLEWOOD, FL 34224For SaleMLS ID #A4668081, Virginia Fey, BRIGHT REALTY. Stellar MLS
- $1,250,0002 bd2 ba1.5k sqft300 E BAY HEIGHTS AVENUE, ENGLEWOOD, FL 34223For SaleMLS ID #D6144801, Alisha Weaver, KELLER WILLIAMS ISLAND LIFE REAL ESTATE. Stellar MLS
- $899,0004 bd4 ba2.7k sqft4255 SPIRE STREET, PORT CHARLOTTE, FL 33981For SaleMLS ID #C7523164, Carla Bruce, PREMIER PROPERTIES OF SRQ LLC. Stellar MLS
- $1,150,0003 bd2 ba1.4k sqft396 N Gulf Blvd, Placida, FL 33946For Sale By Owner
- $939,0002 bd1 ba1k sqft21 BOCILLA DRIVE, PLACIDA, FL 33946For SaleMLS ID #D6147337, Kevin Mackin, MICHAEL SAUNDERS & COMPANY. Stellar MLS
- $1,099,0003 bd2 ba1.8k sqft30 GASPARILLA WAY, PLACIDA, FL 33946For SaleMLS ID #D6144721, Kevin Mackin, MICHAEL SAUNDERS & COMPANY. Stellar MLS
- $799,9003 bd2 ba2.1k sqft15508 RUSTON CIRCLE, PORT CHARLOTTE, FL 33981For SaleMLS ID #D6145733, Chris Lee, PARADISE EXCLUSIVE REAL ESTATE. Stellar MLS
- $995,0003 bd2 ba1.4k sqft271 BOCILLA DRIVE, PLACIDA, FL 33946For SaleMLS ID #D6144338, Courtney DeFilippis, PARADISE EXCLUSIVE REAL ESTATE. Stellar MLS
- $629,0003 bd3 ba1.8k sqft3514 BLITMAN STREET, PORT CHARLOTTE, FL 33981For SaleMLS ID #C7528988, John Geddeis, OCEAN PARTNERS REAL ESTATE. Stellar MLS
