Saltwater living to the max! Whether your fancy is boating, fishing, beaching, kayaking, sunsets, or simply relaxing waterside, the amenities of this elegant salt-waterfront home are seemingly endless. On the exterior, the boater will enjoy the immediate, bridge-free access to Lemon Bay and the Gulf of Mexico. There’s plenty of room for your toys, with 136 foot of concrete seawall/dock waterfrontage and TWO covered boat lifts (24,000 and 10,000 pounds); And there’s still enough room to berth a 35-foot boat along the front wall, as well as a floating dock for wave runners along the side if you wish. The fisher-people will have endless possibilities whether it be back country, deep water or tossing a line in from the dock. The adventurer will enjoy traversing the gorgeous turquoise water by kayak or paddle board. And those seeking sun and relaxation will be sure to enjoy the panoramic views from any of the 3 patios, floating in the heated saltwater pool, or lounging along the water on the expansive paver patio. When you’re finished playing outside, step inside to even more gorgeous-ness where the water views are endless from nearly every room. The main living area, with vaulted pinewood ceilings and 22 feet of sliding glass doors, brings the outside in and beckons you to the expansive covered patio with more stunning views. At over 300 sq ft, this area is truly an extra living space, perhaps to be the most used space in the home. The kitchen is convenient with a pass through to the patio and offers wood cabinets, elegant quartz countertops, a large closet pantry, convenient breakfast bar and stainless-steel appliances. Two guest bedrooms, laundry and a full bath are also on this level. Both bedrooms are nice-sized; one even has its own balcony! The top level of the home offers a private primary suite with en-suite bathroom, walk-in closet, and (the crème de la crème) your private screened and glassed sunroom, perfect to enjoy a quiet moment with coffee in the morning or peacefulness at night. This will be another favorite place in the home, just for yours truly. The home has been meticulously maintained and feels practically brand new. It has been well fortified with impact windows and doors, a brand-new roof, security system with video surveillance, and breakaway garage walls to protect from storm surge. The 1230 sq ft garage will hold several cars, your toys and offers built-in cabinets and a super convenient half bath. And there’s a 10 x 20 ft bolted down shed with garage door and separate parking pad as well. This home offers so much, with plenty of opportunities to play and relax, AND securely store things. Come see for yourself, and choose to treat yourself and your family to the enjoyment of saltwater living.
Sold for $1,450,000
$1,450,000
1910 ILLINOIS AVENUE, ENGLEWOOD, FL 34224
3beds
1,670sqft
Single Family Residence
Built in 1986
10,040 Square Feet Lot
$1,235,800 Zestimate®
$868/sqft
$3,819 Estimated rent
Home value
$1,235,800
$1.12M - $1.36M
$3,819/mo
Zestimate® history
Owner options
List your home for rent
$3,819/mo
Rent Zestimate®
Find your next renter with Zillow Rental Manager. Plus, with online applications, you can quickly screen prospective tenants – for free.
$3,819/mo
Rent Zestimate®
Refinance and save
$9,654/mo
Est. payment
Refinancing to a lower rate could help reduce your monthly payments and save thousands over the life of the loan.
$9,654/mo
Est. payment
Explore your selling options
Work with a Zillow partner agent
Leverage their expertise and Zillow's premium Showcase listings to get your home seen by more buyers.
Get startedList with your own agent
Get your home in front of millions of buyers by listing it on Zillow.
Learn how to do itSell it yourself
Take full control of how buyers see your home on Zillow by listing For Sale by Owner (FSBO).
List your homeWhat's special
Gulf of mexicoHalf bathBrand - new roofGarage doorBreakaway garage wallsVideo surveillanceSeparate parking pad
Zillow last checked:
Listing updated:
Listed by:
Marcia Cullinan 941-662-5878,
MICHAEL SAUNDERS & COMPANY 941-473-7750
Bought with:
Marcia Cullinan, 3297906
MICHAEL SAUNDERS & COMPANY
Source: Stellar MLS,MLS#: D6134684 Originating MLS: Englewood
Originating MLS: Englewood
Facts & features
Interior
Bedrooms & bathrooms
- Bedrooms: 3
- Bathrooms: 3
- Full bathrooms: 2
- 1/2 bathrooms: 1
Rooms
- Room types: Utility Room
Primary bedroom
- Features: Ceiling Fan(s), En Suite Bathroom, Walk-In Closet(s)
- Level: Second
- Dimensions: 14x14
Bedroom 2
- Features: Ceiling Fan(s), Built-in Closet
- Level: First
- Dimensions: 11x12
Bedroom 3
- Features: Ceiling Fan(s), Built-in Closet
- Level: First
- Dimensions: 12x12
Primary bathroom
- Features: En Suite Bathroom, Tub With Shower
- Level: Second
- Dimensions: 6x15
Bathroom 2
- Features: Stone Counters, Tub With Shower
- Level: First
- Dimensions: 9x10
Balcony porch lanai
- Level: First
- Dimensions: 11x31
Balcony porch lanai
- Level: Second
- Dimensions: 12x14
Balcony porch lanai
- Level: First
- Dimensions: 10x31
Dining room
- Features: Ceiling Fan(s)
- Level: First
- Dimensions: 9x13
Great room
- Features: Ceiling Fan(s)
- Level: First
- Dimensions: 13x20
Kitchen
- Features: Breakfast Bar, Pantry, Stone Counters
- Level: First
- Dimensions: 10x13
Workshop
- Level: First
- Dimensions: 10x20
Heating
- Central, Electric
Cooling
- Central Air
Appliances
- Included: Dishwasher, Disposal, Dryer, Electric Water Heater, Freezer, Microwave, Refrigerator
- Laundry: Laundry Closet
Features
- Ceiling Fan(s), Crown Molding, PrimaryBedroom Upstairs, Split Bedroom, Stone Counters, Thermostat, Walk-In Closet(s)
- Flooring: Marble, Tile, Hardwood
- Doors: Sliding Doors
- Windows: Blinds, Storm Window(s), Window Treatments
- Has fireplace: No
Interior area
- Total structure area: 3,952
- Total interior livable area: 1,670 sqft
Property
Parking
- Total spaces: 4
- Parking features: Bath In Garage, Boat, Circular Driveway, Garage Door Opener, Oversized, Tandem
- Attached garage spaces: 4
- Has uncovered spaces: Yes
- Details: Garage Dimensions: 26x39
Features
- Levels: Two
- Stories: 2
- Patio & porch: Covered
- Exterior features: Balcony, Rain Gutters
- Has private pool: Yes
- Pool features: Gunite, Heated, In Ground, Lighting, Salt Water, Screen Enclosure
- Has view: Yes
- View description: Pool, Water, Bay/Harbor - Full, Canal
- Has water view: Yes
- Water view: Water,Bay/Harbor - Full,Canal
- Waterfront features: Canal - Saltwater, Bay/Harbor Access, Saltwater Canal Access, Bridges - No Fixed Bridges, Lift - Covered, Seawall
- Body of water: LEMON BAY
Lot
- Size: 10,040 Square Feet
- Dimensions: 96 x 75 x 25 x 40 x 71 x 115
- Features: FloodZone, Landscaped, Near Marina, Oversized Lot, Street Dead-End
- Residential vegetation: Trees/Landscaped
Details
- Additional structures: Shed(s)
- Parcel number: 412008377002
- Zoning: RSF3.5
- Special conditions: None
Construction
Type & style
- Home type: SingleFamily
- Architectural style: Elevated,Key West
- Property subtype: Single Family Residence
Materials
- Vinyl Siding, Wood Frame
- Foundation: Raised
- Roof: Shingle
Condition
- Completed
- New construction: No
- Year built: 1986
Utilities & green energy
- Sewer: Public Sewer
- Water: Public
- Utilities for property: BB/HS Internet Available, Cable Available, Electricity Connected, Sewer Connected, Water Connected
Community & HOA
Community
- Security: Closed Circuit Camera(s), Security System Owned, Smoke Detector(s)
- Pet fee: $0 monthly
- Subdivision: GROVE CITY
HOA
- Has HOA: No
Location
- Region: Englewood
Financial & listing details
- Price per square foot: $868/sqft
- Tax assessed value: $1,130,309
- Annual tax amount: $14,524
- Date on market: 2/1/2024
- Cumulative days on market: 56 days
- Listing terms: Cash,Conventional
- Ownership: Fee Simple
- Total actual rent: 0
- Electric utility on property: Yes
- Road surface type: Paved
Price history
| Date | Event | Price |
|---|---|---|
| 4/29/2024 | Sold | $1,450,000-7.9%$868/sqft |
Source:  Stellar MLS #D6134684 Report a problem Stellar MLS #D6134684 Report a problem | ||
| 3/29/2024 | Pending sale | $1,575,000$943/sqft |
Source: Stellar MLS #D6134684 Report a problem | ||
| 2/1/2024 | Listed for sale | $1,575,000+23%$943/sqft |
Source: Stellar MLS #D6134684 Report a problem | ||
| 5/5/2021 | Sold | $1,280,000-7.8%$766/sqft |
Source: Public Record Report a problem | ||
| 4/15/2021 | Pending sale | $1,388,000$831/sqft |
Source:  RE/MAX International #D6117403 Report a problem RE/MAX International #D6117403 Report a problem | ||
| 4/13/2021 | Listed for sale | $1,388,000$831/sqft |
Source: RE/MAX International #D6117403 Report a problem | ||
| 3/30/2021 | Pending sale | $1,388,000$831/sqft |
Source: Stellar MLS #D6117403 Report a problem | ||
| 3/27/2021 | Listed for sale | $1,388,000+150.1%$831/sqft |
Source: RE/MAX International #D6117403 Report a problem | ||
| 2/3/2014 | Sold | $555,000-4.1%$332/sqft |
Source: Public Record Report a problem | ||
| 12/20/2013 | Pending sale | $579,000$347/sqft |
Source: Michael Saunders & Company - Licensed Real Estate Broker Report a problem | ||
| 12/12/2013 | Listed for sale | $579,000$347/sqft |
Source: Michael Saunders & Company - Licensed Real Estate Broker Report a problem | ||
Public tax history
| Year | Property taxes | Tax assessment |
|---|---|---|
| 2025 | $18,112 +9% | $1,130,309 +20.5% |
| 2024 | $16,620 +14.4% | $937,995 +10% |
| 2023 | $14,524 +9.8% | $852,723 +10% |
| 2022 | $13,223 +61.7% | $775,203 +74.1% |
| 2021 | $8,177 +3.1% | $445,349 +1.5% |
| 2020 | $7,928 +4.6% | $438,866 +5.3% |
| 2019 | $7,576 +2.7% | $416,910 -2.5% |
| 2018 | $7,374 | $427,682 +5.5% |
| 2017 | $7,374 +3.7% | $405,426 +5.9% |
| 2016 | $7,112 +3.6% | $382,711 +7.1% |
| 2015 | $6,863 +17.7% | $357,420 +0.1% |
| 2014 | $5,833 +116.7% | $357,011 +88.4% |
| 2013 | $2,691 +4.1% | $189,544 +3.1% |
| 2012 | $2,586 +5% | $183,796 |
| 2011 | $2,464 -0.1% | $183,796 +1.5% |
| 2010 | $2,466 +11% | $181,080 +2.7% |
| 2009 | $2,223 | $176,319 +5.7% |
| 2007 | -- | $166,842 |
| 2006 | -- | $166,842 +6.1% |
| 2005 | -- | $157,265 +1.9% |
| 2004 | -- | $154,333 |
| 2003 | -- | $154,333 +2.4% |
| 2002 | $2,341 +2.1% | $150,716 +1.6% |
| 2001 | $2,294 +3% | $148,343 +3% |
| 2000 | $2,227 | $144,022 |
Find assessor info on the county website
Neighborhood: 34224
Nearby homes
- $1,270,9003 bd2 ba1.8k sqft1904 Illinois Ave, Englewood, FL 34224Off Market
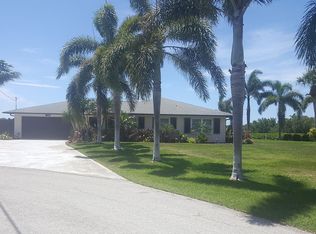
- $792,0003 bd3 ba1.8k sqft1915 Illinois Ave, Englewood, FL 34224Sold

- $596,7002 bd2 ba1.1k sqft1926 Illinois Ave, Englewood, FL 34224Off Market
- $677,5002 bd2 ba1.1k sqft1915 Oregon Trl, Englewood, FL 34224Off Market

- $1,759,4003 bd3 ba2.7k sqft1900 Illinois Ave, Englewood, FL 34224Off Market
- $945,6002 bd2 ba1.2k sqft1905 Oregon Trl, Englewood, FL 34224Off Market
- $875,0003 bd2 ba1.8k sqft1925 Oregon Trl, Englewood, FL 34224For Sale
- $1,600,0003 bd2 ba2.5k sqft1901 Illinois Ave, Englewood, FL 34224Sold
Nearby schools
GreatSchools rating
- 8/10Vineland Elementary SchoolGrades: PK-5Distance: 3 mi
- 7/10L. A. Ainger Middle SchoolGrades: 6-8Distance: 2.8 mi
- 5/10Lemon Bay High SchoolGrades: 9-12Distance: 0.5 mi
Schools provided by the listing agent
- Elementary: Vineland Elementary
- Middle: L.A. Ainger Middle
- High: Lemon Bay High
Source: Stellar MLS. This data may not be complete. We recommend contacting the local school district to confirm school assignments for this home.
Get a cash offer in 3 minutes
Find out how much your home could sell for in as little as 3 minutes with a no-obligation cash offer.
Estimated market value
$1,235,800
Get a cash offer in 3 minutes
Find out how much your home could sell for in as little as 3 minutes with a no-obligation cash offer.
Estimated market value
$1,235,800
- Florida
- Charlotte County
- Englewood
- 34224
- 1910 ILLINOIS AVENUE
Nearby cities
Nearby zip codes
Other Englewood Topics
