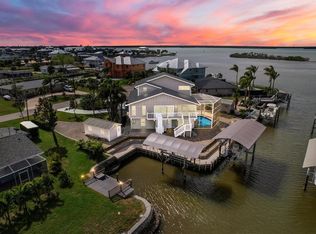
WATERFRONT POOL HOME WITH GULF ACCESS – SOLD PARTIALLY FURNISHED! Nestled at the end of a quiet cul-de-sac, this beautifully updated 3-bedroom, 3-bath ranch-style home offers the perfect blend of coastal charm and modern elegance. Thoughtfully and tastefully renovated throughout, the light-filled interior features a stunning kitchen with quartz countertops, stainless steel appliances, and a stylish subway tile backsplash with herringbone detail behind the range. Each of the three spacious bedrooms boasts its own private en-suite bathroom, perfect for guests! The open-concept living area flows seamlessly into the Florida room, where a wall of impact-rated sliding glass doors leads to your private backyard oasis. Relax and enjoy the pool, which was recently resurfaced with new granite and tile. The unique rock grotto adds an extra special touch. Beyond the pool, take in panoramic views of the Intracoastal Waterway. Boating enthusiasts will love the 10,000 lb boat lift (installed in 2020), additional concrete boat slip, and 14' x 14' composite dock—perfect for launching your next adventure. With easy access to Stump Pass and the Gulf of America, this location is a true boater’s paradise. Additional highlights include an oversized one-car garage, a circular driveway, extra space for boat or trailer parking, and best of all, this incredible home is being sold partially furnished, making your move-in seamless and stress-free. Whether you're seeking a full-time residence or a seasonal retreat, this exceptional property offers the very best of Florida waterfront living.
Sold for $792,000
$792,000
1915 ILLINOIS AVENUE, ENGLEWOOD, FL 34224
3beds
1,833sqft
Single Family Residence
Built in 1971
10,125 Square Feet Lot
$786,800 Zestimate®
$432/sqft
$6,970 Estimated rent
Home value
$786,800
$708,000 - $873,000
$6,970/mo
Zestimate® history
Owner options
List your home for rent
$6,970/mo
Rent Zestimate®
Find your next renter with Zillow Rental Manager. Plus, with online applications, you can quickly screen prospective tenants – for free.
$6,970/mo
Rent Zestimate®
Refinance and save
$5,337/mo
Est. payment
Refinancing to a lower rate could help reduce your monthly payments and save thousands over the life of the loan.
$5,337/mo
Est. payment
Explore your selling options
Work with a Zillow partner agent
Leverage their expertise and Zillow's premium Showcase listings to get your home seen by more buyers.
Get startedList with your own agent
Get your home in front of millions of buyers by listing it on Zillow.
Learn how to do itSell it yourself
Take full control of how buyers see your home on Zillow by listing For Sale by Owner (FSBO).
List your homeWhat's special
Composite dockBoat liftEn-suite bathroomQuartz countertopsPrivate backyard oasisRock grottoFlorida room
Zillow last checked:
Listing updated:
Listed by:
Kathi Obendorfer, PA 941-445-3775,
RE/MAX PALM REALTY OF VENICE 941-208-5246
Bought with:
Sury Duque, 3348260
COLDWELL BANKER SUNSTAR REALTY
Source: Stellar MLS,MLS#: D6142064 Originating MLS: Englewood
Originating MLS: Englewood
Facts & features
Interior
Bedrooms & bathrooms
- Bedrooms: 3
- Bathrooms: 3
- Full bathrooms: 3
Primary bedroom
- Description: Room1
- Features: Ceiling Fan(s), En Suite Bathroom, Walk-In Closet(s)
- Level: First
- Area: 192 Square Feet
- Dimensions: 12x16
Bedroom 2
- Description: Room2
- Features: Ceiling Fan(s), Built-in Closet
- Level: First
- Area: 143 Square Feet
- Dimensions: 11x13
Bedroom 3
- Description: Room3
- Features: Ceiling Fan(s), En Suite Bathroom, Built-in Closet
- Level: First
- Area: 195 Square Feet
- Dimensions: 13x15
Balcony porch lanai
- Description: Room8
- Features: Ceiling Fan(s)
- Level: First
- Area: 816 Square Feet
- Dimensions: 34x24
Balcony porch lanai
- Description: Room7
- Level: First
- Area: 286 Square Feet
- Dimensions: 13x22
Dining room
- Description: Room5
- Features: Ceiling Fan(s)
- Level: First
- Area: 130 Square Feet
- Dimensions: 10x13
Kitchen
- Description: Room4
- Features: Breakfast Bar, Ceiling Fan(s)
- Level: First
- Area: 132 Square Feet
- Dimensions: 12x11
Living room
- Description: Room6
- Features: Ceiling Fan(s)
- Level: First
- Area: 306 Square Feet
- Dimensions: 17x18
Heating
- Electric
Cooling
- Central Air
Appliances
- Included: Dishwasher, Dryer, Microwave, Range, Refrigerator, Washer
- Laundry: Inside
Features
- Ceiling Fan(s), Dry Bar, Living Room/Dining Room Combo, Open Floorplan, Primary Bedroom Main Floor, Stone Counters, Walk-In Closet(s)
- Flooring: Luxury Vinyl
- Doors: Outdoor Shower, Sliding Doors
- Windows: Hurricane Shutters, Hurricane Shutters/Windows
- Has fireplace: No
Interior area
- Total structure area: 2,617
- Total interior livable area: 1,833 sqft
Property
Parking
- Total spaces: 1
- Parking features: Boat, Circular Driveway, Garage Door Opener, Workshop in Garage
- Attached garage spaces: 1
- Has uncovered spaces: Yes
Features
- Levels: One
- Stories: 1
- Patio & porch: Patio, Screened
- Exterior features: Outdoor Shower, Rain Gutters
- Has private pool: Yes
- Pool features: Gunite, In Ground
- Has view: Yes
- View description: Water, Bay/Harbor - Partial, Canal
- Has water view: Yes
- Water view: Water,Bay/Harbor - Partial,Canal
- Waterfront features: Canal - Saltwater, Bay/Harbor Access, Saltwater Canal Access, Gulf/Ocean Access, Gulf/Ocean to Bay Access, Intracoastal Waterway Access, Bridges - No Fixed Bridges, Sailboat Water, Seawall, Skiing Allowed
Lot
- Size: 10,125 Square Feet
Details
- Parcel number: 412008378003
- Zoning: RSF3.5
- Special conditions: None
Construction
Type & style
- Home type: SingleFamily
- Architectural style: Ranch
- Property subtype: Single Family Residence
Materials
- Stucco
- Foundation: Slab
- Roof: Shingle
Condition
- New construction: No
- Year built: 1971
Utilities & green energy
- Sewer: Public Sewer
- Water: Public
- Utilities for property: BB/HS Internet Available, Cable Available, Electricity Connected, Sewer Connected, Water Connected
Community & HOA
Community
- Pet fee: $0 monthly
- Subdivision: GROVE CITY SHORES
HOA
- Has HOA: No
Location
- Region: Englewood
Financial & listing details
- Price per square foot: $432/sqft
- Tax assessed value: $530,978
- Annual tax amount: $8,724
- Date on market: 5/7/2025
- Cumulative days on market: 153 days
- Listing terms: Cash,Conventional,Owner May Carry
- Ownership: Fee Simple
- Total actual rent: 0
- Electric utility on property: Yes
- Road surface type: Paved
Price history
| Date | Event | Price |
|---|---|---|
| 12/1/2025 | Sold | $792,000-6.8%$432/sqft |
Source:  Stellar MLS #D6142064 Report a problem Stellar MLS #D6142064 Report a problem | ||
| 10/7/2025 | Pending sale | $849,900$464/sqft |
Source: Stellar MLS #D6142064 Report a problem | ||
| 8/8/2025 | Price change | $849,900-2.9%$464/sqft |
Source: Stellar MLS #D6142064 Report a problem | ||
| 7/25/2025 | Price change | $874,900-2.8%$477/sqft |
Source: Stellar MLS #D6142064 Report a problem | ||
| 5/7/2025 | Listed for sale | $899,900+100%$491/sqft |
Source: Stellar MLS #D6142064 Report a problem | ||
| 7/23/2019 | Sold | $450,000-9.8%$245/sqft |
Source: Public Record Report a problem | ||
| 6/11/2019 | Pending sale | $499,000$272/sqft |
Source: Premier Sotheby's International Realty #N6105819 Report a problem | ||
| 5/30/2019 | Listed for sale | $499,000+49%$272/sqft |
Source: Premier Sotheby's International Realty #N6105819 Report a problem | ||
| 10/7/2013 | Sold | $335,000-5.6%$183/sqft |
Source: Public Record Report a problem | ||
| 6/19/2013 | Price change | $355,000-6.3%$194/sqft |
Source: THE BRC GROUP, LLC #D5788755 Report a problem | ||
| 6/14/2013 | Price change | $379,000-2.6%$207/sqft |
Source: THE BRC GROUP, LLC #D5788755 Report a problem | ||
| 5/30/2013 | Price change | $389,000-2.5%$212/sqft |
Source: THE BRC GROUP, LLC #D5788755 Report a problem | ||
| 4/25/2013 | Price change | $399,000-4.9%$218/sqft |
Source: THE BRC GROUP, LLC #D5788755 Report a problem | ||
| 3/31/2013 | Price change | $419,500-1.3%$229/sqft |
Source: THE BRC GROUP, LLC #D5788755 Report a problem | ||
| 3/20/2013 | Price change | $424,900-1%$232/sqft |
Source: THE BRC GROUP, LLC #D5788755 Report a problem | ||
| 2/28/2013 | Price change | $429,000-2.3%$234/sqft |
Source: THE BRC GROUP, LLC #D5788755 Report a problem | ||
| 2/3/2013 | Price change | $439,000-2.2%$239/sqft |
Source: THE BRC GROUP, LLC #D5788755 Report a problem | ||
| 8/22/2012 | Listed for sale | $449,000+3%$245/sqft |
Source: THE BRC GROUP, LLC #D5788755 Report a problem | ||
| 6/28/2012 | Listing removed | $435,900$238/sqft |
Source: THE BRC GROUP, LLC #D5786530 Report a problem | ||
| 2/20/2012 | Listed for sale | $435,900+45.3%$238/sqft |
Source: THE BRC GROUP, LLC #D5786530 Report a problem | ||
| 8/25/2011 | Sold | $300,000-36.8%$164/sqft |
Source: Public Record Report a problem | ||
| 8/11/2011 | Listing removed | $1,500$1/sqft |
Source: THE BRC GROUP, LLC #D5783778 Report a problem | ||
| 7/17/2011 | Listed for rent | $1,500$1/sqft |
Source: THE BRC GROUP, LLC #D5783778 Report a problem | ||
| 1/20/2005 | Sold | $475,000-26.9%$259/sqft |
Source: Public Record Report a problem | ||
| 1/21/2004 | Sold | $650,000$355/sqft |
Source: Public Record Report a problem | ||
Public tax history
| Year | Property taxes | Tax assessment |
|---|---|---|
| 2025 | $5,543 -41.4% | $308,071 -32.2% |
| 2024 | $9,458 +15.1% | $454,667 +10.8% |
| 2023 | $8,216 +5.5% | $410,370 +9.2% |
| 2022 | $7,788 +23.9% | $375,758 +13% |
| 2021 | $6,284 +4.4% | $332,393 +2% |
| 2020 | $6,020 +4.4% | $325,830 +4.7% |
| 2019 | $5,768 +1.7% | $311,079 -3.8% |
| 2018 | $5,672 | $323,259 +6.6% |
| 2017 | $5,672 +4.7% | $303,221 +10% |
| 2016 | $5,419 +7.3% | $275,655 +0.3% |
| 2015 | $5,052 -0.8% | $274,942 -3.2% |
| 2014 | $5,093 +10.8% | $284,047 +15.6% |
| 2013 | $4,595 +8.7% | $245,807 +11.9% |
| 2012 | $4,225 +12.9% | $219,575 |
| 2011 | $3,742 -16.1% | $219,575 -14.7% |
| 2010 | $4,458 +8.4% | $257,369 +1% |
| 2009 | $4,114 | $254,890 +33% |
| 2003 | -- | $191,590 +2.4% |
| 2002 | $3,318 +12.2% | $187,100 +1.6% |
| 2001 | $2,956 +2.9% | $184,154 +3% |
| 2000 | $2,873 | $178,790 |
Find assessor info on the county website
Neighborhood: 34224
Nearby homes
- $1,600,0003 bd2 ba2.5k sqft1901 Illinois Ave, Englewood, FL 34224Sold

- $1,450,0003 bd3 ba1.6k sqft1910 Illinois Ave, Englewood, FL 34224Sold
- $567,2003 bd2 ba1.7k sqft1927 Illinois Ave, Englewood, FL 34224Off Market

- $1,774,9003 bd3 ba2.7k sqft1900 Illinois Ave, Englewood, FL 34224Off Market

- $1,191,9002 bd2 ba1.6k sqft1916 Michigan Ave, Englewood, FL 34224Off Market
- $528,2002 bd2 ba1.2k sqft1922 Michigan Ave, Englewood, FL 34224Off Market
- $1,270,9003 bd2 ba1.8k sqft1904 Illinois Ave, Englewood, FL 34224Off Market
- $650,000-- bd-- ba-- sqft1908 Michigan Ave, Englewood, FL 34224Sold
Nearby schools
GreatSchools rating
- 8/10Vineland Elementary SchoolGrades: PK-5Distance: 3 mi
- 7/10L. A. Ainger Middle SchoolGrades: 6-8Distance: 2.8 mi
- 5/10Lemon Bay High SchoolGrades: 9-12Distance: 0.5 mi
Schools provided by the listing agent
- Elementary: Englewood Elementary
- Middle: L.A. Ainger Middle
- High: Lemon Bay High
Source: Stellar MLS. This data may not be complete. We recommend contacting the local school district to confirm school assignments for this home.
Get a cash offer in 3 minutes
Find out how much your home could sell for in as little as 3 minutes with a no-obligation cash offer.
Estimated market value
$786,800
Get a cash offer in 3 minutes
Find out how much your home could sell for in as little as 3 minutes with a no-obligation cash offer.
Estimated market value
$786,800
- Florida
- Charlotte County
- Englewood
- 34224
- 1915 ILLINOIS AVENUE
Nearby cities
Nearby zip codes
Other Englewood Topics
