This lovely home has quick access to the canal and is just minutes from the sea. Kayak, fish, and paddleboard straight from your private dock. Inside, you’ll find a fresh, modern design; outside, enjoy stunning views. A separate laundry room keeps washer and dryer noise out of the living areas. The heated pool is for cooler days, while the screened patio provides a relaxing retreat when the weather heats up. The property includes both a boat lift and a jet ski lift, with ample space to maneuver in the canal. The well-landscaped lawn features lush plants and a sprinkler system to keep everything green. Concrete walls and central AC ensure you stay cool all summer long. Parking includes a one-car garage plus space for four additional vehicles in the driveway.
Pending
Price cut: $55K (7/24)
$695,000
1933 OREGON TRAIL, ENGLEWOOD, FL 34224
3beds
1,406sqft
Single Family Residence
Built in 1974
10,349 Square Feet Lot
$-- Zestimate®
$494/sqft
$-- HOA
What's special
Boat liftPrivate dockFresh modern designHeated poolStunning viewsSeparate laundry roomLush plants
- 502 days
- 79
- 0
Zillow last checked:
Listing updated:
Listed by:
Steven Koleno 804-656-5007,
BEYCOME OF FLORIDA LLC 804-656-5007
Source: Stellar MLS,MLS#: O6310888 Originating MLS: Orlando Regional
Originating MLS: Orlando Regional
Facts & features
Interior
Bedrooms & bathrooms
- Bedrooms: 3
- Bathrooms: 2
- Full bathrooms: 2
Primary bedroom
- Features: Walk-In Closet(s)
- Level: First
- Area: 120 Square Feet
- Dimensions: 12x10
Bedroom 2
- Features: Built-in Closet
- Level: First
- Area: 90 Square Feet
- Dimensions: 10x9
Bedroom 3
- Features: Built-in Closet
- Level: First
- Area: 90 Square Feet
- Dimensions: 10x9
Dining room
- Level: First
Kitchen
- Level: First
Living room
- Level: First
Heating
- Electric
Cooling
- Central Air
Appliances
- Included: Convection Oven, Dishwasher, Disposal, Dryer, Electric Water Heater, Range, Range Hood, Refrigerator, Washer
- Laundry: Inside
Features
- Ceiling Fan(s), Eating Space In Kitchen, Kitchen/Family Room Combo, L Dining, Primary Bedroom Main Floor, Solid Wood Cabinets, Stone Counters, Thermostat, Walk-In Closet(s)
- Flooring: Vinyl
- Doors: Sliding Doors
- Windows: Skylight(s), Hurricane Shutters, Shutters
- Has fireplace: No
Interior area
- Total structure area: 1,406
- Total interior livable area: 1,406 sqft
Property
Parking
- Total spaces: 1
- Parking features: Garage - Attached
- Attached garage spaces: 1
Features
- Levels: One
- Stories: 1
- Exterior features: Gray Water System, Irrigation System, Lighting, Private Mailbox, Rain Gutters, Sprinkler Metered
- Has private pool: Yes
- Pool features: Heated, In Ground, Lighting, Screen Enclosure, Tile
- Has view: Yes
- View description: Canal
- Has water view: Yes
- Water view: Canal
- Waterfront features: Saltwater Canal Access, Gulf/Ocean Access, Gulf/Ocean to Bay Access, Marina Access, Lift, Lift - Covered, No Wake Zone, Powerboats – None Allowed, Seawall
Lot
- Size: 10,349 Square Feet
Details
- Parcel number: 412008376004
- Zoning: RSF3.5
- Special conditions: None
Construction
Type & style
- Home type: SingleFamily
- Property subtype: Single Family Residence
Materials
- Block
- Foundation: Slab
- Roof: Shingle
Condition
- New construction: No
- Year built: 1974
Utilities & green energy
- Sewer: Public Sewer
- Water: Public
- Utilities for property: Sewer Available
Community & HOA
Community
- Pet fee: $0 monthly
- Subdivision: GROVE CITY SHORES
HOA
- Has HOA: No
Location
- Region: Englewood
Financial & listing details
- Price per square foot: $494/sqft
- Tax assessed value: $505,885
- Annual tax amount: $9,200
- Date on market: 5/20/2025
- Cumulative days on market: 503 days
- Listing terms: Conventional
- Ownership: Fee Simple
- Total actual rent: 0
- Road surface type: Asphalt
Estimated market value
Not available
Estimated sales range
Not available
Not available
Price history
| Date | Event | Price |
|---|---|---|
| 8/13/2026 | Pending sale | $695,000$494/sqft |
Source:  Stellar MLS #O6310888 Report a problem Stellar MLS #O6310888 Report a problem | ||
| 7/24/2026 | Price change | $695,000-7.3%$494/sqft |
Source: Stellar MLS #O6310888 Report a problem | ||
| 1/29/2026 | Price change | $750,000-3.2%$533/sqft |
Source: Stellar MLS #O6310888 Report a problem | ||
| 10/25/2025 | Price change | $775,000-3.1%$551/sqft |
Source: Stellar MLS #O6310888 Report a problem | ||
| 5/20/2025 | Listed for sale | $799,999+105.1%$569/sqft |
Source: Stellar MLS #O6310888 Report a problem | ||
| 3/18/2019 | Sold | $390,000-8.2%$277/sqft |
Source: Public Record Report a problem | ||
| 11/2/2018 | Listed for sale | $425,000$302/sqft |
Source: GULF COAST INTERNATIONAL PROP #D6103147 Report a problem | ||
| 8/23/2003 | Sold | $425,000$302/sqft |
Source: Public Record Report a problem | ||
Public tax history
| Year | Property taxes | Tax assessment |
|---|---|---|
| 2025 | $5,427 -41% | $300,375 -33.1% |
| 2024 | $9,200 +14.9% | $449,123 +12.4% |
| 2023 | $8,006 +4.5% | $399,487 +7.6% |
| 2022 | $7,660 +20.3% | $371,176 +10% |
| 2021 | $6,369 +3.9% | $337,433 +1.5% |
| 2020 | $6,133 +5.1% | $332,420 +5.6% |
| 2019 | $5,834 +2% | $314,847 -3.5% |
| 2018 | $5,722 | $326,269 +7.1% |
| 2017 | $5,722 +5.2% | $304,523 +8.9% |
| 2016 | $5,441 +6.2% | $279,694 +0.2% |
| 2015 | $5,121 -0.9% | $279,139 -3.8% |
| 2014 | $5,166 +9.4% | $290,097 +16.5% |
| 2013 | $4,721 +9.7% | $249,016 +10% |
| 2012 | $4,303 +11.5% | $226,378 |
| 2011 | $3,858 -15.2% | $226,378 -13.8% |
| 2010 | $4,547 +8.1% | $262,521 +0.7% |
| 2009 | $4,206 +79.7% | $260,630 +96.9% |
| 2002 | $2,341 +17% | $132,377 +1.6% |
| 2001 | $2,001 +0.7% | $130,292 +0.8% |
| 2000 | $1,987 | $129,304 |
Find assessor info on the county website
Monthly payment
Est. payment
Payment breakdown
Explore the cost of this home by adjusting the details. Changes won't be saved.Climate risks
Neighborhood: 34224

Similar homes
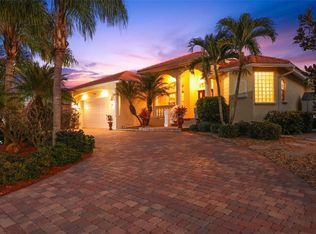
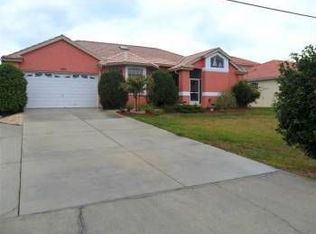
- $360,0003 bd2 ba1.5k sqft8920 BANTRY BAY BOULEVARD, ENGLEWOOD, FL 34224For Sale
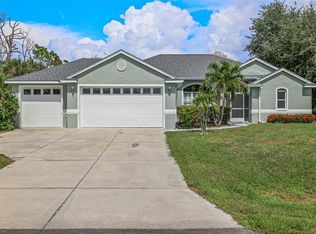
 MLS ID #A4707796, Billy Bergh, ALIGN RIGHT REALTY SRQ OPULENCE. Stellar MLS
 - $899,0003 bd2 ba2k sqft1649 MANOR ROAD, ENGLEWOOD, FL 34223For Sale
 MLS ID #A4701932, Chris Constantinou, PREMIER SOTHEBY'S INTERNATIONAL REALTY. Stellar MLS
 - $599,0002 bd1 ba1k sqft10451 MARION STREET, ENGLEWOOD, FL 34224For Sale
 MLS ID #N6144787, Ginger Masura, ACCARDI & ASSOCIATES REAL ESTATE. Stellar MLS
 - $449,9002 bd2 ba1.5k sqft8152 SEASHELL STREET, ENGLEWOOD, FL 34224For Sale
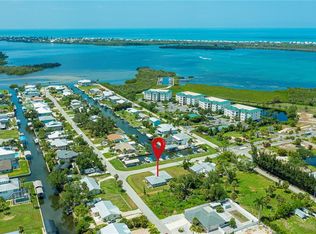 MLS ID #D6148214, Jonathan Hile, PARADISE EXCLUSIVE REAL ESTATE. Stellar MLS
 - $360,0003 bd2 ba1.7k sqft1005 ALSTON LANE, ENGLEWOOD, FL 34223For SaleMLS ID #C7529037, Nick Demers, RE/MAX PALM REALTY. Stellar MLS
- $349,0003 bd2 ba1.3k sqft985 LIBERTY STREET, ENGLEWOOD, FL 34223For SaleMLS ID #A4702962, Natalia Berie, THE REAL ESTATE STORE. Stellar MLS
- $399,0004 bd2 ba1.8k sqft9169 CLEWISTON TERRACE, ENGLEWOOD, FL 34224For SaleMLS ID #A4700642, Troy Robbins, HARRY ROBBINS ASSOC INC. Stellar MLS
- $650,0003 bd2 ba1.3k sqft1213 CASPER STREET, PORT CHARLOTTE, FL 33953For SaleMLS ID #D6147566, Jason Painter, PROGRAM REALTY, LLC. Stellar MLS
- $459,0003 bd2 ba1.8k sqft12038 FLORENCE AVENUE, PORT CHARLOTTE, FL 33981For SaleMLS ID #D6148881, Jayson Burtch, CENTURY 21 SUNBELT REALTY. Stellar MLS
- $639,0003 bd2 ba1.7k sqft79 TROPICANA DRIVE, PUNTA GORDA, FL 33950For SaleMLS ID #C7525142, Brian Ziegler, MARINA PARK REALTY LLC. Stellar MLS
- $673,3284 bd2 ba2k sqft281 PEMBROKE DRIVE, PORT CHARLOTTE, FL 33954For SaleMLS ID #N6145206, Anthony LaPorta, COLDWELL BANKER REALTY. Stellar MLS
- $629,9003 bd2 ba2k sqft1130 MISTI COURT, VENICE, FL 34293For SaleMLS ID #C7527896, Janice Samano, EXIT GULF COAST REALTY. Stellar MLS
- $742,0003 bd3 ba1.9k sqft106 AURORA STREET E, VENICE, FL 34285For SaleMLS ID #N6144784, Tara Fields, EVOLVE REAL ESTATE. Stellar MLS
- $575,0003 bd2 ba1.3k sqft125 DONNA COURT, PUNTA GORDA, FL 33950For SaleMLS ID #C7523956, Brian Helgemo, COMPASS FLORIDA. Stellar MLS
- $589,9903 bd3 ba1.6k sqft13525 GREENCASTLE AVENUE, PORT CHARLOTTE, FL 33981For SaleMLS ID #C7526738, Nick Demers, RE/MAX PALM REALTY. Stellar MLS
- $385,0003 bd2 ba1.7k sqft200 REDWOOD ROAD, ROTONDA WEST, FL 33947For SaleMLS ID #A4708367, Ilona Davidovich, CHIC PROPERTIES II LLC. Stellar MLS
- $400,0003 bd2 ba1.4k sqft158 RAVENSWOOD BOULEVARD, PORT CHARLOTTE, FL 33954For SaleMLS ID #C7531477, Kelly Bright, RE/MAX PALM REALTY. Stellar MLS
- $349,0002 bd2 ba1.5k sqft1797 POMELO DRIVE, VENICE, FL 34293For SaleMLS ID #N6146021, Jeffrey MacDonald, CENTURY 21 SCHMIDT REAL ESTATE. Stellar MLS
- $619,0003 bd2 ba1.8k sqft13564 WAINWRIGHT DRIVE, PORT CHARLOTTE, FL 33953For SaleMLS ID #N6141378, Regina Melman, RE/MAX PALM REALTY OF VENICE. Stellar MLS
