Built in 2020 and sitting on an incredible 5-acre Gulf access property in Port Charlotte, this one-of-a-kind estate offers a combination of features that are extremely hard to find in Southwest Florida. Outdoor enthusiasts will appreciate the privacy, room to spread out, no deed restrictions, detached metal building, and even a private 200-yard shooting range with a 40-foot dirt berm backstop. The property fronts a Over 340 feet of Saltwater canal frontage with the potential to add a dock and enjoy boating access to the Gulf. There is plenty of room for RVs, boats, trailers, and all the toys, plus space for a large future pool with the home positioned for desirable southern rear exposure. The detached metal building sits on a concrete slab and includes power, water, and gas, making it ideal for a workshop, storage, garage space, or hobbies. The owner has has incorporated gas features throughout including a 500-gallon buried LP tank, 22KW whole-house generator, tankless instant hot water heater, gas line rough-in for a gas clothes dryer if desired, gas log fireplace in the living room, gas wall fireplaces in the primary bedroom and den/guest bedroom, and decorative gas lantern-style exterior lighting at the front entrance and garage that creates a unique look rarely seen in residential properties. The home itself is loaded with upgrades including spray foam insulation in the house and garage, insulated garage door, insulated hot water lines, whole-house wired audio, wood-look porcelain tile flooring throughout, wood cabinetry, granite countertops, stainless steel appliances, and matching quality finishes in the bathrooms. The large screened lanai features an oversized picture window screen panel for unobstructed views of the property. Despite the private setting, you are still conveniently located near shopping, restaurants, Port Charlotte amenities, and the beaches of Englewood and Boca Grande. Scroll through to the end to see all the great photography on this one and then call to set up your private showing!
For sale
$675,000
1213 CASPER STREET, PORT CHARLOTTE, FL 33953
3beds
1,390sqft
Single Family Residence
Built in 2020
4.98 Acres Lot
$636,100 Zestimate®
$486/sqft
$-- HOA
What's special
Granite countertopsInsulated garage doorDetached metal buildingWhole-house wired audioInsulated hot water linesStainless steel appliancesGas features throughout
- 105 days
- 642
- 45
Zillow last checked:
Listing updated:
Listed by:
Jason Painter 941-740-8000,
PROGRAM REALTY, LLC 941-999-9900
Source: Stellar MLS,MLS#: D6147566 Originating MLS: Englewood
Originating MLS: Englewood
Facts & features
Interior
Bedrooms & bathrooms
- Bedrooms: 3
- Bathrooms: 2
- Full bathrooms: 2
Primary bedroom
- Features: Walk-In Closet(s)
- Level: First
- Area: 195 Square Feet
- Dimensions: 15x13
Bedroom 2
- Features: Built-in Closet
- Level: First
- Area: 121 Square Feet
- Dimensions: 11x11
Bedroom 3
- Features: Built-in Closet
- Level: First
- Area: 132 Square Feet
- Dimensions: 12x11
Primary bathroom
- Level: First
- Area: 80 Square Feet
- Dimensions: 10x8
Bathroom 2
- Level: First
- Area: 47.5 Square Feet
- Dimensions: 9.5x5
Balcony porch lanai
- Level: First
- Area: 185 Square Feet
- Dimensions: 18.5x10
Dining room
- Level: First
- Area: 95 Square Feet
- Dimensions: 10x9.5
Kitchen
- Level: First
- Area: 140 Square Feet
- Dimensions: 14x10
Laundry
- Level: First
- Area: 48 Square Feet
- Dimensions: 8x6
Living room
- Level: First
- Area: 315 Square Feet
- Dimensions: 21x15
Heating
- Central, Electric
Cooling
- Central Air
Appliances
- Included: Dishwasher, Microwave, Range, Refrigerator, Tankless Water Heater
- Laundry: Inside, Laundry Room
Features
- Cathedral Ceiling(s), Ceiling Fan(s), High Ceilings
- Flooring: Porcelain Tile
- Windows: Hurricane Shutters
- Has fireplace: Yes
- Fireplace features: Family Room, Gas
Interior area
- Total structure area: 2,062
- Total interior livable area: 1,390 sqft
Property
Parking
- Total spaces: 2
- Parking features: Garage - Attached
- Attached garage spaces: 2
- Details: Garage Dimensions: 20x19
Features
- Levels: One
- Stories: 1
- Exterior features: Lighting, Storage
- Has view: Yes
- View description: Trees/Woods, Canal
- Has water view: Yes
- Water view: Canal
- Waterfront features: Canal - Saltwater, Bay/Harbor Access, Brackish Water Access, Brackish Canal Access, Saltwater Canal Access, Gulf/Ocean Access, Intracoastal Waterway Access, River Access
Lot
- Size: 4.98 Acres
- Features: In County, Irregular Lot, Landscaped, Level, Oversized Lot
Details
- Additional structures: Storage
- Parcel number: 402108252003
- Zoning: RSF3.5
- Special conditions: None
Construction
Type & style
- Home type: SingleFamily
- Architectural style: Florida
- Property subtype: Single Family Residence
Materials
- Block, Stucco
- Foundation: Slab
- Roof: Shingle
Condition
- New construction: No
- Year built: 2020
Utilities & green energy
- Sewer: Septic Tank
- Water: Well
- Utilities for property: BB/HS Internet Available, Electricity Connected, Propane
Community & HOA
Community
- Pet fee: $0 monthly
- Subdivision: PORT CHARLOTTE
HOA
- Has HOA: No
Location
- Region: Pt Charlotte
Financial & listing details
- Price per square foot: $486/sqft
- Tax assessed value: $513,340
- Annual tax amount: $7,831
- Date on market: 5/26/2026
- Cumulative days on market: 106 days
- Listing terms: Cash,Conventional,FHA,VA Loan
- Ownership: Fee Simple
- Total actual rent: 0
- Electric utility on property: Yes
- Road surface type: Paved, Asphalt
Estimated market value
$636,100
$604,000 - $668,000
$1,740/mo
Price history
| Date | Event | Price |
|---|---|---|
| 5/26/2026 | Listed for sale | $675,000+344.1%$486/sqft |
Source:  Stellar MLS #D6147566 Report a problem Stellar MLS #D6147566 Report a problem | ||
| 7/1/2022 | Listing removed | -- |
Source: Owner Report a problem | ||
| 4/2/2022 | Listed for sale | $152,000$109/sqft |
Source: Owner Report a problem | ||
Public tax history
| Year | Property taxes | Tax assessment |
|---|---|---|
| 2025 | $7,832 -14.5% | $452,436 -12% |
| 2024 | $9,159 +0.1% | $513,872 +3% |
| 2023 | $9,146 -4.4% | $498,905 +3% |
| 2022 | $9,571 +31% | $484,374 +92% |
| 2021 | $7,306 +99.7% | $252,248 +227% |
| 2020 | $3,658 +5.4% | $77,150 +10% |
| 2019 | $3,472 +16.2% | $70,136 +10% |
| 2018 | $2,989 | $63,760 |
| 2017 | $2,989 -0.3% | $63,760 |
| 2016 | $2,999 | $63,760 |
Find assessor info on the county website
Monthly payment
Est. payment
Payment breakdown
Explore the cost of this home by adjusting the details. Changes won't be saved.Climate risks
Neighborhood: 33953
Nearby schools
Schools provided by the listing agent
- Elementary: Liberty Elementary
- Middle: Murdock Middle
- High: Port Charlotte High
Source: Stellar MLS. This data may not be complete. We recommend contacting the local school district to confirm school assignments for this home.

Similar homes

- $619,0003 bd2 ba1.8k sqft13564 WAINWRIGHT DRIVE, PORT CHARLOTTE, FL 33953For Sale
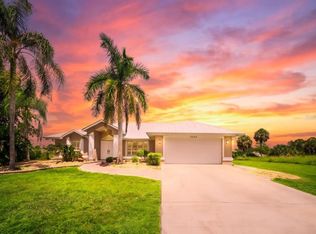
 MLS ID #N6141378, Regina Melman, RE/MAX PALM REALTY OF VENICE. Stellar MLS
 - $673,3284 bd2 ba2k sqft281 PEMBROKE DRIVE, PORT CHARLOTTE, FL 33954For Sale
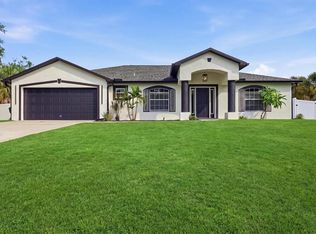 MLS ID #N6145206, Anthony LaPorta, COLDWELL BANKER REALTY. Stellar MLS
 - $425,0003 bd2 ba1.9k sqft2148 LA PALMA AVENUE, PORT CHARLOTTE, FL 33953For Sale
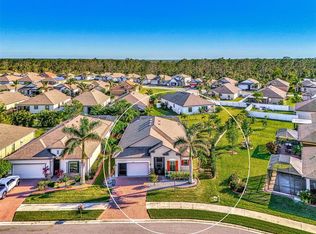 MLS ID #D6148566, Jan Fanstill, CENTURY 21 TROPICAL BREEZE. Stellar MLS
 - $599,9003 bd2 ba1.5k sqft5105 ACKLEY TERRACE, PORT CHARLOTTE, FL 33981For Sale
 MLS ID #D6148160, Carla Stiver, PA, RE/MAX ALLIANCE GROUP. Stellar MLS
 - $535,0003 bd2 ba2k sqft3098 MAUCK TERRACE, PORT CHARLOTTE, FL 33981For SaleMLS ID #D6147361, Leslie Brown PA, KW COASTAL LIVING. Stellar MLS
- $435,0003 bd2 ba1.4k sqft1059 MADEIRA STREET, PORT CHARLOTTE, FL 33953For SaleMLS ID #TB8526178, Connie Lizaraso, LPT REALTY, LLC. Stellar MLS
- $649,9904 bd2 ba1.8k sqft12396 BACCHUS ROAD, PORT CHARLOTTE, FL 33981New ConstructionMLS ID #C7525686, Kyle Krzeminski, ALLISON JAMES ESTATES & HOMES. Stellar MLS
- $600,0003 bd2 ba1.6k sqft4462 EWING CIRCLE, PORT CHARLOTTE, FL 33948For SaleMLS ID #A4692230, Lissa Laakso, HELP-U-SELL GULF COAST. Stellar MLS
- $625,0003 bd2 ba2k sqft2595 HAGOPLAN LANE, NORTH PORT, FL 34288For SaleMLS ID #O6427295, Candace Garber, TRUDEALS REALTY CORP. Stellar MLS
- $495,0003 bd2 ba1.6k sqft14330 MAIDSTONE AVENUE, PORT CHARLOTTE, FL 33981For SaleMLS ID #D6148123, Maria Mora Munoz, PARADISE EXCLUSIVE REAL ESTATE. Stellar MLS
- $649,7003 bd3 ba2k sqft2331 MISSION VALLEY BOULEVARD, NOKOMIS, FL 34275For SaleMLS ID #A4703830, Douglas Oravec, LLC, RE/MAX ALLIANCE GROUP. Stellar MLS
- $650,0003 bd2 ba2k sqft569 RIO VISTA AVENUE, PUNTA GORDA, FL 33982For SaleMLS ID #C7527932, Lorrie Tanksley, RE/MAX HARBOR REALTY. Stellar MLS
- $364,9003 bd2 ba1.7k sqft297 Flamingo BLVD, PORT CHARLOTTE, FL 33954For Sale
 MLS ID #226030430, Tim Uzar, Century 21 AllPoints Realty. SWFLMLS
 - $549,9003 bd2 ba1.6k sqft15040 LYNEBURG AVENUE, PORT CHARLOTTE, FL 33981For SaleMLS ID #D6148554, Becky Borci, COLDWELL BANKER SUNSTAR REALTY. Stellar MLS
- $875,0003 bd3 ba2k sqft2209 TROPICAIRE BOULEVARD, NORTH PORT, FL 34286For SaleMLS ID #TB8534448, Kelly Liedtke, AMW REAL ESTATE. Stellar MLS
- $525,0004 bd2 ba1.6k sqft1264 S SALFORD BOULEVARD, NORTH PORT, FL 34287For SaleMLS ID #C7528857, Christopher Grant, GRANT TEAM REAL ESTATE, LLC. Stellar MLS
- $389,0002 bd2 ba1.6k sqft155 MORGAN LANE SE, PORT CHARLOTTE, FL 33952For SaleMLS ID #C7530159, Nick Demers, RE/MAX PALM REALTY. Stellar MLS
- $349,9003 bd2 ba1.5k sqft5050 RICHMOND TERRACE, NORTH PORT, FL 34287For SaleMLS ID #A4693386, Tony Andrews, ANDREWS & ASSOCIATES REALTY. Stellar MLS
- $550,0003 bd2 ba2k sqft1835 BOBCAT TRAIL, NORTH PORT, FL 34288For SaleMLS ID #C7527846, Violetta Zalevskiy, REALTY ONE GROUP MVP. Stellar MLS
- $390,0003 bd2 ba1.4k sqft4543 OAKLEY ROAD, NORTH PORT, FL 34288For SaleMLS ID #TB8543286, Grisey Garcia Martin, JPT REALTY LLC. Stellar MLS
