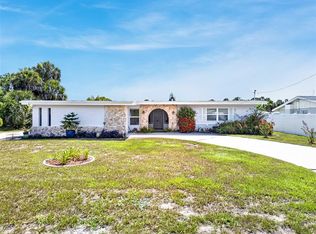
HIGH & DRY - This is the one! A RARE WATERFRONT PROPERTY + STRENGTH + CUSTOM + BOATING + GULF ACCESS, thoughtful efficiency throughout. This KODIAK STEEL-FRAMED home was enjoyed only part-time as a second residence -designed for durability, low-maintenance coastal living, & long-term PEACE OF MIND. Positioned on the Wynkoop Waterway, the property offers 80 feet of prime west-facing waterfront saltwater canal frontage and boating access to Charlotte Harbor and onward to the Gulf. This home stands apart from typical Florida construction. The exterior features STEEL-FRAME CONSTRUCTION, STEEL SIDING, PGT IMPACT WINDOWS, and a WHITE HIGH-RIB STEEL ROOF, creating a SOLID and RESILIENT STRUCTURE. The home is further enhanced with Rockwool insulation, including approximately 12-inch insulation in the ceiling, 8-inch insulation in the side walls, and 6-inch insulation in the end walls, offering EXCELLENT COMFORT, sound control, and ENERGY EFFICIENT benefits. The only wood components are primarily interior finishes such as trim, baseboards, CUSTOM CABINETRY, and interior doors. Inside, the home offers spacious one-level living with LUXURY MODERN fINISHES, a split floor plan, 3BR, 2BA, and oversized garage featuring polyaspartic epoxy flooring.The interior is finished in a clean, coastal-modern style with Agreeable Gray paint, luxury detail throughout, 5-inch baseboards, crown molding, and custom cabinetry.The kitchen features Signature Pearl cabinetry, Cambria Bellingham quartz countertops, under-cabinet lighting, a wine rack, and a gas range, convection double oven, creating a beautiful and practical space for everyday living and entertaining. The bathrooms continue the elevated finish level with quartz details, upgraded shower finishes, and a clean, timeless design. The home also includes an American Standard A/C system, a PELICAN/PENTAIR WATER FILTRATION and water softener system, public water and sewer, and an irrigation well. The outdoor living area is just as impressive. Enjoy the Florida lifestyle from the ELEVATED SCREENED OUTDOOR LIVING area featuring a SALTWATER POOL, Gulfstream POOL HEATER, upgraded PebbleTec-style finish, gunite construction, Roman-radius steps, and a sitting ledge.The paver pool deck and driveway were installed over a concrete slab base with wire mesh reinforcement, adding strength and stability. Boaters will appreciate the waterfront setup. The dock area includes Azek/composite decking in slate gray, a dock built by Innovative Marine Structures, a covered 12,000-lb boat lift, electric service, water supply, and a fish-cleaning station. The property offers quick boating access to Charlotte Harbor, just a 10-minute boat ride away. Additional features include a LiftMaster side-mount garage opener with self-locking function, western exposure for beautiful sunset views, high-and-dry elevation, a newer concrete seawall, and a highly desirable waterfront setting surrounded by newer construction and quality homes. The vacant lot next to home is also available -separate purchase. This is not just another canal-front home —it is a thoughtfully engineered waterfront masterpiece retreat with boating, durability, efficiency, and upgraded custom finishes all in one package. Englewood Beach short 30 min drive. Whether searching for a primary residence, seasonal escape, or a distinctive Gulf-access property, this delivers a rare combination of strength, comfort, and Florida waterfront living. SCHEDULE YOUR TOUR TODAY!
For sale
Price cut: $35K (9/2)
$600,000
4462 EWING CIRCLE, PORT CHARLOTTE, FL 33948
3beds
1,665sqft
Single Family Residence
Built in 2019
10,000 Square Feet Lot
$-- Zestimate®
$360/sqft
$-- HOA
What's special
Irrigation wellSteel-frame constructionCambria bellingham quartz countertopsLuxury modern finishesCustom cabinetryAgreeable gray paintSignature pearl cabinetry
- 129 days
- 532
- 43
Zillow last checked:
Listing updated:
Listed by:
Lissa Laakso 941-312-1377,
HELP-U-SELL GULF COAST 941-312-1377
Source: Stellar MLS,MLS#: A4692230 Originating MLS: Sarasota - Manatee
Originating MLS: Sarasota - Manatee
Facts & features
Interior
Bedrooms & bathrooms
- Bedrooms: 3
- Bathrooms: 2
- Full bathrooms: 2
Rooms
- Room types: Attic, Den/Library/Office, Florida Room
Primary bedroom
- Features: Built-In Shower Bench, Ceiling Fan(s), En Suite Bathroom, Exhaust Fan, Single Vanity, Stone Counters, Tall Countertops, Walk-In Closet(s)
- Level: First
- Area: 140 Square Feet
- Dimensions: 14x10
Bedroom 2
- Features: Ceiling Fan(s), Built-in Closet
- Level: First
- Area: 130 Square Feet
- Dimensions: 13x10
Bedroom 3
- Features: Ceiling Fan(s), Built-in Closet
- Level: First
- Area: 143 Square Feet
- Dimensions: 13x11
Dining room
- Level: First
- Area: 70 Square Feet
- Dimensions: 10x7
Great room
- Features: Ceiling Fan(s)
- Level: First
- Area: 270 Square Feet
- Dimensions: 18x15
Kitchen
- Features: Ceiling Fan(s), Kitchen Island, Pantry, Stone Counters
- Level: First
- Area: 64 Square Feet
- Dimensions: 8x8
Laundry
- Features: Storage Closet
- Level: First
- Area: 99 Square Feet
- Dimensions: 11x9
Heating
- Central, Exhaust Fan, Propane
Cooling
- Central Air
Appliances
- Included: Convection Oven, Dishwasher, Disposal, Dryer, Electric Water Heater, Exhaust Fan, Microwave, Range, Refrigerator, Washer, Water Filtration System, Water Purifier, Water Softener
- Laundry: Electric Dryer Hookup, Inside, Laundry Room, Washer Hookup
Features
- Ceiling Fan(s), Crown Molding, Eating Space In Kitchen, Kitchen/Family Room Combo, Living Room/Dining Room Combo, Open Floorplan, Primary Bedroom Main Floor, Solid Surface Counters, Solid Wood Cabinets, Split Bedroom, Stone Counters, Thermostat, Walk-In Closet(s)
- Flooring: Epoxy, Luxury Vinyl
- Doors: French Doors
- Windows: Window Treatments, Hurricane Shutters/Windows
- Has fireplace: No
Interior area
- Total structure area: 2,262
- Total interior livable area: 1,665 sqft
Property
Parking
- Total spaces: 2
- Parking features: Driveway, Garage Door Opener, Oversized
- Attached garage spaces: 2
- Has uncovered spaces: Yes
- Details: Garage Dimensions: 21x25
Features
- Levels: One
- Stories: 1
- Patio & porch: Enclosed, Patio, Rear Porch, Screened
- Exterior features: Irrigation System, Lighting, Other, Rain Gutters
- Has private pool: Yes
- Pool features: Gunite, Heated, In Ground, Lighting, Salt Water, Screen Enclosure, Solar Cover, Tile
- Has view: Yes
- View description: Pool, Water, Canal
- Has water view: Yes
- Water view: Water,Canal
- Waterfront features: Canal - Saltwater, Canal Front, Bay/Harbor Access, Saltwater Canal Access, Gulf/Ocean Access, Gulf/Ocean to Bay Access, Intracoastal Waterway Access, Lift - Covered, Minimum Wake Zone, Seawall
- Body of water: WYNKOOP WATERWAY
- Frontage length: Canal: 80
Lot
- Size: 10,000 Square Feet
- Dimensions: 80 x 125
- Features: Cleared, Flood Insurance Required, FloodZone, In County, Landscaped, Above Flood Plain
- Residential vegetation: Trees/Landscaped
Details
- Parcel number: 402229329022
- Zoning: RSF3.5
- Special conditions: None
Construction
Type & style
- Home type: SingleFamily
- Architectural style: Coastal,Custom,Elevated,Florida,Patio
- Property subtype: Single Family Residence
Materials
- Metal Frame, Metal Siding, Other
- Foundation: Block, Other, Slab
- Roof: Metal,Other
Condition
- Completed
- New construction: No
- Year built: 2019
Details
- Builder model: Kavanaugh
- Builder name: Kodiak Steel Homes
Utilities & green energy
- Sewer: Public Sewer
- Water: Public, Well
- Utilities for property: BB/HS Internet Available, Cable Connected, Electricity Connected, Public, Sewer Connected, Sprinkler Well, Underground Utilities, Water Connected
Green energy
- Energy efficient items: Insulation, Roof, Windows
Community & HOA
Community
- Security: Smoke Detector(s)
- Pet fee: $0 monthly
- Subdivision: PORT CHARLOTTE SEC 037
HOA
- Has HOA: No
Location
- Region: Port Charlotte
Financial & listing details
- Price per square foot: $360/sqft
- Tax assessed value: $653,002
- Annual tax amount: $7,525
- Date on market: 5/2/2026
- Cumulative days on market: 130 days
- Listing terms: Cash,Conventional
- Ownership: Fee Simple
- Total actual rent: 0
- Electric utility on property: Yes
- Road surface type: Paved, Asphalt
Estimated market value
Not available
Estimated sales range
Not available
Not available
Price history
| Date | Event | Price |
|---|---|---|
| 9/2/2026 | Price change | $600,000-5.5%$360/sqft |
Source:  Stellar MLS #A4692230 Report a problem Stellar MLS #A4692230 Report a problem | ||
| 6/15/2026 | Price change | $635,000-5.2%$381/sqft |
Source: Stellar MLS #A4692230 Report a problem | ||
| 5/2/2026 | Listed for sale | $670,000+1814.3%$402/sqft |
Source: Stellar MLS #A4692230 Report a problem | ||
| 4/16/2015 | Sold | $35,000-18.4%$21/sqft |
Source: Public Record Report a problem | ||
| 1/28/2015 | Price change | $42,900-4.5%$26/sqft |
Source: SUNREAL ESTATE INC (281502406) #A3993072 Report a problem | ||
| 5/10/2014 | Price change | $44,900-6.3%$27/sqft |
Source: SUNREAL ESTATE INC #A3993072 Report a problem | ||
| 2/20/2014 | Listed for sale | $47,900+97.9%$29/sqft |
Source: SUNREAL ESTATE INC #A3993072 Report a problem | ||
| 2/12/2014 | Sold | $24,200$15/sqft |
Source: Public Record Report a problem | ||
Public tax history
| Year | Property taxes | Tax assessment |
|---|---|---|
| 2025 | $10,144 +6.1% | $551,268 +11.2% |
| 2024 | $9,563 +6.8% | $495,764 +16.3% |
| 2023 | $8,957 +8.9% | $426,153 +8.6% |
| 2022 | $8,228 +10.1% | $392,371 +10% |
| 2021 | $7,477 +0.9% | $356,701 +1.2% |
| 2020 | $7,407 +331.1% | $352,463 +328.8% |
| 2019 | $1,718 +14.6% | $82,191 +10% |
| 2018 | $1,499 | $74,719 +58.7% |
| 2017 | $1,499 +41.1% | $47,093 +57.4% |
| 2016 | $1,063 +34.6% | $29,920 |
| 2015 | $790 -1.1% | $29,920 |
| 2014 | $799 +54.1% | $29,920 -8.5% |
| 2013 | $518 -6.7% | $32,708 -18.8% |
| 2012 | $556 -18% | $40,256 |
| 2011 | $678 -19.3% | $40,256 -18% |
| 2010 | $841 -7.5% | $49,096 -13.8% |
| 2009 | $908 | $56,984 |
Find assessor info on the county website
Monthly payment
Est. payment
Payment breakdown
Explore the cost of this home by adjusting the details. Changes won't be saved.Climate risks
Neighborhood: 33948
Nearby schools
Schools provided by the listing agent
- Elementary: Meadow Park Elementary
- Middle: Murdock Middle
- High: Port Charlotte High
Source: Stellar MLS. This data may not be complete. We recommend contacting the local school district to confirm school assignments for this home.


Similar homes
- $500,0003 bd3 ba2.1k sqft18566 ARAPAHOE CIRCLE, PORT CHARLOTTE, FL 33948For Sale

 MLS ID #C7511047, Afra Newell, KW PEACE RIVER PARTNERS. Stellar MLS
 - $384,9993 bd2 ba1.6k sqft3349 ROCK CREEK DRIVE, PORT CHARLOTTE, FL 33948For Sale
 MLS ID #C7527631, Brian Helgemo, COMPASS FLORIDA. Stellar MLS
 - $675,0003 bd2 ba1.3k sqft1213 CASPER STREET, PORT CHARLOTTE, FL 33953For Sale
 MLS ID #D6147566, Jason Painter, PROGRAM REALTY, LLC. Stellar MLS
 - $500,0003 bd2 ba1.7k sqft235 TAIT TERRACE SE, PORT CHARLOTTE, FL 33952For Sale
 MLS ID #C7527205, Nick Demers, RE/MAX PALM REALTY. Stellar MLS
 - $389,0002 bd2 ba1.6k sqft155 MORGAN LANE SE, PORT CHARLOTTE, FL 33952For SaleMLS ID #C7530159, Nick Demers, RE/MAX PALM REALTY. Stellar MLS
- $549,9003 bd2 ba1.6k sqft15040 LYNEBURG AVENUE, PORT CHARLOTTE, FL 33981For SaleMLS ID #D6148554, Becky Borci, COLDWELL BANKER SUNSTAR REALTY. Stellar MLS
- $574,5003 bd3 ba2.3k sqft14879 WICHITA ROAD, PORT CHARLOTTE, FL 33981For SaleMLS ID #A4687211, Noah Ward, EXP REALTY LLC. Stellar MLS
- $619,0003 bd2 ba1.8k sqft13564 WAINWRIGHT DRIVE, PORT CHARLOTTE, FL 33953For SaleMLS ID #N6141378, Regina Melman, RE/MAX PALM REALTY OF VENICE. Stellar MLS
- $495,0003 bd2 ba1.6k sqft14330 MAIDSTONE AVENUE, PORT CHARLOTTE, FL 33981For SaleMLS ID #D6148123, Maria Mora Munoz, PARADISE EXCLUSIVE REAL ESTATE. Stellar MLS
- $620,0003 bd2 ba1.9k sqft820 BAL HARBOR BOULEVARD, PUNTA GORDA, FL 33950For SaleMLS ID #C7519109, Valerie Moore, COLDWELL BANKER SUNSTAR REALTY. Stellar MLS
- $545,9004 bd2 ba2.2k sqft8251 ARLEWOOD CIRCLE, PORT CHARLOTTE, FL 33981For SaleMLS ID #D6147203, Andrea Wethington, COLDWELL BANKER SUNSTAR REALTY. Stellar MLS
- $425,0003 bd2 ba1.9k sqft2148 LA PALMA AVENUE, PORT CHARLOTTE, FL 33953For SaleMLS ID #D6148566, Jan Fanstill, CENTURY 21 TROPICAL BREEZE. Stellar MLS
- $390,0003 bd2 ba1.7k sqft1182 YORKSHIRE STREET, PORT CHARLOTTE, FL 33952For SaleMLS ID #C7528659, Bradly Linenberg, COLDWELL BANKER REALTY. Stellar MLS
- $524,9004 bd3 ba2.2k sqft2837 KALSTED STREET, NORTH PORT, FL 34288For SaleMLS ID #C7526204, Bobbie Leahey, EXP REALTY LLC. Stellar MLS
- $469,0003 bd2 ba1.8k sqft5262 RHAPSODY AVENUE, NORTH PORT, FL 34288For SaleMLS ID #A4671538, Rachel Woodruff, PA, HOUSE MATCH. Stellar MLS
- $524,9003 bd2 ba2.2k sqft25091 PALISADE ROAD, PUNTA GORDA, FL 33983For SaleMLS ID #C7524472, Christopher Grant, GRANT TEAM REAL ESTATE, LLC. Stellar MLS
- $487,9004 bd2 ba2.3k sqft15105 ALDAMA CIRCLE, PORT CHARLOTTE, FL 33981For SaleMLS ID #C7523155, Kris White, RE/MAX PALM REALTY. Stellar MLS
- $390,0003 bd2 ba1.4k sqft4543 OAKLEY ROAD, NORTH PORT, FL 34288For SaleMLS ID #TB8543286, Grisey Garcia Martin, JPT REALTY LLC. Stellar MLS
- $349,0002 bd2 ba1.5k sqft20495 ALBURY DRIVE, PORT CHARLOTTE, FL 33952For SaleMLS ID #O6432486, Damaris Foon, AXEN REALTY, LLC. Stellar MLS
- $409,9903 bd2 ba1.5k sqft1683 S SAN MATEO DRIVE, NORTH PORT, FL 34288For SaleMLS ID #C7529767, Christina Utley, LPT REALTY, LLC. Stellar MLS
