Port Charlotte Waterfront Showstopper – Minutes to open water! PRICED TO SELL. Completely remodeled waterfront home in Port Charlotte on a rare 200-ft wide canal with direct access to Charlotte Harbor and the Gulf with no bridges. Renovated Spring 2023 with LVP flooring throughout, abundant natural light, new LED lighting, new A/C – heat pump (July ’26), metal roof and whole-home RO system. Paver walkway to front entry. Open living area with vaulted ceilings, fireplace, and pocket sliders to the lanai from living room and from the primary suite. Kitchen features a gourmet gas range, extra-tall cabinetry, all granite counters with large island facing the water. Primary suite offers two walk-in closets and a spa bath with dual sinks, floating quartz vanity, gorgeous free-standing tub, oversized walk-in shower, bidet and plantation shutters. Guest bath also includes a floating quartz vanity, walk-in shower and bidet. New coordinated window coverings. World class fishing for tarpon, redfish, snook, and jack crevalle; seasonal manatee and dolphin sightings. Screened panorama lanai with pavers, pool closet, extra-large ceiling fan, and 8 person in-ground spa. Sip your cocktails and watch the stunning western sunset views from your lanai. Composite dock, covered boat lift, concrete seawall and paver walkway. Queen palms in back, dramatic royal palm in front. Garden storage shed and 2-car garage complete this move-in-ready boating property.
For sale
$619,000
13564 WAINWRIGHT DRIVE, PORT CHARLOTTE, FL 33953
3beds
1,872sqft
Single Family Residence
Built in 1996
10,000 Square Feet Lot
$-- Zestimate®
$331/sqft
$-- HOA
What's special
Composite dockCovered boat liftNew led lightingPool closetMetal roofAbundant natural lightQueen palms in back
- 304 days
- 226
- 11
Zillow last checked:
Listing updated:
Listed by:
Regina Melman 941-525-6818,
RE/MAX PALM REALTY OF VENICE 941-451-2025
Source: Stellar MLS,MLS#: N6141378 Originating MLS: Venice
Originating MLS: Venice
Facts & features
Interior
Bedrooms & bathrooms
- Bedrooms: 3
- Bathrooms: 2
- Full bathrooms: 2
Primary bedroom
- Features: Walk-In Closet(s)
- Level: First
- Area: 305.04 Square Feet
- Dimensions: 24.6x12.4
Bedroom 2
- Features: Built-in Closet
- Level: First
- Area: 148.14 Square Feet
- Dimensions: 13.11x11.3
Bedroom 3
- Features: Built-in Closet
- Level: First
- Area: 109.19 Square Feet
- Dimensions: 10.11x10.8
Primary bathroom
- Level: First
- Area: 134.82 Square Feet
- Dimensions: 12.6x10.7
Bathroom 2
- Level: First
- Area: 75.02 Square Feet
- Dimensions: 12.1x6.2
Balcony porch lanai
- Level: First
- Area: 823.44 Square Feet
- Dimensions: 37.6x21.9
Dining room
- Level: First
- Area: 124.41 Square Feet
- Dimensions: 14.3x8.7
Kitchen
- Level: First
- Area: 173.75 Square Feet
- Dimensions: 13.9x12.5
Laundry
- Level: First
- Area: 48 Square Feet
- Dimensions: 7.5x6.4
Living room
- Level: First
- Area: 339.75 Square Feet
- Dimensions: 22.5x15.1
Heating
- Central
Cooling
- Central Air
Appliances
- Included: Dishwasher, Dryer, Electric Water Heater, Microwave, Range, Refrigerator, Washer
- Laundry: Laundry Room
Features
- Ceiling Fan(s), Living Room/Dining Room Combo, Thermostat
- Flooring: Laminate, Tile
- Has fireplace: No
Interior area
- Total structure area: 2,597
- Total interior livable area: 1,872 sqft
Video & virtual tour
Property
Parking
- Total spaces: 2
- Parking features: Garage - Attached
- Attached garage spaces: 2
Features
- Levels: One
- Stories: 1
- Exterior features: Lighting
- Has spa: Yes
- Has view: Yes
- View description: Canal
- Has water view: Yes
- Water view: Canal
- Waterfront features: Brackish Water Access, Boat Port
Lot
- Size: 10,000 Square Feet
- Dimensions: 80 x 125
Details
- Parcel number: 402108478008
- Zoning: RSF3.5
- Special conditions: None
Construction
Type & style
- Home type: SingleFamily
- Property subtype: Single Family Residence
Materials
- Concrete
- Foundation: Slab
- Roof: Metal
Condition
- New construction: No
- Year built: 1996
Utilities & green energy
- Sewer: Septic Tank
- Water: Well
- Utilities for property: Electricity Available
Community & HOA
Community
- Pet fee: $0 monthly
- Subdivision: PORT CHARLOTTE SEC 049
HOA
- Has HOA: No
Location
- Region: Pt Charlotte
Financial & listing details
- Price per square foot: $331/sqft
- Tax assessed value: $418,807
- Annual tax amount: $3,060
- Date on market: 11/8/2025
- Cumulative days on market: 304 days
- Listing terms: Cash,Conventional,FHA,VA Loan
- Ownership: Fee Simple
- Total actual rent: 0
- Electric utility on property: Yes
- Road surface type: Asphalt, Paved
Estimated market value
Not available
Estimated sales range
Not available
Not available
Price history
| Date | Event | Price |
|---|---|---|
| 4/28/2026 | Price change | $619,000-1%$331/sqft |
Source:  Stellar MLS #N6141378 Report a problem Stellar MLS #N6141378 Report a problem | ||
| 1/13/2026 | Price change | $625,000-7.4%$334/sqft |
Source: Stellar MLS #N6141378 Report a problem | ||
| 11/8/2025 | Listed for sale | $675,000-2.2%$361/sqft |
Source: Stellar MLS #N6141378 Report a problem | ||
| 5/1/2025 | Listing removed | $690,000$369/sqft |
Source: Stellar MLS #N6133064 Report a problem | ||
| 3/3/2025 | Price change | $690,000-0.6%$369/sqft |
Source: Stellar MLS #N6133064 Report a problem | ||
| 1/27/2025 | Price change | $694,000-12.7%$371/sqft |
Source: Stellar MLS #N6133064 Report a problem | ||
| 8/7/2024 | Price change | $795,000-5.9%$425/sqft |
Source: Stellar MLS #N6133064 Report a problem | ||
| 6/27/2024 | Price change | $845,000-3.4%$451/sqft |
Source: Stellar MLS #N6133064 Report a problem | ||
| 6/2/2024 | Listed for sale | $875,000+25.1%$467/sqft |
Source: Stellar MLS #N6133064 Report a problem | ||
| 9/16/2021 | Listing removed | -- |
Source: Owner Report a problem | ||
| 9/4/2021 | Price change | $699,500-3.5%$374/sqft |
Source: Owner Report a problem | ||
| 7/14/2021 | Listed for sale | $725,000+242%$387/sqft |
Source: Owner Report a problem | ||
| 1/12/2002 | Sold | $212,000+1637.7%$113/sqft |
Source: Public Record Report a problem | ||
| 3/19/1996 | Sold | $12,200$7/sqft |
Source: Public Record Report a problem | ||
Public tax history
| Year | Property taxes | Tax assessment |
|---|---|---|
| 2025 | $3,188 +5% | $184,345 +2.9% |
| 2024 | $3,037 +1.3% | $179,150 +3% |
| 2023 | $2,999 +3.7% | $173,932 +3% |
| 2022 | $2,892 +0.3% | $168,866 +3% |
| 2021 | $2,885 +1.9% | $163,948 +1.4% |
| 2020 | $2,831 +3.5% | $161,684 +2.3% |
| 2019 | $2,734 +8% | $158,049 +1.9% |
| 2018 | $2,533 | $155,102 +2.1% |
| 2017 | $2,533 +1% | $151,912 +2.1% |
| 2016 | $2,508 +0.6% | $148,787 +0.7% |
| 2015 | $2,494 +0.2% | $147,753 +0.8% |
| 2014 | $2,489 +36.3% | $146,580 -0.1% |
| 2013 | $1,825 -0.3% | $146,712 -18.3% |
| 2012 | $1,831 -22.6% | $179,500 |
| 2011 | $2,365 -0.1% | $179,500 +1.5% |
| 2010 | $2,368 -11.6% | $176,847 -14.3% |
| 2009 | $2,678 | $206,434 +5.7% |
| 2007 | -- | $195,338 |
| 2006 | -- | $195,338 +6.1% |
| 2005 | -- | $184,125 +1.9% |
| 2004 | -- | $180,692 |
| 2003 | -- | $180,692 +29.4% |
| 2002 | $2,552 +48.9% | $139,593 +21.9% |
| 2001 | $1,714 +3.7% | $114,506 +3% |
| 2000 | $1,652 | $111,171 |
Find assessor info on the county website
Monthly payment
Est. payment
Payment breakdown
Explore the cost of this home by adjusting the details. Changes won't be saved.Climate risks
Neighborhood: 33953
Nearby schools
Schools provided by the listing agent
- Elementary: Liberty Elementary
- Middle: SKY Academy Englewood
- High: Lemon Bay High
Source: Stellar MLS. This data may not be complete. We recommend contacting the local school district to confirm school assignments for this home.


Similar homes
- $749,5003 bd2 ba1.8k sqft1131 HOFFER STREET, PORT CHARLOTTE, FL 33953For Sale
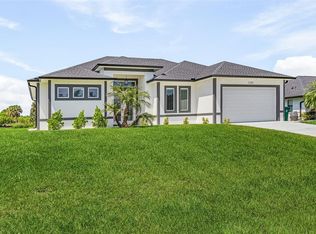
 MLS ID #N6145539, Katie Shevchenko, PREFERRED SHORE LLC. Stellar MLS
 - $--3 bd3 ba2.2k sqft16852 Terrapin Key Dr, Port Charlotte, FL 33953Auction
 Xome
Xome - $825,0003 bd2 ba2.1k sqft14351 HOWARD AVE, PORT CHARLOTTE, FL 33953For Sale
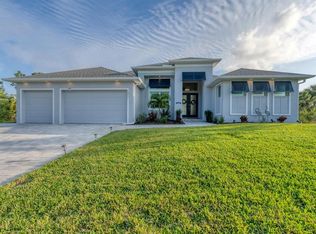 MLS ID #D6139160, Steve LeVasseur, PLACE IN THE SUN REAL ESTATE, LLC. Stellar MLS
 - $639,9003 bd2 ba1.8k sqft8058 SANTA CRUZ DRIVE, PORT CHARLOTTE, FL 33981For Sale
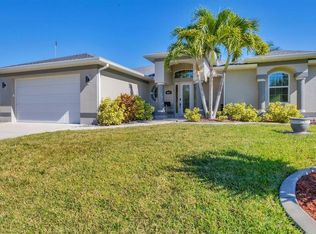 MLS ID #D6147855, Chris Lee, PARADISE EXCLUSIVE REAL ESTATE. Stellar MLS
 - $835,0003 bd2 ba2k sqft1022 BEEKMAN CIRCLE, PORT CHARLOTTE, FL 33953For SaleMLS ID #D6146551, Marcia Cullinan, MICHAEL SAUNDERS & COMPANY. Stellar MLS
- $524,0003 bd2 ba2k sqft6308 ZENO CIRCLE, PORT CHARLOTTE, FL 33981For SaleMLS ID #C7524154, Jonathan Sutphin, MARINA PARK REALTY LLC. Stellar MLS
- $600,0003 bd2 ba1.6k sqft4462 EWING CIRCLE, PORT CHARLOTTE, FL 33948For SaleMLS ID #A4692230, Lissa Laakso, HELP-U-SELL GULF COAST. Stellar MLS
- $620,0003 bd2 ba1.9k sqft820 BAL HARBOR BOULEVARD, PUNTA GORDA, FL 33950For SaleMLS ID #C7519109, Valerie Moore, COLDWELL BANKER SUNSTAR REALTY. Stellar MLS
- $569,0003 bd2 ba2.1k sqft1711 BOCA RATON COURT, PUNTA GORDA, FL 33950For SaleMLS ID #C7521878, Brian Ziegler, MARINA PARK REALTY LLC. Stellar MLS
- $344,9003 bd2 ba1.8k sqft16239 S PORT HARBOR BOULEVARD, PORT CHARLOTTE, FL 33953For SaleMLS ID #C7527405, Deb Hanson, MARINA PARK REALTY LLC. Stellar MLS
- $364,7773 bd3 ba2.2k sqft1921 E ISLES ROAD, PORT CHARLOTTE, FL 33953For SaleMLS ID #D6147329, Susie Porter, PARADISE EXCLUSIVE REAL ESTATE. Stellar MLS
- $629,9003 bd2 ba2k sqft1130 MISTI COURT, VENICE, FL 34293For SaleMLS ID #C7527896, Janice Samano, EXIT GULF COAST REALTY. Stellar MLS
- $550,0003 bd2 ba2k sqft1835 BOBCAT TRAIL, NORTH PORT, FL 34288For SaleMLS ID #C7527846, Violetta Zalevskiy, REALTY ONE GROUP MVP. Stellar MLS
- $654,9003 bd2 ba2k sqft48 MASTER DRIVE, PLACIDA, FL 33946For SaleMLS ID #C7523952, Chelsea Nelli-Casias, MARINA PARK REALTY LLC. Stellar MLS
- $495,0003 bd2 ba1.6k sqft14330 MAIDSTONE AVENUE, PORT CHARLOTTE, FL 33981For SaleMLS ID #D6148123, Maria Mora Munoz, PARADISE EXCLUSIVE REAL ESTATE. Stellar MLS
- $560,0003 bd2 ba1.6k sqft15738 APPLEWHITE CIRCLE, PORT CHARLOTTE, FL 33981For SaleMLS ID #D6147500, Mark Vaccaro, PARADISE EXCLUSIVE REAL ESTATE. Stellar MLS
- $620,0003 bd2 ba1.9k sqft100 MATISSE CIRCLE W, NOKOMIS, FL 34275For SaleMLS ID #TB8537024, Jerry Gemmecke, SMITH & ASSOCIATES REAL ESTATE. Stellar MLS
- $425,0003 bd2 ba1.6k sqft9080 CALOOSA DRIVE, VENICE, FL 34293For SaleMLS ID #A4695588, Linh Pham, NEXTHOME EXCELLENCE. Stellar MLS
- $345,0003 bd2 ba1.5k sqft814 ELLICOTT CIRCLE NW, PORT CHARLOTTE, FL 33952For SaleMLS ID #N6145552, Ashley LeRoy, EVOLVE REAL ESTATE. Stellar MLS
- $700,0004 bd2 ba2.2k sqft9276 MIAMI CIRCLE, PORT CHARLOTTE, FL 33981For SaleMLS ID #C7526946, Christopher Grant, GRANT TEAM REAL ESTATE, LLC. Stellar MLS
