Welcome to 100 Matisse Circle W, where relaxed Florida living meets effortless indoor-outdoor entertaining! Situated on a spacious corner lot in Sorrento East, this beautifully maintained 3-bedroom, 2-bath pool home offers nearly 2,000 square feet with a bright split-bedroom floor plan and LVP flooring in the bedrooms (2023). The private primary suite features a walk-in closet and updated bath. Step outside to an expansive screened lanai with heated pool and outdoor kitchen, perfect for relaxing or entertaining. Recent improvements include stainless steel appliances and washer/dryer (2022), updated fans and lighting (2023), new fence/gate and garage door (2024), plus an A/C blower motor and fan replaced in 2024/2025. Additional improvements include an updated irrigation system and well pump, pool heater, resurfaced pool deck, water heater, primary shower, whole-home insulation and 50-amp generator connection. Ideally located between historic Venice and Sarasota with convenient access to beaches, outdoor recreation and I-75. Welcome Home!
For sale
$635,000
100 MATISSE CIRCLE W, NOKOMIS, FL 34275
3beds
1,995sqft
:
Get pre-qualified$4,053/mo
Single Family Residence
Built in 1973
0.28 Acres Lot
$-- Zestimate®
$318/sqft
$13/mo HOA
What's special
Heated poolExpansive screened lanaiOutdoor kitchenUpdated bathPool heaterResurfaced pool deckBright split-bedroom floor plan
- 5 hours |
- 216 |
- 8 |
Zillow last checked:
Listing updated:
Listed by:
Jerry Gemmecke 317-445-2434,
SMITH & ASSOCIATES REAL ESTATE 727-342-3800,
Hayes Callaway 678-542-0084,
SMITH & ASSOCIATES REAL ESTATE
Source: Stellar MLS,MLS#: TB8537024 Originating MLS: Suncoast Tampa
Originating MLS: Suncoast Tampa
Facts & features
Interior
Bedrooms & bathrooms
- Bedrooms: 3
- Bathrooms: 2
- Full bathrooms: 2
Primary bedroom
- Features: Walk-In Closet(s)
- Level: First
- Area: 221 Square Feet
- Dimensions: 17x13
Bedroom 2
- Features: Walk-In Closet(s)
- Level: First
- Area: 144 Square Feet
- Dimensions: 12x12
Bedroom 2
- Features: Walk-In Closet(s)
- Level: First
- Area: 144 Square Feet
- Dimensions: 12x12
Primary bathroom
- Level: First
- Area: 66 Square Feet
- Dimensions: 11x6
Bathroom 2
- Level: First
- Area: 32 Square Feet
- Dimensions: 8x4
Dinette
- Level: First
- Area: 121 Square Feet
- Dimensions: 11x11
Kitchen
- Level: First
- Area: 130 Square Feet
- Dimensions: 10x13
Laundry
- Level: First
- Area: 72 Square Feet
- Dimensions: 12x6
Living room
- Level: First
- Area: 320 Square Feet
- Dimensions: 20x16
Heating
- Electric
Cooling
- Central Air
Appliances
- Included: Dishwasher, Disposal, Dryer, Electric Water Heater, Microwave, Range, Refrigerator, Washer
- Laundry: Laundry Room
Features
- Ceiling Fan(s), Living Room/Dining Room Combo, Open Floorplan, Stone Counters, Thermostat, Walk-In Closet(s)
- Flooring: Ceramic Tile, Luxury Vinyl
- Doors: Sliding Doors
- Windows: Hurricane Shutters
- Has fireplace: No
Interior area
- Total structure area: 3,074
- Total interior livable area: 1,995 sqft
Property
Parking
- Total spaces: 2
- Parking features: Driveway, Garage Door Opener
- Attached garage spaces: 2
- Has uncovered spaces: Yes
Features
- Levels: One
- Stories: 1
- Patio & porch: Covered, Rear Porch, Screened
- Has private pool: Yes
- Pool features: Gunite, Heated, Screen Enclosure
- Fencing: Fenced,Vinyl
Lot
- Size: 0.28 Acres
- Features: Corner Lot, Landscaped
- Residential vegetation: Mature Landscaping
Details
- Parcel number: 0160160013
- Zoning: RSF2
- Special conditions: None
Construction
Type & style
- Home type: SingleFamily
- Architectural style: Florida,Ranch
- Property subtype: Single Family Residence
Materials
- Stucco
- Foundation: Slab
- Roof: Tile
Condition
- New construction: No
- Year built: 1973
Utilities & green energy
- Sewer: Public Sewer
- Water: Public
- Utilities for property: Electricity Connected, Sewer Connected, Sprinkler Well, Water Connected
Community & HOA
Community
- Pet fee: $0 monthly
- Subdivision: SORRENTO EAST
HOA
- Has HOA: Yes
- HOA fee: $13 monthly
Location
- Region: Nokomis
Financial & listing details
- Price per square foot: $318/sqft
- Annual tax amount: $4,789
- Date on market: 8/10/2026
- Ownership: Fee Simple
- Total actual rent: 0
- Electric utility on property: Yes
- Road surface type: Paved, Asphalt
Estimated market value
Not available
Estimated sales range
Not available
Not available
Price history
| Date | Event | Price |
|---|---|---|
| 8/10/2026 | Price change | $635,000+5.9%$318/sqft |
Source:  Stellar MLS #TB8537024 Report a problem Stellar MLS #TB8537024 Report a problem | ||
| 7/1/2022 | Pending sale | $599,900$301/sqft |
Source: Stellar MLS #N6121974 Report a problem | ||
| 6/28/2022 | Price change | $599,900-3.2%$301/sqft |
Source: Stellar MLS #N6121974 Report a problem | ||
| 6/25/2022 | Listed for sale | $619,500$311/sqft |
Source: Stellar MLS #N6121974 Report a problem | ||
Public tax history
Tax history is unavailable.
Monthly payment
Est. payment
Payment breakdown
Explore the cost of this home by adjusting the details. Changes won't be saved.Climate risks
Neighborhood: 34275
Nearby schools
GreatSchools rating
- 8/10Laurel Nokomis SchoolGrades: PK-8Distance: 3.1 mi
- 7/10Venice Senior High SchoolGrades: 9-12Distance: 4.9 mi
- $552,5003 bd2 ba1.9k sqft100 Matisse Cir, Nokomis, FL 34275Off Market

- $458,3003 bd2 ba1.8k sqft105 Matisse Cir, Nokomis, FL 34275Off Market
- $415,0003 bd2 ba1.4k sqft104 Matisse Cir, Nokomis, FL 34275Off Market
- $298,8503 bd2 ba1.6k sqft225 Chardin Dr, Nokomis, FL 34275Sold
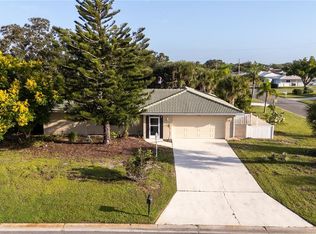
- $555,0003 bd2 ba2k sqft305 Degas Dr, Nokomis, FL 34275Sold
- $417,2002 bd2 ba1.5k sqft217 Chardin Dr, Nokomis, FL 34275Off Market
- $388,9003 bd2 ba1.7k sqft224 Chardin Dr, Nokomis, FL 34275Off Market
- $290,8002 bd2 ba1.4k sqft220 Chardin Dr, Nokomis, FL 34275Off Market
- $372,6002 bd2 ba1.6k sqft108 Matisse Cir, Nokomis, FL 34275Off Market
A local agent can set up tours, give advice and negotiate with sellers.
A local lender can help you make sure your offer is ready when you are.
Similar homes
- $499,9003 bd2 ba2.2k sqft131 DEGAS DRIVE, NOKOMIS, FL 34275For Sale

 MLS ID #C7529096, Chelsea Robinson, KW FLORIDA LIVING. Stellar MLS
 - $--3 bd2 ba2.3k sqft424 Signorelli Dr, Nokomis, FL 34275Auction
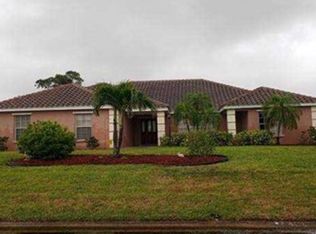 Xome
Xome - $675,0003 bd2 ba1.8k sqft5616 SCARLOTTI STREET, NOKOMIS, FL 34275For Sale
 MLS ID #N6143917, Kimberly Werla, PA, RE/MAX ALLIANCE GROUP. Stellar MLS
 - $635,0003 bd2 ba1.7k sqft516 CASAS BONITAS WAY, NOKOMIS, FL 34275For Sale
 MLS ID #O6170615, Josh Whitbread, ELITE REALTY AGENCY LLC. Stellar MLS
 - $589,0003 bd2 ba2k sqft405 BAYSIDE LANE, NOKOMIS, FL 34275For SaleMLS ID #A4695801, Tanya Waxler, UKEEPCOMMISSION REAL ESTATE. Stellar MLS
- $550,0003 bd2 ba1.5k sqft440 LYCHEE ROAD, NOKOMIS, FL 34275For SaleMLS ID #N6144984, Cole Murray, KELLER WILLIAMS ISLAND LIFE REAL ESTATE. Stellar MLS
- $699,9993 bd3 ba2.3k sqft408 TORTUGA DRIVE, NOKOMIS, FL 34275For SaleMLS ID #A4696148, Moe Mossa, SAVVY AVENUE, LLC. Stellar MLS
- $679,9993 bd3 ba2k sqft750 SHETLAND CIRCLE, NOKOMIS, FL 34275For SaleMLS ID #N6144960, Megan E. George, PA, PREMIER SOTHEBYS INTL REALTY. Stellar MLS
- $630,0003 bd3 ba2.4k sqft2025 WHITE FEATHER LANE, NOKOMIS, FL 34275For SaleMLS ID #A4695031, Joyce Sacco, GENEROUS PROPERTY. Stellar MLS
- $635,0002 bd2 ba1.3k sqft1505 MORGAN STREET, NOKOMIS, FL 34275For SaleMLS ID #A4690669, Kimberly Quintenz, PLLC, MORTON REALTY LLC. Stellar MLS
- $610,0003 bd2 ba2.6k sqft1318 VERMEER DRIVE, NOKOMIS, FL 34275For SaleMLS ID #A4698675, Kate Howard, EXP REALTY LLC. Stellar MLS
- $680,0003 bd2 ba2.3k sqft1956 WHITE FEATHER LANE, NOKOMIS, FL 34275For SaleMLS ID #A4693232, Bill Cantrell, WILLIAM RAVEIS - FLORIDA LLC. Stellar MLS
- $689,5003 bd2 ba2.2k sqft1620 MISSION VALLEY BOULEVARD, NOKOMIS, FL 34275For SaleMLS ID #A4687984, Felicia Desatnik, EXIT KING REALTY. Stellar MLS
- $690,0003 bd3 ba2.3k sqft201 Bayside Ct, Nokomis, FL 34275For Sale By Owner
- $619,0003 bd2 ba2k sqft215 CARRIAGE HOUSE LANE #215, NOKOMIS, FL 34275For SaleMLS ID #A4697212, Antonio Lopez, MANGROVE REALTY ASSOCIATES. Stellar MLS
- $524,9993 bd2 ba2k sqft400 TORTUGA DRIVE, NOKOMIS, FL 34275For SaleMLS ID #A4693382, Ryan Miller, HARRY ROBBINS ASSOC INC. Stellar MLS
- $649,9003 bd2 ba1.7k sqft139 INLETS BOULEVARD #139, NOKOMIS, FL 34275For SaleMLS ID #A4678051, Denise Mattmuller, PREMIER SOTHEBY'S INTERNATIONAL REALTY. Stellar MLS
- $595,0003 bd2 ba1.7k sqft312 WINFIELD WAY, NOKOMIS, FL 34275For SaleMLS ID #A4694207, Jayne Appleyard, EXP REALTY LLC. Stellar MLS
- $450,0003 bd2 ba1.9k sqft2317 GOYA DRIVE, NOKOMIS, FL 34275For SaleMLS ID #N6144971, Curtis Romp, KELLER WILLIAMS ISLAND LIFE REAL ESTATE. Stellar MLS
- $574,4994 bd3 ba2.3k sqft7045 FOXBORO WAY, NOKOMIS, FL 34275New ConstructionStellar MLS
