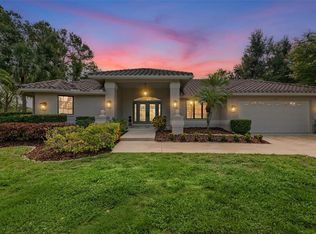
BUYERS FINANCING FELL THROUGH! Move-In Ready on OVER AN ACRE in Mission Valley Estates! Discover the freedom of owning over an acre in the highly sought-after Mission Valley Estates in Nokomis, where no HOA and no CDD fees mean you have the space and flexibility you've been looking for. This move-in ready 3-bedroom, 2-bath concrete block home has all the major updates already completed, so you can move in with confidence and start enjoying the Florida lifestyle immediately. Inside, you'll find ceramic tile flooring throughout, quartz countertops, newer cabinetry, stainless steel appliances, recessed lighting, and a beautiful stone wood-burning fireplace overlooking the pool. The split floor plan offers a spacious primary suite with a beautifully renovated bathroom, while the guest bedrooms share a convenient Jack-and-Jill bath. Step outside to your own private retreat featuring a screened pool, DETACHED AIR CONDITIONED POOL HOUSE perfect for a home office, gym, guest space, or hobby room, PLUS a 10x20 storage shed. With over an acre of usable land, there's plenty of room for gardening, entertaining, pets, recreational vehicles, or simply enjoying the privacy that's becoming increasingly hard to find. Major improvements—including a NEW ROOF, HVAC and ductwork, septic system, electrical rewiring, water heater, county water connection, garage door, and IMPACT RESISTANCE WINDOWS—have already been completed, making this home truly move-in ready. Conveniently located just minutes from the Legacy Trail, I-75, Gulf beaches, shopping, and dining, this is a rare opportunity to own a beautifully updated home with acreage in one of Nokomis' most desirable neighborhoods. Bring your toys, enjoy the space, and start living the Florida lifestyle you've been dreaming about!
For sale
Price cut: $50.4K (7/5)
$689,500
1620 MISSION VALLEY BOULEVARD, NOKOMIS, FL 34275
3beds
2,248sqft
:
Get pre-qualified$4,387/mo
Single Family Residence
Built in 1978
1.01 Acres Lot
$664,500 Zestimate®
$307/sqft
$-- HOA
What's special
- 112 days |
- 1,121 |
- 72 |
Zillow last checked:
Listing updated:
Listed by:
Felicia Desatnik 941-275-9993,
EXIT KING REALTY 941-497-6060
Source: Stellar MLS,MLS#: A4687984 Originating MLS: Venice
Originating MLS: Venice
Facts & features
Interior
Bedrooms & bathrooms
- Bedrooms: 3
- Bathrooms: 2
- Full bathrooms: 2
Primary bedroom
- Features: En Suite Bathroom, Walk-In Closet(s)
- Level: First
- Area: 180 Square Feet
- Dimensions: 15x12
Bedroom 2
- Features: Jack & Jill Bathroom, Built-in Closet
- Level: First
- Area: 180 Square Feet
- Dimensions: 15x12
Bedroom 3
- Features: Jack & Jill Bathroom, Built-in Closet
- Level: First
- Area: 180 Square Feet
- Dimensions: 15x12
Dining room
- Level: First
- Area: 100 Square Feet
- Dimensions: 10x10
Family room
- Level: First
- Area: 250 Square Feet
- Dimensions: 25x10
Kitchen
- Level: First
- Area: 225 Square Feet
- Dimensions: 15x15
Living room
- Level: First
- Area: 620 Square Feet
- Dimensions: 20x31
Heating
- Central
Cooling
- Central Air
Appliances
- Included: Dishwasher, Dryer, Electric Water Heater, Range, Refrigerator, Washer, Water Softener
- Laundry: In Garage
Features
- Ceiling Fan(s), Eating Space In Kitchen, Split Bedroom, Stone Counters, Thermostat, Walk-In Closet(s)
- Flooring: Ceramic Tile
- Doors: Sliding Doors
- Windows: Window Treatments
- Has fireplace: Yes
- Fireplace features: Family Room, Stone, Wood Burning
Interior area
- Total structure area: 2,836
- Total interior livable area: 2,248 sqft
Video & virtual tour
Property
Parking
- Total spaces: 2
- Parking features: Garage - Attached
- Attached garage spaces: 2
Features
- Levels: One
- Stories: 1
- Has private pool: Yes
- Pool features: Gunite, In Ground
- Has view: Yes
- View description: Trees/Woods
Lot
- Size: 1.01 Acres
Details
- Parcel number: 0381110005
- Zoning: RE2
- Special conditions: None
Construction
Type & style
- Home type: SingleFamily
- Property subtype: Single Family Residence
Materials
- Block, Stucco
- Foundation: Slab
- Roof: Shingle
Condition
- New construction: No
- Year built: 1978
Utilities & green energy
- Sewer: Septic Tank
- Water: Public
- Utilities for property: Cable Available, Electricity Connected, Fire Hydrant, Sewer Available, Water Connected
Community & HOA
Community
- Pet fee: $0 monthly
- Subdivision: MILDRED L DOTSON REP
HOA
- Has HOA: No
Location
- Region: Nokomis
Financial & listing details
- Price per square foot: $307/sqft
- Tax assessed value: $525,600
- Annual tax amount: $1,888
- Date on market: 4/6/2026
- Cumulative days on market: 103 days
- Listing terms: Cash,Conventional
- Ownership: Fee Simple
- Total actual rent: 0
- Electric utility on property: Yes
- Road surface type: Asphalt
Estimated market value
$664,500
$631,000 - $698,000
$4,213/mo
Price history
| Date | Event | Price |
|---|---|---|
| 7/23/2026 | Listed for sale | $689,500$307/sqft |
Source:  Stellar MLS #A4687984 Report a problem Stellar MLS #A4687984 Report a problem | ||
| 7/16/2026 | Pending sale | $689,500$307/sqft |
Source: EXIT Realty broker feed #A4687984 Report a problem | ||
| 7/16/2026 | Contingent | $689,500$307/sqft |
Source: Stellar MLS #A4687984 Report a problem | ||
| 7/5/2026 | Price change | $689,500-6.8%$307/sqft |
Source: Stellar MLS #A4687984 Report a problem | ||
| 6/18/2026 | Price change | $739,900-2.6%$329/sqft |
Source: Stellar MLS #A4687984 Report a problem | ||
| 4/21/2026 | Price change | $760,000-5%$338/sqft |
Source: Stellar MLS #A4687984 Report a problem | ||
| 4/6/2026 | Listed for sale | $799,900-7%$356/sqft |
Source: Stellar MLS #A4687984 Report a problem | ||
| 7/18/2022 | Sold | $860,000+0%$383/sqft |
Source: Public Record Report a problem | ||
| 5/20/2022 | Pending sale | $859,900$383/sqft |
Source: Stellar MLS #L4927817 Report a problem | ||
| 5/9/2022 | Price change | $859,900-4.4%$383/sqft |
Source: Stellar MLS #L4927817 Report a problem | ||
| 4/28/2022 | Price change | $899,900-2.7%$400/sqft |
Source: Stellar MLS #L4927817 Report a problem | ||
| 4/22/2022 | Price change | $924,999-5.1%$411/sqft |
Source: Stellar MLS #L4927817 Report a problem | ||
| 4/3/2022 | Listed for sale | $974,999+52.3%$434/sqft |
Source: Stellar MLS #L4927817 Report a problem | ||
| 2/8/2022 | Listing removed | -- |
Source: Stellar MLS #L4927817 Report a problem | ||
| 2/4/2022 | Listed for sale | $639,999+60%$285/sqft |
Source: Stellar MLS #L4927817 Report a problem | ||
| 2/3/2022 | Sold | $400,000$178/sqft |
Source: Public Record Report a problem | ||
Public tax history
| Year | Property taxes | Tax assessment |
|---|---|---|
| 2025 | $1,888 +25.5% | $137,889 +2.9% |
| 2024 | $1,504 +1.8% | $134,003 +3% |
| 2023 | $1,477 -30.9% | $130,100 -29.7% |
| 2022 | $2,137 +0.4% | $184,995 +3% |
| 2021 | $2,129 +0.1% | $179,607 +1.4% |
| 2020 | $2,127 +4.3% | $177,127 +2.3% |
| 2019 | $2,039 | $173,145 +1.9% |
| 2018 | $2,039 +3.1% | $169,917 +2.1% |
| 2017 | $1,977 -0.6% | $166,422 -25.2% |
| 2016 | $1,988 +1.7% | $222,500 -0.1% |
| 2015 | $1,956 -1.6% | $222,800 +40.8% |
| 2014 | $1,988 +0.7% | $158,208 |
| 2013 | $1,975 +2.9% | $158,208 +1.7% |
| 2012 | $1,920 +4.9% | $155,563 +3% |
| 2011 | $1,831 -0.9% | $151,032 +1.5% |
| 2010 | $1,848 +10.2% | $148,800 +2.7% |
| 2009 | $1,677 | $144,888 +0.1% |
| 2008 | $1,677 -5.3% | $144,743 +3% |
| 2007 | $1,771 | $140,527 +2.5% |
| 2006 | -- | $137,100 +3% |
| 2005 | -- | $133,107 +3% |
| 2004 | $1,812 -0.8% | $129,230 +1.9% |
| 2003 | $1,826 +0.1% | $126,820 +2.4% |
| 2002 | $1,825 +6.5% | $123,848 +1.6% |
| 2001 | $1,713 +1.8% | $121,898 +3% |
| 2000 | $1,683 | $118,348 |
Find assessor info on the county website
Monthly payment
Est. payment
Payment breakdown
Explore the cost of this home by adjusting the details. Changes won't be saved.Climate risks
Neighborhood: 34275
Nearby schools
GreatSchools rating
- 8/10Laurel Nokomis SchoolGrades: PK-8Distance: 1.4 mi
- 7/10Venice Senior High SchoolGrades: 9-12Distance: 3.8 mi
Schools provided by the listing agent
- Elementary: Laurel Nokomis Elementary
- Middle: Venice Area Middle
- High: Venice Senior High
Source: Stellar MLS. This data may not be complete. We recommend contacting the local school district to confirm school assignments for this home.
- $546,1003 bd2 ba2k sqft1640 Mission Valley Blvd, Nokomis, FL 34275Off Market
- $572,3003 bd3 ba2.1k sqft1600 Mission Valley Blvd, Nokomis, FL 34275Off Market

- $580,7002 bd2 ba1.8k sqft851 Trotter St, Nokomis, FL 34275Off Market
- $816,5753 bd3 ba1.9k sqft1621 Mission Valley Blvd, Nokomis, FL 34275Sold

- $593,6003 bd2 ba2.1k sqft1680 Mission Valley Blvd, Nokomis, FL 34275Off Market
- $621,7003 bd2 ba2k sqft850 Pacer St, Nokomis, FL 34275Off Market
- $603,3003 bd2 ba1.8k sqft871 Trotter St, Nokomis, FL 34275Off Market
- $552,0003 bd2 ba2.9k sqft751 Suffolk Cir, Nokomis, FL 34275Off Market
A local agent can set up tours, give advice and negotiate with sellers.
A local lender can help you make sure your offer is ready when you are.
Similar homes
- $610,0003 bd2 ba2.6k sqft1318 VERMEER DRIVE, NOKOMIS, FL 34275For Sale
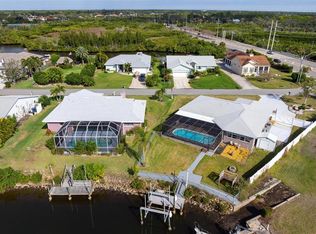
 MLS ID #A4698675, Kate Howard, EXP REALTY LLC. Stellar MLS
 - $695,0002 bd2 ba2.1k sqft1503 MARLIN STREET, NOKOMIS, FL 34275For Sale
 MLS ID #A4677473, Kaitlin Kuhn, MICHAEL SAUNDERS & COMPANY. Stellar MLS
 - $595,0002 bd3 ba2k sqft302 DONA DRIVE, NOKOMIS, FL 34275For Sale
 MLS ID #A4696707, Jamie Kilian, EXP REALTY LLC. Stellar MLS
 - $475,0003 bd3 ba1.9k sqft209 PALM AVENUE, NOKOMIS, FL 34275For Sale
 MLS ID #TB8502283, Krisztina Juhasz, REDFIN CORPORATION. Stellar MLS
 - $494,0003 bd2 ba1.9k sqft2104 TOCOBAGA LANE, NOKOMIS, FL 34275For SaleMLS ID #A4668134, Suki Scollo, COLDWELL BANKER REALTY. Stellar MLS
- $699,0003 bd2 ba2k sqft5735 WILENA PLACE, SARASOTA, FL 34238For SaleMLS ID #A4700059, Brenda Mazzone, TOWN CENTER REALTY. Stellar MLS
- $825,0003 bd2 ba2.1k sqft599 PINE RANCH EAST ROAD, OSPREY, FL 34229For SaleMLS ID #A4660895, Mark Lyda, GENEROUS PROPERTY. Stellar MLS
- $395,0002 bd2 ba1.5k sqft2600 PALMETTO STREET, NOKOMIS, FL 34275For SaleMLS ID #A4687370, Ryan Miller, HARRY ROBBINS ASSOC INC. Stellar MLS
- $667,5903 bd3 ba2.3k sqft360 CEDARBROOK COURT, VENICE, FL 34292For SaleMLS ID #TB8494698, Jonathan Minerick, HOMECOIN.COM. Stellar MLS
- $399,9003 bd2 ba1.4k sqft1439 STRADA D ORO, VENICE, FL 34292For SaleMLS ID #C7528482, Patrick DiPaolo, RE/MAX PALM REALTY. Stellar MLS
- $619,9992 bd3 ba2.2k sqft1201 JAMAICA ROAD, VENICE, FL 34293For SaleMLS ID #A4694883, Shaune Harper Kimbler, REDFIN CORPORATION. Stellar MLS
- $630,0003 bd2 ba1.8k sqft4174 HEARTHSTONE DRIVE, SARASOTA, FL 34238For SaleMLS ID #A4696500, Brenda Mazzone, TOWN CENTER REALTY. Stellar MLS
- $650,0003 bd3 ba2.8k sqft7242 VILLA D ESTE DRIVE, SARASOTA, FL 34238For SaleMLS ID #A4681895, Anthony Rudolph, PREFERRED SHORE LLC. Stellar MLS
- $689,9005 bd4 ba3.2k sqft3215 PINE VALLEY DRIVE, SARASOTA, FL 34239For SaleMLS ID #A4695558, Ronald Pepka, KW SUNCOAST. Stellar MLS
- $699,0003 bd2 ba1.7k sqft2545 BROWNING STREET, SARASOTA, FL 34237For SaleMLS ID #A4687679, Beverly Perez, FINE PROPERTIES. Stellar MLS
- $679,0004 bd3 ba2.7k sqft8809 HAVENRIDGE DRIVE, SARASOTA, FL 34238For SaleMLS ID #A4661730, Robin Eekhof, LUXEKEY REAL ESTATE LLC. Stellar MLS
- $689,0004 bd3 ba2.8k sqft3612 S LOCKWOOD RIDGE ROAD, SARASOTA, FL 34239For SaleMLS ID #A4696876, Albert Wooster, ALBERT WOOSTER & COMPANY. Stellar MLS
- $810,0004 bd3 ba2.3k sqft117 AURORA STREET E, VENICE, FL 34285For SaleMLS ID #N6143487, Matthew Greenland, KELLER WILLIAMS ISLAND LIFE REAL ESTATE. Stellar MLS
- $710,0003 bd2 ba1.9k sqft7316 SAINT GEORGES WAY, UNIVERSITY PARK, FL 34201For SaleMLS ID #A4690963, Luke Holcomb, PREMIER SOTHEBY'S INTERNATIONAL REALTY. Stellar MLS
- $599,9005 bd3 ba2.2k sqft3084 SPIREA STREET, SARASOTA, FL 34231For SaleMLS ID #TB8506821, Anton Kozub, KELLER WILLIAMS ST PETE REALTY. Stellar MLS
