Come see this beautiful single-family home in the Carlentini subdivision of Venice. No CDD or maintenance fees. The HOA is optional and costs $10.00 annually. 3-bedroom, 2 bathrooms in a fully updated property. New roof 2023, new A/C 2024, textured ceilings 2024, new kitchen counters 2024, new kitchen cabinets 2026, new oven and microwave 2024, 2nd bathroom full remodel 2026, all new interior paint 2026, new luxury vinyl floor and baseboards throughout 2026. Home showcases a tranquil, hard-scaped, fenced in backyard for added privacy and family gatherings. Rainbird lawn irrigation system. If you are looking for an attractive home in Venice without all of the extra fees, this one is worth a visit. Move-in ready!
For sale
Price cut: $1K (9/22)
$382,000
1439 STRADA D ORO, VENICE, FL 34292
3beds
1,493sqft
Single Family Residence
Built in 1979
6,600 Square Feet Lot
$374,500 Zestimate®
$256/sqft
Has HOA fee
What's special
All new interior paintFully updated propertyRainbird lawn irrigation systemNew kitchen countersNew oven and microwave
- 76 days
- 492
- 42
Zillow last checked:
Listing updated:
Listed by:
Patrick DiPaolo 847-849-9197,
RE/MAX PALM REALTY 941-889-7654
Source: Stellar MLS,MLS#: C7528482 Originating MLS: Port Charlotte
Originating MLS: Port Charlotte
Facts & features
Interior
Bedrooms & bathrooms
- Bedrooms: 3
- Bathrooms: 2
- Full bathrooms: 2
Primary bedroom
- Features: Shower No Tub, Walk-In Closet(s)
- Level: First
- Area: 168 Square Feet
- Dimensions: 14x12
Bedroom 2
- Features: Ceiling Fan(s), Walk-In Closet(s)
- Level: First
- Area: 144 Square Feet
- Dimensions: 12x12
Bedroom 3
- Features: Ceiling Fan(s), Walk-In Closet(s)
- Level: First
- Area: 180 Square Feet
- Dimensions: 15x12
Bathroom 2
- Features: Tub With Shower
- Level: First
Balcony porch lanai
- Level: First
- Area: 216 Square Feet
- Dimensions: 18x12
Dining room
- Features: Ceiling Fan(s)
- Level: First
- Area: 209 Square Feet
- Dimensions: 19x11
Kitchen
- Features: Stone Counters
- Level: First
- Area: 195 Square Feet
- Dimensions: 15x13
Living room
- Features: Ceiling Fan(s)
- Level: First
- Area: 272 Square Feet
- Dimensions: 17x16
Heating
- Electric
Cooling
- Central Air
Appliances
- Included: Oven, Cooktop, Dishwasher, Disposal, Electric Water Heater, Microwave, Refrigerator
- Laundry: In Garage
Features
- Ceiling Fan(s), Primary Bedroom Main Floor, Stone Counters
- Flooring: Ceramic Tile, Luxury Vinyl
- Has fireplace: No
Interior area
- Total structure area: 2,125
- Total interior livable area: 1,493 sqft
Video & virtual tour
Property
Parking
- Total spaces: 1
- Parking features: Garage - Attached
- Attached garage spaces: 1
Features
- Levels: One
- Stories: 1
- Exterior features: Private Yard
Lot
- Size: 6,600 Square Feet
Details
- Parcel number: 0401030042
- Zoning: PUD
- Special conditions: None
Construction
Type & style
- Home type: SingleFamily
- Property subtype: Single Family Residence
Materials
- Block, Stucco
- Foundation: Slab
- Roof: Shingle
Condition
- New construction: No
- Year built: 1979
Utilities & green energy
- Sewer: Public Sewer
- Water: Public
- Utilities for property: BB/HS Internet Available, Cable Available, Electricity Connected, Public, Sewer Connected
Community & HOA
Community
- Pet fee: $0 monthly
- Subdivision: CARLENTINI
HOA
- Has HOA: No
- HOA fee: $1 monthly
- HOA name: Carlentini Capri Isles HOA/ Karen Roberts
Location
- Region: Venice
Financial & listing details
- Price per square foot: $256/sqft
- Tax assessed value: $273,100
- Annual tax amount: $3,477
- Date on market: 7/23/2026
- Cumulative days on market: 50 days
- Listing terms: Cash,Conventional,FHA,VA Loan
- Ownership: Fee Simple
- Total actual rent: 0
- Electric utility on property: Yes
- Road surface type: Concrete
Estimated market value
$374,500
$356,000 - $393,000
$2,468/mo
Price history
| Date | Event | Price |
|---|---|---|
| 9/22/2026 | Price change | $382,000-0.3%$256/sqft |
Source:  Stellar MLS #C7528482 Report a problem Stellar MLS #C7528482 Report a problem | ||
| 9/3/2026 | Price change | $383,000-1.8%$257/sqft |
Source: Stellar MLS #C7528482 Report a problem | ||
| 8/12/2026 | Price change | $389,900-2.5%$261/sqft |
Source: Stellar MLS #C7528482 Report a problem | ||
| 7/23/2026 | Listed for sale | $399,900+3.9%$268/sqft |
Source: Stellar MLS #C7528482 Report a problem | ||
| 4/25/2024 | Sold | $385,000-2.5%$258/sqft |
Source: Stellar MLS #A4594798 Report a problem | ||
| 3/26/2024 | Pending sale | $395,000$265/sqft |
Source: Stellar MLS #A4594798 Report a problem | ||
| 3/6/2024 | Price change | $395,000-1.3%$265/sqft |
Source: Stellar MLS #A4594798 Report a problem | ||
| 2/15/2024 | Price change | $400,000-5.9%$268/sqft |
Source: Stellar MLS #A4594798 Report a problem | ||
| 1/18/2024 | Price change | $425,000-1.2%$285/sqft |
Source: Stellar MLS #A4594798 Report a problem | ||
| 1/9/2024 | Listed for sale | $430,000+7.5%$288/sqft |
Source: Stellar MLS #A4594798 Report a problem | ||
| 5/24/2022 | Sold | $400,000$268/sqft |
Source: Public Record Report a problem | ||
| 3/30/2022 | Price change | $400,000-5.9%$268/sqft |
Source: Stellar MLS #A4529130 Report a problem | ||
| 3/24/2022 | Listed for sale | $425,000+87.2%$285/sqft |
Source: Stellar MLS #A4529130 Report a problem | ||
| 2/24/2020 | Sold | $227,000-4.6%$152/sqft |
Source: Public Record Report a problem | ||
| 1/20/2020 | Pending sale | $238,000$159/sqft |
Source: KELLER WILLIAMS REALTY SELECT #A4455481 Report a problem | ||
| 1/16/2020 | Price change | $238,000-2.9%$159/sqft |
Source: KELLER WILLIAMS REALTY SELECT #A4455481 Report a problem | ||
| 1/8/2020 | Listed for sale | $245,000$164/sqft |
Source: KELLER WILLIAMS REALTY SELECT #A4455481 Report a problem | ||
Public tax history
| Year | Property taxes | Tax assessment |
|---|---|---|
| 2025 | $3,477 -4.3% | $273,100 -2.9% |
| 2024 | $3,634 +10.2% | $281,198 +9.6% |
| 2023 | $3,298 +3.9% | $256,600 +45% |
| 2022 | $3,173 +20.1% | $176,990 +10% |
| 2021 | $2,641 +183.8% | $160,900 +67.2% |
| 2020 | $931 +4.6% | $96,213 +2.3% |
| 2019 | $890 | $94,050 +1.9% |
| 2018 | $890 +2.9% | $92,296 +2.1% |
| 2017 | $864 +7.9% | $90,398 -25.4% |
| 2016 | $801 -0.9% | $121,100 +8.2% |
| 2015 | $808 +2% | $111,900 +30.2% |
| 2014 | $793 +1.1% | $85,937 |
| 2013 | $784 +4.7% | $85,937 +1.7% |
| 2012 | $748 -9.8% | $84,500 -6.4% |
| 2011 | $830 -3.9% | $90,300 -1.2% |
| 2010 | $863 +14.6% | $91,419 +2.7% |
| 2009 | $753 | $89,016 +0.1% |
| 2008 | $753 -20.5% | $88,927 +3% |
| 2007 | $948 | $86,337 +2.5% |
| 2006 | -- | $84,231 +3% |
| 2005 | -- | $81,778 +3% |
| 2004 | $954 -2.1% | $79,396 +1.9% |
| 2003 | $975 -2.9% | $77,916 +2.4% |
| 2002 | $1,004 +6.9% | $76,090 +1.6% |
| 2001 | $939 +4.9% | $74,892 +3% |
| 2000 | $895 | $72,711 |
Find assessor info on the county website
Monthly payment
Est. payment
Payment breakdown
Explore the cost of this home by adjusting the details. Changes won't be saved.Climate risks
Neighborhood: Pinebrook
Nearby schools
Schools provided by the listing agent
- Elementary: Garden Elementary
- Middle: Venice Area Middle
- High: Venice Senior High
Source: Stellar MLS. This data may not be complete. We recommend contacting the local school district to confirm school assignments for this home.

Similar homes
- $360,0003 bd2 ba1.5k sqft4400 ZENITH ROAD, VENICE, FL 34293For Sale
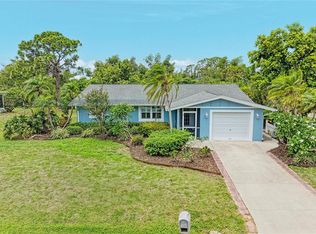
 MLS ID #N6144602, Christina Burns, EXIT KING REALTY. Stellar MLS
 - $365,0002 bd2 ba1.6k sqft1477 HUDSON ROAD, VENICE, FL 34293For Sale
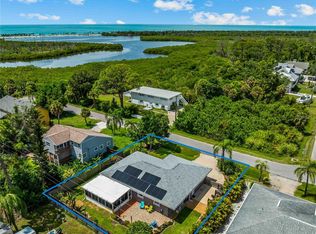 MLS ID #N6146050, Stephen Hart, RE/MAX PALM REALTY OF VENICE. Stellar MLS
 - $329,9003 bd2 ba1.5k sqft1275 BERKSHIRE CIRCLE, VENICE, FL 34292For Sale
 MLS ID #N6145004, Gae Stewart, RE/MAX ALLIANCE GROUP. Stellar MLS
 - $410,0002 bd2 ba1.4k sqft3135 NOCTURNE ROAD, VENICE, FL 34293For Sale
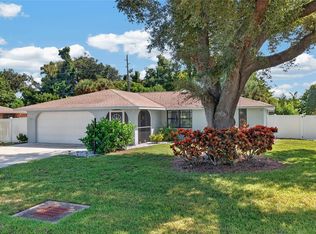 MLS ID #C7530855, Christopher Grant, GRANT TEAM REAL ESTATE, LLC. Stellar MLS
 - $369,5002 bd2 ba1.1k sqft5295 DREW ROAD, VENICE, FL 34293For SaleMLS ID #N6145960, Sandi Tresh, RE/MAX PALM REALTY OF VENICE. Stellar MLS
- $429,9003 bd2 ba1.8k sqft2947 ARGYLE ROAD, VENICE, FL 34293For SaleMLS ID #C7530620, Danielle Gillis, MARINA PARK REALTY LLC. Stellar MLS
- $414,0002 bd2 ba1.7k sqft1226 PINE NEEDLE ROAD, VENICE, FL 34285For SaleMLS ID #N6144696, Karen Snow, COLDWELL BANKER REALTY. Stellar MLS
- $399,0002 bd2 ba1.3k sqft448 REDWOOD ROAD, VENICE, FL 34293For SaleMLS ID #TB8506775, Cherry Jaramillo, MICHAEL SAUNDERS & COMPANY. Stellar MLS
- $359,0002 bd2 ba1.7k sqft316 WEXFORD TERRACE #167, VENICE, FL 34293For SaleMLS ID #N6144790, Tiffany Habedank, EVOLVE REAL ESTATE. Stellar MLS
- $434,7002 bd1 ba1.1k sqft1322 MANASOTA BEACH ROAD, ENGLEWOOD, FL 34223For SaleMLS ID #N6145968, Curt Cooke, RE/MAX PALM. Stellar MLS
- $400,0002 bd2 ba997 sqft1488 JUPITER ROAD, VENICE, FL 34293For SaleMLS ID #A4705191, Craig McCoy, PREFERRED SHORE LLC. Stellar MLS
- $429,0003 bd2 ba1.5k sqft3310 SIESTA DRIVE, VENICE, FL 34293For SaleMLS ID #A4686880, Keith Curcio, COLDWELL BANKER REALTY. Stellar MLS
- $429,0003 bd2 ba1.8k sqft142 2ND AVENUE, NOKOMIS, FL 34275For SaleMLS ID #A4706718, Josie Cline, WILLIAM RAVEIS - FLORIDA LLC. Stellar MLS
- $349,9002 bd2 ba967 sqft5988 MARIGOLD ROAD, VENICE, FL 34293For SaleMLS ID #N6145346, Danielle Clark, EXIT KING REALTY. Stellar MLS
- $325,0002 bd2 ba907 sqft1032 ELAINE STREET, VENICE, FL 34285For SaleMLS ID #D6148253, Laurie Sandoval, RE/MAX PALM REALTY OF VENICE. Stellar MLS
- $396,5003 bd2 ba1.2k sqft1637 BROOKHOUSE COURT #244, SARASOTA, FL 34231For SaleMLS ID #A4707618, Suki Scollo, COLDWELL BANKER REALTY. Stellar MLS
- $239,0002 bd2 ba1.2k sqft1708 LAKESIDE DRIVE #1710B, VENICE, FL 34293For SaleMLS ID #N6145992, Allyson Zweifel, KELLER WILLIAMS ISLAND LIFE REAL ESTATE. Stellar MLS
- $498,9003 bd2 ba1.8k sqft365 SHAMROCK BOULEVARD, VENICE, FL 34293For SaleMLS ID #A4702591, Cory Van Ginhoven, REDFIN CORPORATION. Stellar MLS
- $494,0003 bd2 ba1.9k sqft2104 TOCOBAGA LANE, NOKOMIS, FL 34275For SaleMLS ID #A4708444, Suki Scollo, COLDWELL BANKER REALTY. Stellar MLS
- $279,9003 bd2 ba1.1k sqft355 TRINITY ROAD, VENICE, FL 34293For SaleMLS ID #A4702493, Thomas Trammell, III, WHITE SANDS REALTY GROUP FL. Stellar MLS
