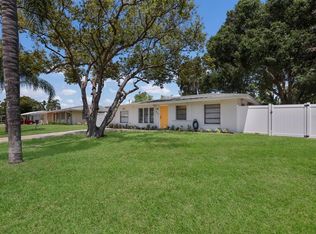
Virtually Staged. Welcome to this beautiful low maintenance turn key move in ready transformed 3-bedroom, 2-bathroom home offering 1,383 square feet of thoughtfully updated living space. With over 22 upgrades. No detail has been overlooked in this top-to-bottom renovation, combining modern style, quality craftsmanship, and peace of mind. Step inside to discover new hurricane-impact windows, fresh interior paint, updated ceilings, recessed can lighting, new switches, and upgraded electrical. The reimagined open-concept floor plan features a completely redesigned kitchen with brand-new cabinetry, ample cabinet and counter space, quartz countertops, and breakfast bar, stainless steel appliances, Moen faucet, updated plumbing, Epoxy-coated garage floor with new opener, carport, large updated inside laundry room with premium vinyl flooring in the laundry room and an inviting layout that opens to the Florida room—perfect for entertaining. Large 16x36 screened in Lanai with an 8 person hot tub. This home also features a new keyless Bluetooth matching door lock, new Mohawk premium flooring in all three bedrooms, a fully remodeled guest bathroom with a Kohler tub, new vanity, and toilet. Additional improvements includes 3 car paver driveway reset, a full vinyl fenced yard with room for a pool. This move-in-ready home offers the perfect blend of style, functionality, and major system updates, making it an exceptional opportunity for buyers seeking a home that has already been extensively improved.
For sale
Price cut: $20K (9/4)
$429,000
4319 AUGUSTINE AVENUE, SARASOTA, FL 34231
3beds
1,383sqft
Single Family Residence
Built in 1971
8,768 Square Feet Lot
$411,300 Zestimate®
$310/sqft
$-- HOA
What's special
Updated plumbingBreakfast barCompletely redesigned kitchenFresh interior paintQuartz countertopsReimagined open-concept floor planUpdated ceilings
- 41 days
- 770
- 67
Zillow last checked:
Listing updated:
Listed by:
Hasina Myrick 941-237-8760,
EXIT KING REALTY 941-497-6060
Source: Stellar MLS,MLS#: A4701349 Originating MLS: Venice
Originating MLS: Venice
Facts & features
Interior
Bedrooms & bathrooms
- Bedrooms: 3
- Bathrooms: 2
- Full bathrooms: 2
Primary bedroom
- Features: Walk-In Closet(s)
- Level: First
Bedroom 2
- Features: Built-in Closet
- Level: First
Bedroom 3
- Features: Built-in Closet
- Level: First
Kitchen
- Level: First
Living room
- Level: First
Heating
- Electric
Cooling
- Central Air
Appliances
- Included: Dishwasher, Dryer, Microwave, Range, Refrigerator, Washer
- Laundry: Inside
Features
- Living Room/Dining Room Combo, Thermostat
- Flooring: Tile
- Has fireplace: No
Interior area
- Total structure area: 1,383
- Total interior livable area: 1,383 sqft
Property
Parking
- Total spaces: 277
- Parking features: Driveway
- Attached garage spaces: 1
- Carport spaces: 276
- Covered spaces: 277
- Has uncovered spaces: Yes
Features
- Levels: One
- Stories: 1
- Patio & porch: Patio
- Exterior features: None
- Has spa: Yes
- Spa features: Above Ground
Lot
- Size: 8,768 Square Feet
- Dimensions: 80 x 110
Details
- Parcel number: 0072130013
- Zoning: RSF3
- Special conditions: None
Construction
Type & style
- Home type: SingleFamily
- Property subtype: Single Family Residence
Materials
- Brick
- Foundation: Slab
- Roof: Shingle
Condition
- New construction: No
- Year built: 1971
Utilities & green energy
- Sewer: Public Sewer
- Water: Public
- Utilities for property: Cable Available, Electricity Connected, Sewer Connected, Water Connected
Community & HOA
Community
- Pet fee: $0 monthly
- Subdivision: FLORAL PARK HOMESTEADS
HOA
- Has HOA: No
Location
- Region: Sarasota
Financial & listing details
- Price per square foot: $310/sqft
- Tax assessed value: $284,800
- Annual tax amount: $4,092
- Date on market: 7/31/2026
- Cumulative days on market: 41 days
- Listing terms: Cash,Conventional,VA Loan
- Ownership: Fee Simple
- Total actual rent: 0
- Electric utility on property: Yes
- Road surface type: Paved
Estimated market value
$411,300
$391,000 - $432,000
$2,477/mo
Price history
| Date | Event | Price |
|---|---|---|
| 9/4/2026 | Price change | $429,000-4.5%$310/sqft |
Source:  Stellar MLS #A4701349 Report a problem Stellar MLS #A4701349 Report a problem | ||
| 7/31/2026 | Listed for sale | $449,000+431.4%$325/sqft |
Source: Stellar MLS #A4701349 Report a problem | ||
| 2/12/2012 | Sold | $84,500$61/sqft |
Source: Agent Provided Report a problem | ||
| 8/24/2011 | Sold | $84,500+0.6%$61/sqft |
Source: Public Record Report a problem | ||
| 7/16/2011 | Price change | $84,000-0.6%$61/sqft |
Source: HOOK & LADDER REALTY INC #A3943029 Report a problem | ||
| 5/13/2011 | Listed for sale | $84,500-51.1%$61/sqft |
Source: William Wilson Howell #A3943029 Report a problem | ||
| 4/27/2011 | Sold | $172,900+93.2%$125/sqft |
Source: Agent Provided Report a problem | ||
| 4/13/2011 | Listed for sale | $89,500+5.3%$65/sqft |
Source: foreclosure.com Report a problem | ||
| 9/25/2010 | Listing removed | $85,000$61/sqft |
Source: YORK REAL ESTATE INC #A3902662 Report a problem | ||
| 9/21/2010 | Listed for sale | $85,000-27.4%$61/sqft |
Source: YORK REAL ESTATE INC #A3902662 Report a problem | ||
| 2/5/2010 | Listing removed | $117,000$85/sqft |
Source: YORK REAL ESTATE INC #A3902662 Report a problem | ||
| 2/4/2010 | Listed for sale | $117,000-36.8%$85/sqft |
Source: YORK REAL ESTATE INC #A3902662 Report a problem | ||
| 5/6/2008 | Listing removed | $185,000$134/sqft |
Source: Visual Tour #000000 Report a problem | ||
| 3/28/2008 | Listed for sale | $185,000+5.7%$134/sqft |
Source: Visual Tour #000000 Report a problem | ||
| 7/19/2004 | Sold | $175,000+96.6%$127/sqft |
Source: Public Record Report a problem | ||
| 2/2/1996 | Sold | $89,000$64/sqft |
Source: Public Record Report a problem | ||
Public tax history
| Year | Property taxes | Tax assessment |
|---|---|---|
| 2025 | $4,092 +2.5% | $278,534 +10% |
| 2024 | $3,991 +2.8% | $253,213 +10% |
| 2023 | $3,881 +16.6% | $230,194 +21.7% |
| 2022 | $3,328 +13.4% | $189,085 +10% |
| 2021 | $2,935 +5.4% | $171,895 +10% |
| 2020 | $2,784 +8.9% | $156,268 +10% |
| 2019 | $2,556 | $142,062 -12.8% |
| 2018 | $2,556 +5.7% | $163,000 +38.8% |
| 2017 | $2,417 +29.2% | $117,406 +2.9% |
| 2016 | $1,870 | $114,100 +9.6% |
| 2015 | $1,870 | $104,100 +29.8% |
| 2014 | $1,870 +26.8% | $80,190 |
| 2013 | $1,475 +8.4% | $80,190 +10% |
| 2012 | $1,360 -9.6% | $72,900 -14.4% |
| 2011 | $1,505 -6.3% | $85,200 -3.9% |
| 2010 | $1,606 -30% | $88,700 -11.2% |
| 2009 | $2,293 | $99,900 -32.3% |
| 2008 | $2,293 -7.4% | $147,500 -8.4% |
| 2007 | $2,477 | $161,100 -7.8% |
| 2006 | -- | $174,800 +34.7% |
| 2005 | -- | $129,800 +67.7% |
| 2004 | $1,191 -0.4% | $77,420 +1.9% |
| 2003 | $1,196 -1.6% | $75,976 +2.4% |
| 2002 | $1,215 +5.9% | $74,195 +1.6% |
| 2001 | $1,147 +1.7% | $73,027 +3% |
| 2000 | $1,128 | $70,900 |
Find assessor info on the county website
Monthly payment
Est. payment
Payment breakdown
Explore the cost of this home by adjusting the details. Changes won't be saved.Climate risks
Neighborhood: Ridge Wood Heights
Nearby schools
Schools provided by the listing agent
- Elementary: Wilkinson Elementary
- Middle: Brookside Middle
- High: Riverview High
Source: Stellar MLS. This data may not be complete. We recommend contacting the local school district to confirm school assignments for this home.
Similar homes
- $420,0003 bd2 ba1.1k sqft3138 WILLIAMSBURG STREET, SARASOTA, FL 34231For Sale
 MLS ID #A4700353, Nicole Brickhouse, PREFERRED SHORE LLC. Stellar MLS
 - $429,9003 bd2 ba1.7k sqft5929 MURDOCK AVENUE, SARASOTA, FL 34231For Sale
 MLS ID #A4687404, Vincent Diorides, COMPASS FLORIDA LLC. Stellar MLS
 - $424,9002 bd2 ba1k sqft6103 CARLTON AVENUE, SARASOTA, FL 34231For Sale
 MLS ID #A4701953, Laurie Minear, MICHAEL SAUNDERS & COMPANY. Stellar MLS
 - $385,0003 bd2 ba1.6k sqft4243 Maceachen Blvd, Sarasota, FL 34233For Sale By Owner

- $414,5003 bd2 ba1.3k sqft2343 EUGENE STREET, SARASOTA, FL 34231For SaleMLS ID #A4686269, Sarah Lowry, COLDWELL BANKER REALTY. Stellar MLS
- $399,0002 bd2 ba1.4k sqft5468 RIVERBLUFF CIRCLE #V-40, SARASOTA, FL 34231For SaleMLS ID #A4701787, Marni Hayden, CHROME REALTY LLC. Stellar MLS
- $305,0002 bd2 ba1.4k sqft4793 OAK FOREST DRIVE W #46, SARASOTA, FL 34231For SaleMLS ID #N6144200, Ashley LeRoy, EVOLVE REAL ESTATE. Stellar MLS
- $594,9003 bd3 ba1.6k sqft2121 PALM TERRACE, SARASOTA, FL 34231For SaleMLS ID #A4704777, Beth Helvey PA, MICHAEL SAUNDERS & COMPANY. Stellar MLS
- $445,0002 bd2 ba1.1k sqft2317 S TUTTLE AVENUE, SARASOTA, FL 34239For SaleMLS ID #N6144307, Patrick Brogley, KELLER WILLIAMS ON THE WATER S. Stellar MLS
- $525,0002 bd3 ba1.3k sqft1706 LIVINGSTONE STREET, SARASOTA, FL 34231For SaleMLS ID #A4705632, Jason Moore, MICHAEL SAUNDERS & COMPANY. Stellar MLS
- $490,0004 bd2 ba1.4k sqft420 MELODY CIRCLE, SARASOTA, FL 34237For SaleMLS ID #A4704470, Kenia Rivas, PREFERRED SHORE LLC. Stellar MLS
- $420,0003 bd2 ba1.5k sqft4892 GREENCROFT ROAD, SARASOTA, FL 34235For SaleMLS ID #A4692781, Ivelisse Lopez, LA ROSA REALTY LLC. Stellar MLS
- $499,9993 bd2 ba1.8k sqft2600 CAMBRIDGE DRIVE, SARASOTA, FL 34232For SaleMLS ID #A4698789, Celestine Soto, REAL BROKER, LLC. Stellar MLS
- $425,0003 bd2 ba1.8k sqft4851 HAMLETS GROVE DRIVE, SARASOTA, FL 34235For SaleMLS ID #A4690584, Kendall Rodesiler, KELLER WILLIAMS ISLAND LIFE REAL ESTATE. Stellar MLS
- $559,9003 bd2 ba1.8k sqft4346 MEADOWLAND CIRCLE, SARASOTA, FL 34233For SaleMLS ID #A4700705, Mark Singer, FINE PROPERTIES. Stellar MLS
- $460,0003 bd2 ba1.2k sqft4821 ELFRIDA AVENUE, SARASOTA, FL 34235For SaleMLS ID #A4684754, Jennifer Kenna, EXP REALTY, LLC. Stellar MLS
- $420,0004 bd3 ba1.6k sqft7067 JARVIS ROAD, SARASOTA, FL 34241For SaleMLS ID #A4687431, Edith Richman, COLDWELL BANKER REALTY. Stellar MLS
- $409,0002 bd2 ba1.2k sqft823 BACON AVENUE, SARASOTA, FL 34232For SaleMLS ID #A4696033, Liz Vasconcelos Roos, EXP REALTY LLC. Stellar MLS
- $565,0003 bd2 ba1.3k sqft2714 DATURA STREET, SARASOTA, FL 34239For SaleMLS ID #N6144604, Patrick Brogley, KELLER WILLIAMS ON THE WATER S. Stellar MLS
- $359,9002 bd1 ba985 sqft2924 HILLVIEW STREET, SARASOTA, FL 34239For SaleMLS ID #A4704237, Mitchell Helmuth, HARRY ROBBINS ASSOC INC. Stellar MLS
