Virtually Staged. Buyers financing fell through, and another gets cold feet. Take advantage of the opportunity that is still available here! From the moment you arrive, you will immediately notice the combination of an oversized driveway, garage, and covered carport. With room for multiple vehicles, guests, a boat, or weekend toys, this is the type of flexibility you hope for. That's not a stone roof either.... It's an ALL NEW Decra-metal roof which gives the home a clean, updated look while adding long-term value and protection. Located at 5929 Murdock Ave, this Sarasota home has been fully renovated with the updates that matter most. Inside, you’ll find vinyl flooring throughout, fresh paint, updated bathrooms, and hurricane-impact sliders that bring in natural light while adding peace of mind during storm season. The major systems have already been addressed as well, including all new electrical and plumbing that has been professionally scoped, giving the next owner confidence in what they’re walking into. Every update was made with everyday living in mind — creating a home that feels fresh, functional, and ready to enjoy from day one. More than just cosmetic improvements, this is a home where the work has already been done, allowing its next owner to simply move in and make it their own in Sarasota. Updates: 2019 Permit - Mechanical change out - HVAC System - new heat pump - rear unit, 2021 All new LVP flooring throughout the main house, 2021 Installed fence around back yard, 2022 New dishwasher, 2023 Permit - Re-Roof - Decra stone coated metal roof Installed by RoofTech Roofing & Waterproofing, Inc, 2023 New garbage disposal, 2023 Septic tank pumped with full inspection & maintenance, 2023 Installed all new water valves throughout the house, Bathrooms, kitchen & laundry room, 2024 Permit - Rewiring the entire house, new electrical panel, outlets, switches & all new fixtures. Also installed a whole house surge protector at the panel, 2024 Installed new tankless water heater, 2024 Installed new door between the garage and kitchen to meet FBC (was glass door before), 2024 New upgraded stainless steel kitchen sink, 2024-25 Re-screened rear porch, 2025 Full master bathroom remodel, 2026 Full hall bathroom remodel, 2026 Interior Paint, 2026 Exterior paint, 2026 Installed new impact glass sliding doors in living room & master bedroom.
For sale
Price cut: $19.9K (10/6)
$400,000
5929 MURDOCK AVENUE, SARASOTA, FL 34231
3beds
1,711sqft
Single Family Residence
Built in 1957
0.26 Acres Lot
$388,200 Zestimate®
$234/sqft
$-- HOA
What's special
Fresh paintFull hall bathroom remodelFull master bathroom remodelClean updated lookInterior paintExterior paintNew dishwasher
- 188 days
- 602
- 69
Zillow last checked:
Listing updated:
Listed by:
Vincent Diorides 941-720-5717,
COMPASS FLORIDA LLC 941-279-3630
Source: Stellar MLS,MLS#: A4687404 Originating MLS: Sarasota - Manatee
Originating MLS: Sarasota - Manatee
Facts & features
Interior
Bedrooms & bathrooms
- Bedrooms: 3
- Bathrooms: 2
- Full bathrooms: 2
Primary bedroom
- Features: Built-in Closet
- Level: First
- Area: 238 Square Feet
- Dimensions: 17x14
Primary bathroom
- Level: First
Kitchen
- Level: First
- Area: 209 Square Feet
- Dimensions: 11x19
Living room
- Level: First
- Area: 198 Square Feet
- Dimensions: 11x18
Heating
- Central, Electric
Cooling
- Central Air
Appliances
- Included: Dishwasher, Disposal, Electric Water Heater, Microwave, Refrigerator
- Laundry: Electric Dryer Hookup, Inside, Laundry Room, Washer Hookup
Features
- Ceiling Fan(s), Kitchen/Family Room Combo, Thermostat
- Flooring: Vinyl
- Doors: Sliding Doors
- Has fireplace: No
Interior area
- Total structure area: 2,598
- Total interior livable area: 1,711 sqft
Video & virtual tour
Property
Parking
- Total spaces: 4
- Parking features: Boat, Covered, Driveway, Oversized, Tandem
- Attached garage spaces: 2
- Carport spaces: 2
- Covered spaces: 4
- Has uncovered spaces: Yes
Features
- Levels: One
- Stories: 1
- Patio & porch: Enclosed, Front Porch, Rear Porch, Screened
- Exterior features: Private Mailbox
- Fencing: Fenced,Wood
Lot
- Size: 0.26 Acres
- Dimensions: 107 x 105
Details
- Parcel number: 0101060060
- Zoning: RSF3
- Special conditions: None
Construction
Type & style
- Home type: SingleFamily
- Property subtype: Single Family Residence
Materials
- Block, Stucco
- Foundation: Slab
- Roof: Metal
Condition
- New construction: No
- Year built: 1957
Utilities & green energy
- Sewer: Septic Tank
- Water: Public
- Utilities for property: Cable Connected, Electricity Connected, Water Connected
Community & HOA
Community
- Pet fee: $0 monthly
- Subdivision: GOLDEN ACRES 1ST ADD
HOA
- Has HOA: No
Location
- Region: Sarasota
Financial & listing details
- Price per square foot: $234/sqft
- Tax assessed value: $295,600
- Annual tax amount: $1,644
- Date on market: 4/10/2026
- Cumulative days on market: 110 days
- Listing terms: Cash,Conventional,FHA,VA Loan
- Ownership: Fee Simple
- Total actual rent: 0
- Electric utility on property: Yes
- Road surface type: Asphalt, Concrete
Estimated market value
$388,200
$369,000 - $408,000
$2,905/mo
Price history
| Date | Event | Price |
|---|---|---|
| 10/6/2026 | Price change | $400,000-4.7%$234/sqft |
Source:  Stellar MLS #A4687404 Report a problem Stellar MLS #A4687404 Report a problem | ||
| 9/16/2026 | Price change | $419,900-2.3%$245/sqft |
Source: Stellar MLS #A4687404 Report a problem | ||
| 8/27/2026 | Price change | $429,900-2.3%$251/sqft |
Source: Stellar MLS #A4687404 Report a problem | ||
| 8/11/2026 | Listed for sale | $440,000$257/sqft |
Source: Stellar MLS #A4687404 Report a problem | ||
| 8/5/2026 | Contingent | $440,000$257/sqft |
Source: Stellar MLS #A4687404 Report a problem | ||
| 7/31/2026 | Price change | $440,000-2.2%$257/sqft |
Source: Stellar MLS #A4687404 Report a problem | ||
| 7/24/2026 | Listed for sale | $449,977$263/sqft |
Source: Stellar MLS #A4687404 Report a problem | ||
| 7/8/2026 | Contingent | $449,977$263/sqft |
Source: Stellar MLS #A4687404 Report a problem | ||
| 5/14/2026 | Pending sale | $449,977$263/sqft |
Source: Stellar MLS #A4687404 Report a problem | ||
| 5/1/2026 | Price change | $449,977-3.2%$263/sqft |
Source: Stellar MLS #A4687404 Report a problem | ||
| 4/10/2026 | Listed for sale | $464,950+190.6%$272/sqft |
Source: Stellar MLS #A4687404 Report a problem | ||
| 2/19/2002 | Sold | $160,000+72%$94/sqft |
Source: Public Record Report a problem | ||
| 7/25/2001 | Sold | $93,000$54/sqft |
Source: Public Record Report a problem | ||
Public tax history
| Year | Property taxes | Tax assessment |
|---|---|---|
| 2025 | $1,644 +4.8% | $122,290 +2.9% |
| 2024 | $1,568 +7.3% | $118,844 +3% |
| 2023 | $1,462 +2% | $115,383 +3% |
| 2022 | $1,434 +2% | $112,022 +3% |
| 2021 | $1,406 +1.2% | $108,759 +1.4% |
| 2020 | $1,390 +5.2% | $107,257 +2.3% |
| 2019 | $1,322 | $104,846 +1.9% |
| 2018 | $1,322 +3.9% | $102,891 +2.1% |
| 2017 | $1,272 +0% | $100,775 -43.6% |
| 2016 | $1,271 | $178,700 +40.9% |
| 2015 | $1,271 +0.5% | $126,800 +32.4% |
| 2014 | $1,265 +0.4% | $95,801 |
| 2013 | $1,260 +1.1% | $95,801 +1.7% |
| 2012 | $1,247 -12.5% | $94,200 -9.9% |
| 2011 | $1,425 -8.6% | $104,500 -6.3% |
| 2010 | $1,558 -7.2% | $111,500 -4.5% |
| 2009 | $1,679 | $116,700 -8.8% |
| 2008 | $1,679 -5.5% | $127,944 +3% |
| 2007 | $1,776 | $124,217 +2.5% |
| 2006 | -- | $121,187 +3% |
| 2005 | -- | $117,657 +3% |
| 2004 | $1,817 -0.7% | $114,230 +1.9% |
| 2003 | $1,830 +16.2% | $112,100 +56.8% |
| 2002 | $1,574 +57.4% | $71,500 +16.5% |
| 2001 | $1,000 +1.8% | $61,387 +3% |
| 2000 | $982 | $59,599 |
Find assessor info on the county website
Monthly payment
Est. payment
Payment breakdown
Explore the cost of this home by adjusting the details. Changes won't be saved.Climate risks
Neighborhood: Gulf Gate Estates
Nearby schools
Schools provided by the listing agent
- Elementary: Gulf Gate Elementary
- Middle: Brookside Middle
- High: Riverview High
Source: Stellar MLS. This data may not be complete. We recommend contacting the local school district to confirm school assignments for this home.


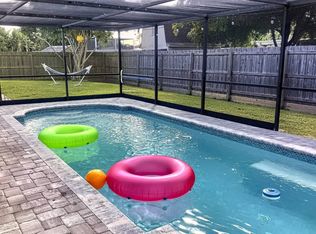
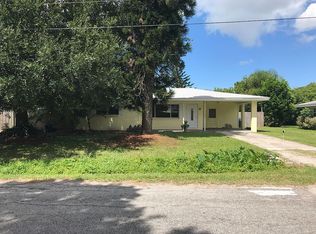
Similar homes
- $424,9003 bd2 ba1k sqft6103 CARLTON AVENUE, SARASOTA, FL 34231For Sale

 MLS ID #A4701953, Laurie Minear, MICHAEL SAUNDERS & COMPANY. Stellar MLS
 - $475,0003 bd2 ba1.9k sqft3048 SAVAGE ROAD, SARASOTA, FL 34231For Sale
 MLS ID #A4708273, Ryan Carson, RE/MAX ALLIANCE GROUP. Stellar MLS
 - $449,0003 bd3 ba1.7k sqft6243 CARLTON AVENUE, SARASOTA, FL 34231For Sale
 MLS ID #A4705784, Danny Nissan, BRIGHT REALTY. Stellar MLS
 - $320,0003 bd2 ba1.3k sqft5917 OLIVE AVENUE, SARASOTA, FL 34231For Sale
 MLS ID #O6411402, Michael Mcgee, MAINSTAY BROKERAGE LLC. Stellar MLS
 - $420,0003 bd2 ba1.6k sqft4411 BENEVA ROAD, SARASOTA, FL 34233For SaleMLS ID #A4701433, Dominika Pukay, UNIQUE REALT. Stellar MLS
- $419,9903 bd2 ba1.4k sqft4219 DEERFIELD DRIVE, SARASOTA, FL 34233For SaleMLS ID #TB8535723, Camila McGettrick, WRA BUSINESS & REAL ESTATE. Stellar MLS
- $363,5002 bd2 ba1.4k sqft2173 FIESTA DRIVE, SARASOTA, FL 34231For SaleMLS ID #A4700443, Lori Campbell, ALLEGIANT REAL ESTATE GROUP. Stellar MLS
- $574,9004 bd2 ba2.1k sqft2851 HARDEE DRIVE, SARASOTA, FL 34231For SaleMLS ID #TB8556877, Michael Putnam, PUTNAM REALTY GROUP. Stellar MLS
- $399,9003 bd2 ba1.5k sqft2475 WOOD OAK DRIVE, SARASOTA, FL 34232For SaleMLS ID #A4705861, Kerry Hegarty, BRIGHT REALTY. Stellar MLS
- $440,0003 bd3 ba1.8k sqft2746 HIBISCUS STREET, SARASOTA, FL 34239For SaleMLS ID #O6404525, Christine Landrau, MARK SPAIN REAL ESTATE. Stellar MLS
- $295,0002 bd2 ba1.4k sqft4793 OAK FOREST DRIVE W #46, SARASOTA, FL 34231For SaleMLS ID #N6144200, Ashley LeRoy, EVOLVE REAL ESTATE. Stellar MLS
- $375,0002 bd2 ba1k sqft1840 RITA STREET, SARASOTA, FL 34231For SaleMLS ID #A4703660, Ania McGinty, COMPASS FLORIDA LLC. Stellar MLS
- $470,0003 bd3 ba1.5k sqft3917 SAWYERWOOD ROAD, SARASOTA, FL 34233For SaleMLS ID #C7529837, Christopher Grant, GRANT TEAM REAL ESTATE, LLC. Stellar MLS
- $435,0003 bd2 ba1.4k sqft2488 DAVIS BOULEVARD, SARASOTA, FL 34237For SaleMLS ID #A4703242, Toni Zarghami, KW COASTAL LIVING III. Stellar MLS
- $374,0002 bd2 ba1k sqft8710 FILSON PLACE, SARASOTA, FL 34231For SaleMLS ID #TB8544501, Steven Weiss, REDFIN CORPORATION. Stellar MLS
- $365,6253 bd2 ba1k sqft5320 MOELLER AVENUE, SARASOTA, FL 34233For SaleMLS ID #A4703621, Irma Scherer, COMPASS FLORIDA LLC. Stellar MLS
- $479,0003 bd2 ba1.3k sqft4731 ATLANTIC AVENUE, SARASOTA, FL 34233For SaleMLS ID #GC541755, Zachary Greenberg, COASTAL REAL ESTATE PROFESSIONALS LLC. Stellar MLS
- $364,9003 bd2 ba1.1k sqft639 HAND AVENUE, SARASOTA, FL 34232For SaleMLS ID #A4704498, Giovanni Provo, REALTY ONE GROUP MVP. Stellar MLS
- $289,9002 bd2 ba1.2k sqft2227 CIRCLEWOOD DRIVE #52, SARASOTA, FL 34231For SaleMLS ID #A4696035, Sean Hickey, FINE PROPERTIES. Stellar MLS
- $439,9993 bd2 ba1.2k sqft4821 ELFRIDA AVENUE, SARASOTA, FL 34235For SaleMLS ID #A4684754, Jennifer Kenna, EXP REALTY, LLC. Stellar MLS
