Recently extensively remodeled partially furnished villa just minutes from Siesta Key, surrounded by mature Old Florida landscaping in a private enclave of villa-style condos, close to Gulf Gate and US41. This inviting 2-bedroom, 2-bath condominium unit in Sarasota’s desirable Gulf Gate area, blending classic Florida charm with modern comfort. The spacious layout includes a bright Florida room, rear screened porch, and a covered carport. Recent updates feature a new modern kitchen w/ never used stainless steel appliances and solid wood cabinets, extensive millwork throughout, new door casings and interior doors, new textured/painted ceilings and walls, newer HVAC system, newer electric wiring throughout the unit, newer electric panel, new electrical outlets, and newer water heater, plus newly paved neighborhood roads. The community offers a tennis/pickleball court and a large screened-in heated swimming pool. Not in a flood zone requiring insurance, this home is available for immediate occupancy, perfect for seasonal or year-round living. Just a 5-minute drive to world-famous Siesta Key Beach and close to shopping, dining, and entertainment, it’s ideal as a permanent home, vacation retreat, or investment property.
For sale
$289,900
2227 CIRCLEWOOD DRIVE #52, SARASOTA, FL 34231
2beds
1,276sqft
Villa
Built in 1974
-- sqft lot
$276,400 Zestimate®
$227/sqft
$700/mo HOA
What's special
Recently extensively remodeledPartially furnished villaNewly paved neighborhood roadsNewer water heaterBright florida roomSolid wood cabinetsNew electrical outlets
- 81 days |
- 849 |
- 56 |
Zillow last checked:
Listing updated:
Listed by:
Sean Hickey 941-587-4244,
FINE PROPERTIES 941-782-0000
Source: Stellar MLS,MLS#: A4696035 Originating MLS: Sarasota - Manatee
Originating MLS: Sarasota - Manatee
Facts & features
Interior
Bedrooms & bathrooms
- Bedrooms: 2
- Bathrooms: 2
- Full bathrooms: 2
Rooms
- Room types: Utility Room
Primary bedroom
- Features: Built-in Closet
- Level: First
- Area: 221 Square Feet
- Dimensions: 13x17
Bedroom 2
- Features: Built-in Closet
- Level: First
- Area: 132 Square Feet
- Dimensions: 11x12
Primary bathroom
- Features: Shower No Tub
- Level: First
Dining room
- Level: First
- Area: 80 Square Feet
- Dimensions: 8x10
Family room
- Level: First
- Area: 130 Square Feet
- Dimensions: 10x13
Kitchen
- Features: Built-in Features
- Level: First
- Area: 88 Square Feet
- Dimensions: 8x11
Living room
- Level: First
- Area: 240 Square Feet
- Dimensions: 12x20
Heating
- Electric
Cooling
- Central Air
Appliances
- Included: Dishwasher, Disposal, Dryer, Electric Water Heater, Exhaust Fan, Microwave, Range, Range Hood, Refrigerator, Washer
- Laundry: Laundry Room
Features
- Cathedral Ceiling(s), Ceiling Fan(s), High Ceilings, L Dining, Primary Bedroom Main Floor, Solid Surface Counters, Vaulted Ceiling(s), Walk-In Closet(s)
- Flooring: Carpet, Ceramic Tile, Laminate
- Doors: Sliding Doors
- Windows: Window Treatments
- Has fireplace: No
- Common walls with other units/homes: End Unit
Interior area
- Total structure area: 1,920
- Total interior livable area: 1,276 sqft
Video & virtual tour
Property
Parking
- Total spaces: 1
- Parking features: Covered
- Carport spaces: 1
Features
- Levels: One
- Stories: 1
- Patio & porch: Patio, Porch
- Exterior features: Storage
- Has spa: Yes
Lot
- Residential vegetation: Mature Landscaping
Details
- Additional structures: Storage
- Parcel number: 0102132052
- Zoning: RMF2
- Special conditions: None
Construction
Type & style
- Home type: SingleFamily
- Property subtype: Villa
Materials
- Block, Stucco
- Foundation: Slab
- Roof: Other,Shingle
Condition
- New construction: No
- Year built: 1974
Utilities & green energy
- Sewer: Public Sewer
- Water: Public
- Utilities for property: Cable Connected, Public
Community & HOA
Community
- Features: Deed Restrictions, Pool
- Pet fee: $0 monthly
- Subdivision: WOODSIDE VLG EAST
HOA
- Has HOA: No
- Amenities included: Vehicle Restrictions
- Services included: Community Pool, Reserve Fund, Fidelity Bond, Insurance, Maintenance Structure, Maintenance Grounds, Recreational Facilities, Sewer, Water
- HOA fee: $700 monthly
- HOA name: Sentry Mgmt-Gabrielle Wilson
- HOA phone: 941-361-1222
Location
- Region: Sarasota
Financial & listing details
- Price per square foot: $227/sqft
- Tax assessed value: $191,800
- Annual tax amount: $1,596
- Date on market: 6/14/2026
- Cumulative days on market: 62 days
- Listing terms: Cash,Conventional,FHA,VA Loan
- Ownership: Fee Simple
- Total actual rent: 0
- Road surface type: Asphalt
Estimated market value
$276,400
$263,000 - $290,000
$2,373/mo
Price history
| Date | Event | Price |
|---|---|---|
| 6/14/2026 | Listed for sale | $289,900+61.1%$227/sqft |
Source:  Stellar MLS #A4696035 Report a problem Stellar MLS #A4696035 Report a problem | ||
| 1/28/2026 | Sold | $180,000-14.2%$141/sqft |
Source: Stellar MLS #A4661657 Report a problem | ||
| 12/10/2025 | Pending sale | $209,900$164/sqft |
Source: Stellar MLS #A4661657 Report a problem | ||
| 11/19/2025 | Price change | $209,900-8.7%$164/sqft |
Source: Stellar MLS #A4661657 Report a problem | ||
| 9/4/2025 | Price change | $229,900-8%$180/sqft |
Source: Stellar MLS #A4661657 Report a problem | ||
| 8/11/2025 | Listed for sale | $249,900+168.7%$196/sqft |
Source: Stellar MLS #A4661657 Report a problem | ||
| 2/6/2014 | Sold | $93,000-11.4%$73/sqft |
Source: Public Record Report a problem | ||
| 11/21/2013 | Listed for sale | $105,000$82/sqft |
Source: J WOOD REALTY #A3988031 Report a problem | ||
Public tax history
| Year | Property taxes | Tax assessment |
|---|---|---|
| 2025 | $1,597 +4.4% | $132,076 +2.9% |
| 2024 | $1,530 +9.4% | $128,354 +3% |
| 2023 | $1,398 -0.8% | $124,616 +3% |
| 2022 | $1,409 +0.7% | $120,986 +3% |
| 2021 | $1,399 +0.8% | $117,462 +1.4% |
| 2020 | $1,389 +4.9% | $115,840 +2.3% |
| 2019 | $1,323 | $113,236 +6.7% |
| 2018 | $1,323 +9% | $106,129 +2.1% |
| 2017 | $1,214 +0.2% | $103,946 -14.7% |
| 2016 | $1,211 | $121,900 +20.6% |
| 2015 | $1,211 -17.1% | $101,100 +57.2% |
| 2014 | $1,461 +84.5% | $64,300 |
| 2013 | $792 -1.3% | $64,300 |
| 2012 | $803 -9.5% | $64,300 -7.3% |
| 2011 | $888 -11.3% | $69,400 -11.8% |
| 2010 | $1,000 +7.2% | $78,661 +2.7% |
| 2009 | $933 | $76,593 +0.1% |
| 2008 | $933 -10.9% | $76,516 +3% |
| 2007 | $1,048 | $74,287 +2.5% |
| 2006 | -- | $72,475 +3% |
| 2005 | -- | $70,364 +3% |
| 2004 | $1,044 -0.2% | $68,315 +1.9% |
| 2003 | $1,046 -1.8% | $67,041 +2.4% |
| 2002 | $1,065 +8.6% | $65,470 +1.6% |
| 2001 | $981 +3.8% | $64,439 +3% |
| 2000 | $945 | $62,562 |
Find assessor info on the county website
Monthly payment
Est. payment
Payment breakdown
Explore the cost of this home by adjusting the details. Changes won't be saved.Climate risks
Neighborhood: Gulf Gate Estates
Nearby schools
GreatSchools rating
- 5/10Gulf Gate Elementary SchoolGrades: PK-5Distance: 0.5 mi
- 6/10Brookside Middle SchoolGrades: 6-8Distance: 3.2 mi
- 7/10Riverview High SchoolGrades: PK,9-12Distance: 1.9 mi
- $205,0002 bd2 ba1.4k sqft6946 Woodwind Dr #2, Sarasota, FL 34231Sold

- $290,0002 bd3 ba1.2k sqft6910 Woodwind Dr, Sarasota, FL 34231Sold

- $180,0002 bd2 ba1.2k sqft6906 Woodwind Dr, Sarasota, FL 34231Sold

- $280,0002 bd2 ba1.4k sqft2239 Circlewood Dr, Sarasota, FL 34231Sold
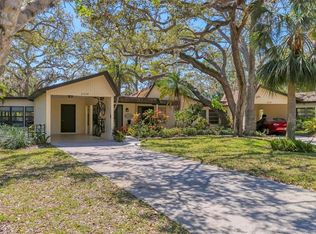
- $232,0002 bd2 ba1.4k sqft2237 Circlewood Dr #18, Sarasota, FL 34231Sold
- $213,0002 bd2 ba1.1k sqft2242 Circlewood Dr, Sarasota, FL 34231Sold
- $250,0002 bd3 ba1.3k sqft2216 Circlewood Dr, Sarasota, FL 34231Sold
- $230,0002 bd3 ba1.3k sqft2213 Circlewood Dr #45, Sarasota, FL 34231Sold
- $235,0002 bd2 ba1.1k sqft2247 Bispham Rd #50, Sarasota, FL 34231Sold
A local agent can set up tours, give advice and negotiate with sellers.
Similar homes
- $234,7882 bd2 ba1k sqft6947 WOODWIND DRIVE #77, SARASOTA, FL 34231For Sale

 MLS ID #C7528338, Sandra Kerr, MARINA PARK REALTY LLC. Stellar MLS
 - $305,0002 bd2 ba1.4k sqft4793 OAK FOREST DRIVE W #46, SARASOTA, FL 34231For Sale
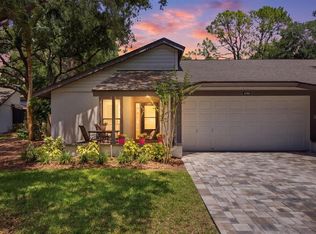 MLS ID #N6144200, Ashley LeRoy, EVOLVE REAL ESTATE. Stellar MLS
 - $289,9002 bd2 ba1.1k sqft5823 TIDEWOOD AVENUE #19, SARASOTA, FL 34231For Sale
 MLS ID #A4702263, Tony Andrews, ANDREWS & ASSOCIATES REALTY. Stellar MLS
 - $259,9002 bd2 ba1.1k sqft5797 SUMMER SIDE LANE #7A, SARASOTA, FL 34231For Sale
 MLS ID #A4701861, Larisa Trexler, RE/MAX ALLIANCE GROUP. Stellar MLS
 - $329,0002 bd2 ba1.2k sqft3013 CLARK ROAD #6, SARASOTA, FL 34231For SaleMLS ID #C7528185, LeeAnn Alexander, RE/MAX PALM REALTY. Stellar MLS
- $289,0002 bd2 ba1.1k sqft2531 RIVERBLUFF PARKWAY #V181, SARASOTA, FL 34231For SaleMLS ID #A4673298, Jo James, LLC, COLDWELL BANKER REALTY. Stellar MLS
- $277,5002 bd2 ba1k sqft3361 CROSS CREEK DRIVE #3361, SARASOTA, FL 34231For SaleMLS ID #A4685552, Phyllis Coviello, COLDWELL BANKER SARASOTA CENT.. Stellar MLS
- $250,0002 bd3 ba1.2k sqft7223 CLOISTER DRIVE #111, SARASOTA, FL 34231For SaleMLS ID #C7517166, Khari Nixon, ERA ADVANTAGE REALTY, INC.. Stellar MLS
- $315,0002 bd2 ba1.2k sqft3205 GOLDEN EAGLE LANE, SARASOTA, FL 34231For SaleMLS ID #A4677694, Susan Hill, COLDWELL BANKER REALTY. Stellar MLS
- $280,0002 bd3 ba1.4k sqft4096 CENTER POINTE PLACE #20B, SARASOTA, FL 34233For SaleMLS ID #A4702855, Jeff Lauer, EXP REALTY LLC. Stellar MLS
- $359,0003 bd3 ba1.6k sqft3351 THORNWOOD ROAD #3351, SARASOTA, FL 34231For SaleMLS ID #A4687754, Phyllis Coviello, COLDWELL BANKER SARASOTA CENT.. Stellar MLS
- $349,0003 bd2 ba1.2k sqft1636 BROOKHOUSE DRIVE #230, SARASOTA, FL 34231For SaleMLS ID #A4687045, Judy Limekiller, COLDWELL BANKER SARASOTA CENT.. Stellar MLS
- $261,6002 bd3 ba1.3k sqft3731 SARASOTA SQUARE BOULEVARD #205D, SARASOTA, FL 34238For SaleMLS ID #A4698263, Kathleen Long, CENTURY 21 BEGGINS ENTERPRISES. Stellar MLS
- $310,0002 bd2 ba1.3k sqft3925 OAKHURST BOULEVARD, SARASOTA, FL 34233For SaleMLS ID #A4691326, Robert Hegedus, FINE PROPERTIES. Stellar MLS
- $179,9003 bd2 ba1.2k sqft3469 CLARK ROAD #268, SARASOTA, FL 34231For SaleMLS ID #A4695325, Judit Turan, EXIT KING REALTY. Stellar MLS
- $285,0003 bd2 ba1.6k sqft2453 CRISPIN COURT #F4, SARASOTA, FL 34235For SaleMLS ID #A4678095, Andy Scherer, KELLER WILLIAMS ON THE WATER S. Stellar MLS
- $285,0002 bd2 ba1.3k sqft108 WOODLAND PLACE #108, OSPREY, FL 34229For SaleMLS ID #A4699279, Pat Williams, PAT WILLIAMS REALTY, LLC. Stellar MLS
- $419,9993 bd2 ba1.5k sqft6215 RODGERS AVENUE, SARASOTA, FL 34231For SaleMLS ID #A4676446, Dan Mackinnon, REAL BROKER, LLC. Stellar MLS
- $274,9993 bd2 ba1.5k sqft6628 DRAW LANE #122, SARASOTA, FL 34238For SaleMLS ID #A4693276, Michelle Silva, MICHAEL SAUNDERS & COMPANY. Stellar MLS
- $229,9002 bd2 ba1.1k sqft2607 RIVERBLUFF PARKWAY #V145, SARASOTA, FL 34231For SaleMLS ID #A4626176, Jo James, LLC, COLDWELL BANKER REALTY. Stellar MLS
