This stunning 2-bedroom,2-bath Villa. Has the feel of a single family home 1374 sq ft, Open concept floor plan with Cathedral ceiling’s . Included is a 2 car garage and a generous size lanai overlooking the private natural space for you to enjoy. (Updated and Upgraded) New luxury vinyl plank flooring , baseboards, paint, ceiling re textured and window coverings throughout the entire home. Bathrooms have been beautifully updated. Kitchen is brand new with soft closing cabinetry, gorgeous quartz countertops and a upgraded appliance package. All done in 2025! The HVAC system is 2022 and the hot water heater is 2024. New Hurricane rated garage door. To top it off. A brand new roof in 2026. Oakhurst is a pet friendly 55+ community . Maintenance fees include :Cable TV, INTERNET, the roof, pest control, exterior maintenance and landscaping are ALL INCLUDED in the monthly condo fee ($662).The community offers a seperate gated entrance to less traveled roads. For shopping and travel convienence. This home is a must see to appreciate all it has to offer.
For sale
Price cut: $10K (8/25)
$299,999
3925 OAKHURST BOULEVARD, SARASOTA, FL 34233
2beds
1,374sqft
Villa
Built in 1982
-- sqft lot
$288,300 Zestimate®
$218/sqft
$662/mo HOA
What's special
Gorgeous quartz countertopsOpen concept floor planUpgraded appliance package
- 77 days
- 645
- 27
Zillow last checked:
Listing updated:
Listed by:
Robert Hegedus 941-350-2652,
FINE PROPERTIES 941-782-0000
Source: Stellar MLS,MLS#: A4691326 Originating MLS: Sarasota - Manatee
Originating MLS: Sarasota - Manatee
Facts & features
Interior
Bedrooms & bathrooms
- Bedrooms: 2
- Bathrooms: 2
- Full bathrooms: 2
Primary bedroom
- Features: Walk-In Closet(s)
- Level: First
- Area: 156 Square Feet
- Dimensions: 12x13
Bedroom 2
- Features: Built-in Closet
- Level: First
- Area: 132 Square Feet
- Dimensions: 11x12
Bathroom 1
- Level: First
- Area: 60 Square Feet
- Dimensions: 12x5
Bathroom 2
- Features: Linen Closet
- Level: First
- Area: 40 Square Feet
- Dimensions: 8x5
Kitchen
- Level: First
- Area: 170 Square Feet
- Dimensions: 17x10
Living room
- Features: Coat Closet
- Level: First
- Area: 450 Square Feet
- Dimensions: 25x18
Heating
- Central
Cooling
- Central Air
Appliances
- Included: Dishwasher, Dryer, Electric Water Heater, Microwave, Range, Refrigerator, Washer
- Laundry: In Garage
Features
- Cathedral Ceiling(s), Ceiling Fan(s), Open Floorplan
- Flooring: Luxury Vinyl
- Has fireplace: No
Interior area
- Total structure area: 1,964
- Total interior livable area: 1,374 sqft
Video & virtual tour
Property
Parking
- Total spaces: 2
- Parking features: Garage - Attached
- Attached garage spaces: 2
Features
- Levels: One
- Stories: 1
- Exterior features: Irrigation System
- Has view: Yes
- View description: Trees/Woods
Details
- Parcel number: 0068033010
- Zoning: RSF2
- Special conditions: None
Construction
Type & style
- Home type: SingleFamily
- Property subtype: Villa
- Attached to another structure: Yes
Materials
- Stucco
- Foundation: Slab
- Roof: Shingle
Condition
- New construction: No
- Year built: 1982
Utilities & green energy
- Sewer: Public Sewer
- Water: Public
- Utilities for property: Cable Connected, Electricity Connected, Fiber Optics, Public, Street Lights, Underground Utilities, Water Connected
Community & HOA
Community
- Features: Buyer Approval Required, Clubhouse, No Truck/RV/Motorcycle Parking, Pool
- Pet fee: $0 monthly
- Senior community: Yes
- Subdivision: OAKHURST PH III
HOA
- Has HOA: Yes
- Services included: Cable TV, Community Pool, Reserve Fund, Insurance, Internet, Maintenance Structure, Maintenance Grounds, Manager, Pest Control, Pool Maintenance, Private Road
- HOA fee: $662 monthly
- HOA name: Casey Managment/ John Shea
- HOA phone: 941-922-3391
Location
- Region: Sarasota
Financial & listing details
- Price per square foot: $218/sqft
- Annual tax amount: $2,948
- Date on market: 5/1/2026
- Cumulative days on market: 107 days
- Listing terms: Cash,Conventional
- Ownership: Fee Simple
- Total actual rent: 0
- Electric utility on property: Yes
- Road surface type: Asphalt
Estimated market value
$288,300
$274,000 - $303,000
$2,155/mo
Price history
| Date | Event | Price |
|---|---|---|
| 8/25/2026 | Price change | $299,999-3.2%$218/sqft |
Source:  Stellar MLS #A4691326 Report a problem Stellar MLS #A4691326 Report a problem | ||
| 6/25/2026 | Listed for sale | $310,000$226/sqft |
Source: Stellar MLS #A4691326 Report a problem | ||
| 5/31/2026 | Listing removed | $310,000$226/sqft |
Source: Stellar MLS #A4691326 Report a problem | ||
| 5/25/2026 | Price change | $310,000-4.6%$226/sqft |
Source: Stellar MLS #A4691326 Report a problem | ||
| 5/22/2026 | Price change | $325,000-0.3%$237/sqft |
Source: Stellar MLS #A4691326 Report a problem | ||
| 5/18/2026 | Price change | $326,000-0.3%$237/sqft |
Source: Stellar MLS #A4691326 Report a problem | ||
| 5/14/2026 | Price change | $327,000-0.3%$238/sqft |
Source: Stellar MLS #A4691326 Report a problem | ||
| 5/11/2026 | Price change | $328,000-0.3%$239/sqft |
Source: Stellar MLS #A4691326 Report a problem | ||
| 5/1/2026 | Listed for sale | $329,000$239/sqft |
Source: Stellar MLS #A4691326 Report a problem | ||
Public tax history
Tax history is unavailable.
Monthly payment
Est. payment
Payment breakdown
Explore the cost of this home by adjusting the details. Changes won't be saved.Climate risks
Neighborhood: Bee Ridge


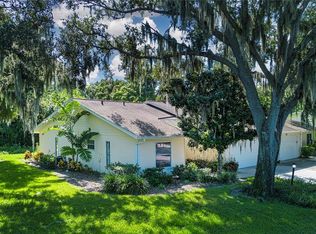

Similar homes
- $305,0002 bd2 ba1.4k sqft4793 OAK FOREST DRIVE W #46, SARASOTA, FL 34231For Sale
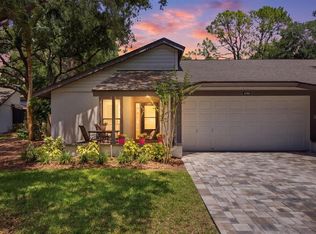
 MLS ID #N6144200, Ashley LeRoy, EVOLVE REAL ESTATE. Stellar MLS
 - $175,0002 bd2 ba1.1k sqft4574 MOHICAN #151, SARASOTA, FL 34233For Sale
 MLS ID #A4702341, Brian Pruett, KELLER WILLIAMS ON THE WATER S. Stellar MLS
 - $329,0002 bd2 ba1.2k sqft3013 CLARK ROAD #6, SARASOTA, FL 34231For Sale
 MLS ID #C7528185, LeeAnn Alexander, RE/MAX PALM REALTY. Stellar MLS
 - $285,0003 bd2 ba1.6k sqft2453 CRISPIN COURT #F4, SARASOTA, FL 34235For Sale
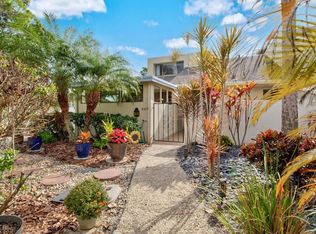 MLS ID #A4678095, Andy Scherer, KELLER WILLIAMS ON THE WATER S. Stellar MLS
 - $259,0002 bd3 ba1.5k sqft4181 CENTER POINTE CIRCLE #91B, SARASOTA, FL 34233For SaleMLS ID #A4677449, Alicea Martinez, BRIGHT REALTY. Stellar MLS
- $368,0002 bd2 ba1.8k sqft3871 WILSHIRE CIRCLE W #119, SARASOTA, FL 34238For SaleMLS ID #A4705569, Nicole Posada, THE SHORELINE FL REALTY LLC. Stellar MLS
- $299,9992 bd2 ba1.4k sqft5273 VILLA MAJORCA COURT #25, SARASOTA, FL 34235For SaleMLS ID #A4699342, Raffilena Hamilton, GOOD LIFE REALTY LLC. Stellar MLS
- $289,9002 bd2 ba1.2k sqft2227 CIRCLEWOOD DRIVE #52, SARASOTA, FL 34231For SaleMLS ID #A4696035, Sean Hickey, FINE PROPERTIES. Stellar MLS
- $300,0003 bd2 ba1.5k sqft4461 ASCOT CIRCLE N, SARASOTA, FL 34235For SaleMLS ID #TB8523658, Lynn Brock, BROCK REALTY INC.. Stellar MLS
- $269,0002 bd2 ba1k sqft3361 CROSS CREEK DRIVE #3361, SARASOTA, FL 34231For SaleMLS ID #A4685552, Phyllis Coviello, COLDWELL BANKER SARASOTA CENT.. Stellar MLS
- $250,0002 bd2 ba1.2k sqft4160 FRUITVILLE ROAD #14, SARASOTA, FL 34232For SaleMLS ID #A4703160, Brett Keyser, Jr, RE/MAX ALLIANCE GROUP. Stellar MLS
- $249,0002 bd2 ba1.1k sqft5797 SUMMER SIDE LANE #7A, SARASOTA, FL 34231For SaleMLS ID #A4701861, Larisa Trexler, RE/MAX ALLIANCE GROUP. Stellar MLS
- $359,0003 bd3 ba1.6k sqft3351 THORNWOOD ROAD #3351, SARASOTA, FL 34231For SaleMLS ID #A4687754, Phyllis Coviello, COLDWELL BANKER SARASOTA CENT.. Stellar MLS
- $295,0002 bd2 ba1.7k sqft5451 GOLF POINTE DRIVE #V-225, SARASOTA, FL 34243For SaleMLS ID #A4698762, Brandi Furlan, KW COASTAL LIVING III. Stellar MLS
- $269,9003 bd2 ba1.6k sqft3412 TALLYWOOD CIRCLE #7018, SARASOTA, FL 34237For SaleMLS ID #A4697416, Scotty Ledford, VUE REALTY, LLC. Stellar MLS
- $224,9002 bd2 ba1.1k sqft5887 TIDEWOOD AVENUE #2, SARASOTA, FL 34231For SaleMLS ID #A4702736, Albert Wooster, ALBERT WOOSTER & COMPANY. Stellar MLS
- $239,9003 bd2 ba1.3k sqft1195 VILLAGIO CIRCLE #101, SARASOTA, FL 34237For SaleMLS ID #A4697485, Lorie Masry, CORCORAN DWELLINGS REALTY. Stellar MLS
- $259,0002 bd2 ba1.4k sqft3289 FAIRHAVEN LANE #112, SARASOTA, FL 34239For SaleMLS ID #A4703814, Tess Bockes, EXIT KING REALTY. Stellar MLS
- $270,0002 bd2 ba936 sqft721 N JEFFERSON AVENUE #721, SARASOTA, FL 34237For SaleMLS ID #A4672260, Nicole Posada, THE SHORELINE FL REALTY LLC. Stellar MLS
