Seller wants this sold! Best value in Oakhurst! Discover the Charm of Oakhurst - Your Exclusive 55+ Haven in Sarasota! Nestled in the heart of Sarasota, Oakhurst offers an idyllic retreat for those aged 55 and over, where tranquility meets convenience. Just a short jaunt from the pristine sands of Siesta Key, the cultural vibrancy of downtown Sarasota, and with seamless access to I-75, this community is your gateway to everything Sarasota has to offer. The thoughtful design of Oakhurst means spacious lots, ensuring your villa feels like your own secluded retreat. **Why Choose Oakhurst?** - **Prime Location:** Enjoy proximity to top-tier shopping, dining, and all essential amenities, ensuring you're never far from the action. - **Nature's Embrace:** Wander through mature landscapes adorned with majestic canopy oaks, providing not just beauty but a serene, private atmosphere. The thoughtful design of Oakhurst means spacious lots, ensuring your villa feels like your own secluded retreat. - **Your New Home:** This charming 2-bedroom, 2-bath villa awaits your personal flair. The open great room concept seamlessly flows to a screened lanai, where you can relax overlooking the lush green spaces or the natural preserve, offering a daily dose of nature's peace. - **Practical Luxury:** A generous 2-car garage with ample storage space and your own washer and dryer setup means convenience is at your fingertips. **Community Highlights:** - **Social Hub:** Engage in the community life at our spacious clubhouse or take a dip in the heated, screened pool. Oakhurst isn't just a place to live; it's a community to belong to, with a calendar full of social activities designed to keep you active and connected. Oakhurst is more than a community; it's a lifestyle choice for those seeking the perfect blend of independence, comfort, and community in one of Florida's most desirable locations. Come, make Oakhurst your next chapter, where every day feels like a vacation.
Sold for $193,000
$193,000
3925 OAKHURST BOULEVARD #3010, SARASOTA, FL 34233
2beds
1,374sqft
Villa
Built in 1982
-- sqft lot
$238,600 Zestimate®
$140/sqft
$1,980 Estimated rent
Home value
$238,600
$212,000 - $265,000
$1,980/mo
Zestimate® history
Owner options
List your home for rent
$1,980/mo
Rent Zestimate®
Find your next renter with Zillow Rental Manager. Plus, with online applications, you can quickly screen prospective tenants – for free.
$1,980/mo
Rent Zestimate®
Refinance and save
$1,866/mo
Est. payment
Refinancing to a lower rate could help reduce your monthly payments and save thousands over the life of the loan.
$1,866/mo
Est. payment
Explore your selling options
Work with a Zillow partner agent
Leverage their expertise and Zillow's premium Showcase listings to get your home seen by more buyers.
Get startedList with your own agent
Get your home in front of millions of buyers by listing it on Zillow.
Learn how to do itSell it yourself
Take full control of how buyers see your home on Zillow by listing For Sale by Owner (FSBO).
List your homeWhat's special
Zillow last checked:
Listing updated:
Listed by:
Larry Brzostek 941-993-3125,
RE/MAX ALLIANCE GROUP 941-954-5454
Bought with:
Robert Hegedus, 3418201
FINE PROPERTIES
Source: Stellar MLS,MLS#: A4622298 Originating MLS: Sarasota - Manatee
Originating MLS: Sarasota - Manatee
Facts & features
Interior
Bedrooms & bathrooms
- Bedrooms: 2
- Bathrooms: 2
- Full bathrooms: 2
Rooms
- Room types: Great Room, Utility Room
Primary bedroom
- Features: En Suite Bathroom, Shower No Tub, Walk-In Closet(s)
- Level: First
- Area: 156 Square Feet
- Dimensions: 12x13
Bedroom 2
- Features: En Suite Bathroom, Built-in Closet
- Level: First
- Area: 132 Square Feet
- Dimensions: 11x12
Balcony porch lanai
- Level: First
- Area: 140 Square Feet
- Dimensions: 10x14
Dining room
- Level: First
- Area: 135 Square Feet
- Dimensions: 9x15
Kitchen
- Features: Breakfast Bar, Built-in Features, Pantry
- Level: First
- Area: 165 Square Feet
- Dimensions: 11x15
Living room
- Features: Ceiling Fan(s)
- Level: First
- Area: 240 Square Feet
- Dimensions: 15x16
Heating
- Central, Electric
Cooling
- Central Air
Appliances
- Included: Dishwasher, Disposal, Dryer, Electric Water Heater, Range, Refrigerator, Washer
- Laundry: In Kitchen, Laundry Closet
Features
- Cathedral Ceiling(s), Ceiling Fan(s), Eating Space In Kitchen, High Ceilings, Living Room/Dining Room Combo, Open Floorplan, Primary Bedroom Main Floor, Split Bedroom, Vaulted Ceiling(s), Walk-In Closet(s)
- Flooring: Carpet, Vinyl
- Doors: Sliding Doors
- Windows: Window Treatments
- Has fireplace: No
- Common walls with other units/homes: End Unit
Interior area
- Total structure area: 1,964
- Total interior livable area: 1,374 sqft
Property
Parking
- Total spaces: 2
- Parking features: Garage Door Opener, Off Street
- Attached garage spaces: 2
Features
- Levels: One
- Stories: 1
- Patio & porch: Covered, Rear Porch, Screened
- Pool features: Gunite, In Ground, Screen Enclosure
- Has view: Yes
- View description: Trees/Woods
Lot
- Features: Cleared, In County, Level, Near Public Transit
- Residential vegetation: Mature Landscaping, Oak Trees, Trees/Landscaped
Details
- Parcel number: 0068033010
- Zoning: RSF2
- Special conditions: None
Construction
Type & style
- Home type: SingleFamily
- Architectural style: Traditional
- Property subtype: Villa
Materials
- Block, Stucco
- Foundation: Block
- Roof: Shingle
Condition
- Completed
- New construction: No
- Year built: 1982
Utilities & green energy
- Sewer: Public Sewer
- Water: Public
- Utilities for property: BB/HS Internet Available, Cable Connected, Electricity Connected, Public, Sewer Connected
Community & HOA
Community
- Features: Buyer Approval Required, Clubhouse, Deed Restrictions, Pool
- Security: Smoke Detector(s)
- Pet fee: $0 monthly
- Senior community: Yes
- Subdivision: OAKHURST PH III
HOA
- Has HOA: Yes
- Amenities included: Clubhouse, Maintenance, Pool, Shuffleboard Court
- Services included: Cable TV, Common Area Taxes, Community Pool, Maintenance Structure, Maintenance Grounds, Pool Maintenance, Private Road
- HOA fee: $563 monthly
- HOA name: Casey Management/Fred Marks
- HOA phone: 941-922-3391
Location
- Region: Sarasota
Financial & listing details
- Price per square foot: $140/sqft
- Tax assessed value: $204,300
- Annual tax amount: $1,329
- Date on market: 9/12/2024
- Cumulative days on market: 401 days
- Listing terms: Cash,Conventional
- Ownership: Fee Simple
- Total actual rent: 0
- Electric utility on property: Yes
- Road surface type: Paved, Asphalt
Price history
| Date | Event | Price |
|---|---|---|
| 11/21/2025 | Sold | $193,000-10.2%$140/sqft |
Source:  Stellar MLS #A4622298 Report a problem Stellar MLS #A4622298 Report a problem | ||
| 10/29/2025 | Pending sale | $214,900$156/sqft |
Source: Stellar MLS #A4622298 Report a problem | ||
| 10/23/2025 | Listed for sale | $214,900$156/sqft |
Source: Stellar MLS #A4622298 Report a problem | ||
| 10/15/2025 | Pending sale | $214,900$156/sqft |
Source: Stellar MLS #A4622298 Report a problem | ||
| 6/20/2025 | Price change | $214,900-9.7%$156/sqft |
Source: Stellar MLS #A4622298 Report a problem | ||
| 4/28/2025 | Price change | $237,900-4%$173/sqft |
Source: Stellar MLS #A4622298 Report a problem | ||
| 3/29/2025 | Price change | $247,900-7.8%$180/sqft |
Source: Stellar MLS #A4622298 Report a problem | ||
| 2/5/2025 | Price change | $268,900-2.2%$196/sqft |
Source: Stellar MLS #A4622298 Report a problem | ||
| 9/12/2024 | Listed for sale | $274,900+103.6%$200/sqft |
Source: Stellar MLS #A4622298 Report a problem | ||
| 6/8/2009 | Sold | $135,000$98/sqft |
Source: Public Record Report a problem | ||
Public tax history
| Year | Property taxes | Tax assessment |
|---|---|---|
| 2025 | $2,948 +101.7% | $204,300 +76.1% |
| 2024 | $1,462 +9.9% | $116,027 +3% |
| 2023 | $1,330 +1.9% | $112,648 +3% |
| 2022 | $1,305 -0.5% | $109,367 +3% |
| 2021 | $1,312 +0.9% | $106,182 +1.4% |
| 2020 | $1,299 +5% | $104,716 +2.3% |
| 2019 | $1,238 | $102,362 +1.9% |
| 2018 | $1,238 +3.7% | $100,453 +2.1% |
| 2017 | $1,193 +0.8% | $98,387 -25.6% |
| 2016 | $1,184 | $132,300 +6.7% |
| 2015 | $1,184 +0.6% | $124,000 +32.6% |
| 2014 | $1,177 +0.4% | $93,531 |
| 2013 | $1,172 +2.7% | $93,531 +1.7% |
| 2012 | $1,141 +4.5% | $91,968 +3% |
| 2011 | $1,092 -3.1% | $89,289 +1.5% |
| 2010 | $1,126 -53.1% | $87,969 -26.3% |
| 2009 | $2,403 | $119,400 -21.5% |
| 2008 | $2,403 -13.2% | $152,100 -15.5% |
| 2007 | $2,768 | $180,000 -2.7% |
| 2006 | -- | $185,000 +23.6% |
| 2005 | -- | $149,641 +21.7% |
| 2004 | $2,275 +2.7% | $122,969 +7% |
| 2003 | $2,214 +14.7% | $114,924 +22% |
| 2002 | $1,930 +8.5% | $94,200 +4.1% |
| 2001 | $1,779 +2.6% | $90,526 +3% |
| 2000 | $1,735 | $87,889 |
Find assessor info on the county website
Neighborhood: Bee Ridge
Nearby homes
- $314,0002 bd2 ba1.8k sqft3903 Oakhurst Blvd #3002, Sarasota, FL 34233Sold

- $262,5002 bd2 ba1.3k sqft3937 Oakhurst Blvd #3013, Sarasota, FL 34233Sold
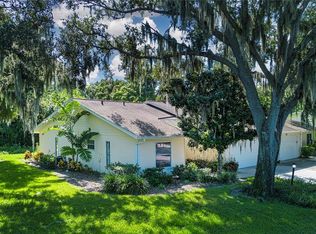
- $240,0002 bd2 ba1.5k sqft3941 Oakhurst Blvd #3014, Sarasota, FL 34233Sold

- $264,0002 bd2 ba1.3k sqft3940 Oakhurst Blvd #3115, Sarasota, FL 34233Sold
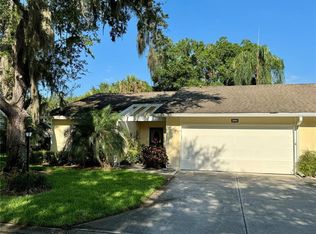
- $330,0002 bd2 ba1.3k sqft3936 Oakhurst Blvd #3116, Sarasota, FL 34233Sold
- $320,0002 bd2 ba1.3k sqft3928 Oakhurst Blvd #3118, Sarasota, FL 34233Sold
- $255,0002 bd2 ba1.5k sqft4001 Oakhurst Dr #3119, Sarasota, FL 34233Sold
- $265,0002 bd2 ba1.5k sqft4027 Oakhurst Dr #3122, Sarasota, FL 34233Sold
Nearby schools
GreatSchools rating
- 10/10Ashton Elementary SchoolGrades: PK-5Distance: 1.4 mi
- 9/10Sarasota Middle SchoolGrades: 6-8Distance: 1.5 mi
- 5/10Sarasota High SchoolGrades: 9-12Distance: 3.7 mi
Schools provided by the listing agent
- Elementary: Ashton Elementary
- Middle: Sarasota Middle
- High: Sarasota High
Source: Stellar MLS. This data may not be complete. We recommend contacting the local school district to confirm school assignments for this home.
Get a cash offer in 3 minutes
Find out how much your home could sell for in as little as 3 minutes with a no-obligation cash offer.
Estimated market value
$238,600
Get a cash offer in 3 minutes
Find out how much your home could sell for in as little as 3 minutes with a no-obligation cash offer.
Estimated market value
$238,600
- Florida
- Sarasota County
- Sarasota
- 34233
- Bee Ridge
- 3925 OAKHURST BOULEVARD Unit 3010
Nearby cities
Nearby neighborhoods
Nearby zip codes
Other Sarasota Topics
