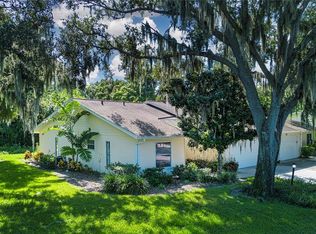
BEST PRICE on a Fully REMODLED 2-bedroom, 2-bath villa tucked away in highly desirable Oakhurst Community. One of Sarasota’s most competitive Prices you'll find in the area. 55+ active adult communities. Set on a picturesque, tree-lined corner lot with generous green space along the front and side, this residence offers comfortable living with thoughtful upgrades throughout. Step inside to an inviting open layout featuring neutral tile floors and freshly painted interiors. The large living area flows easily into a stunning renovated kitchen complete with granite counters, upgraded cabinetry, stainless steel appliances, plentiful pantry storage, and a dedicated laundry room with washer/dryer and folding counter. The dining room showcases charming wood-beam details and opens to a screened patio—ideal for relaxing outdoors. The spacious primary suite includes a walk-in closet and a remodeled bathroom with granite countertops and a modern glass shower. The second bedroom offers double closets and sits next to a beautifully updated guest bathroom with granite vanity and tub/shower combination. Significant updates include: • New Pella impact windows • 2016 HVAC with new ductwork and added insulation (2023) • New water heater • New interior doors, baseboards, lighting, fans, hardware & plumbing fixtures • Organized closet systems • Hand-textured walls and ceilings • Garage with built-in storage cabinetry • New Duct Work • New Attis Insulation • Front Entrance Screen Enclosure • New garage Door Opener • Fresh Interior Paint Community Lifestyle: Oakhurst provides a serene, wooded setting designed for easy living. The HOA handles exterior maintenance, landscaping, roof care, and more. Residents enjoy a heated pool with glass wind panels, a clubhouse with fitness area, library, media space and billiards room, shuffleboard courts, picnic spots beneath mature oaks, and a calendar of social activities, classes, and community gatherings. Convenient Sarasota Location: Minutes from shopping, dining, parks, medical facilities, and quick access to I-75. A short drive brings you to downtown Sarasota and world-famous Gulf beaches. Move right in and enjoy a beautifully updated villa in a peaceful, amenity-rich 55+ community—perfect for maintenance-free Florida living.
Sold for $255,000
$255,000
4001 OAKHURST DR DRIVE #3119, SARASOTA, FL 34233
2beds
1,543sqft
Villa
Built in 1982
10,812 Square Feet Lot
$250,100 Zestimate®
$165/sqft
$2,490 Estimated rent
Home value
$250,100
$228,000 - $275,000
$2,490/mo
Zestimate® history
Owner options
List your home for rent
$2,490/mo
Rent Zestimate®
Find your next renter with Zillow Rental Manager. Plus, with online applications, you can quickly screen prospective tenants – for free.
$2,490/mo
Rent Zestimate®
Refinance and save
$2,224/mo
Est. payment
Refinancing to a lower rate could help reduce your monthly payments and save thousands over the life of the loan.
$2,224/mo
Est. payment
Explore your selling options
Work with a Zillow partner agent
Leverage their expertise and Zillow's premium Showcase listings to get your home seen by more buyers.
Get startedList with your own agent
Get your home in front of millions of buyers by listing it on Zillow.
Learn how to do itSell it yourself
Take full control of how buyers see your home on Zillow by listing For Sale by Owner (FSBO).
List your homeWhat's special
Stunning renovated kitchenGranite countersFresh interior paintFreshly painted interiorsSpacious primary suiteInviting open layoutHand-textured walls and ceilings
Zillow last checked:
Listing updated:
Listed by:
Chelie Plicinski 941-238-7732,
CLEAR BLUE SKY REAL ESTATE 407-574-3999
Bought with:
Chelie Plicinski, 3104051
CLEAR BLUE SKY REAL ESTATE
Source: Stellar MLS,MLS#: O6362833 Originating MLS: Orlando Regional
Originating MLS: Orlando Regional
Facts & features
Interior
Bedrooms & bathrooms
- Bedrooms: 2
- Bathrooms: 2
- Full bathrooms: 2
Primary bedroom
- Features: Walk-In Closet(s)
- Level: First
- Area: 180 Square Feet
- Dimensions: 15x12
Bathroom 2
- Features: Dual Closets
- Level: First
- Area: 165 Square Feet
- Dimensions: 15x11
Dining room
- Level: First
- Area: 126 Square Feet
- Dimensions: 14x9
Kitchen
- Level: First
- Area: 120 Square Feet
- Dimensions: 15x8
Living room
- Level: First
- Area: 224 Square Feet
- Dimensions: 16x14
Heating
- Central, Electric
Cooling
- Central Air
Appliances
- Included: Dishwasher, Disposal, Dryer, Electric Water Heater, Microwave, Range, Refrigerator, Washer
- Laundry: Inside, Laundry Room
Features
- Ceiling Fan(s), High Ceilings, Living Room/Dining Room Combo, Open Floorplan, Primary Bedroom Main Floor, Solid Surface Counters, Split Bedroom, Walk-In Closet(s)
- Flooring: Ceramic Tile
- Windows: Skylight(s), Hurricane Shutters
- Has fireplace: No
- Common walls with other units/homes: Corner Unit
Interior area
- Total structure area: 2,079
- Total interior livable area: 1,543 sqft
Property
Parking
- Total spaces: 1
- Parking features: Driveway, Garage Door Opener
- Attached garage spaces: 1
- Has uncovered spaces: Yes
Features
- Levels: One
- Stories: 1
- Patio & porch: Enclosed, Screened
- Exterior features: Irrigation System, Lighting
Lot
- Size: 10,812 Square Feet
- Features: Corner Lot, In County, Sidewalk
Details
- Parcel number: 0068033025
- Zoning: RSF2
- Special conditions: None
Construction
Type & style
- Home type: SingleFamily
- Property subtype: Villa
Materials
- Block
- Foundation: Slab
- Roof: Shingle
Condition
- New construction: No
- Year built: 1982
Utilities & green energy
- Sewer: Public Sewer
- Water: Public
- Utilities for property: Cable Available, Electricity Available, Public, Sprinkler Meter, Street Lights
Community & HOA
Community
- Features: Buyer Approval Required, Clubhouse, Community Mailbox, Deed Restrictions, Gated Community - Guard, Golf Carts OK, Pool, Sidewalks
- Pet fee: $0 monthly
- Senior community: Yes
- Subdivision: OAKHURST PH III
HOA
- Has HOA: Yes
- Amenities included: Maintenance
- Services included: Cable TV, Common Area Taxes, Community Pool, Reserve Fund, Insurance, Internet, Maintenance Structure, Maintenance Grounds, Private Road, Recreational Facilities, Sewer, Trash, Water
- HOA fee: $563 monthly
- HOA name: Casey Management
Location
- Region: Sarasota
Financial & listing details
- Price per square foot: $165/sqft
- Tax assessed value: $286,900
- Annual tax amount: $3,863
- Date on market: 11/24/2025
- Cumulative days on market: 86 days
- Listing terms: Cash,Conventional,FHA,Lease Purchase,VA Loan
- Ownership: Fee Simple
- Total actual rent: 0
- Electric utility on property: Yes
- Road surface type: Paved, Asphalt
Price history
| Date | Event | Price |
|---|---|---|
| 1/6/2026 | Sold | $255,000-8.9%$165/sqft |
Source:  Stellar MLS #O6362833 Report a problem Stellar MLS #O6362833 Report a problem | ||
| 12/13/2025 | Listing removed | $2,150$1/sqft |
Source: Stellar MLS #O6353364 Report a problem | ||
| 12/13/2025 | Pending sale | $279,999$181/sqft |
Source: Stellar MLS #O6362833 Report a problem | ||
| 11/24/2025 | Listed for sale | $279,999-14.9%$181/sqft |
Source: Stellar MLS #O6362833 Report a problem | ||
| 10/23/2025 | Listed for rent | $2,150$1/sqft |
Source: Stellar MLS #O6353364 Report a problem | ||
| 10/14/2025 | Listing removed | $329,000$213/sqft |
Source: Stellar MLS #TB8413678 Report a problem | ||
| 8/13/2025 | Price change | $329,000-10%$213/sqft |
Source: Stellar MLS #TB8413678 Report a problem | ||
| 8/5/2025 | Listed for sale | $365,500+7.5%$237/sqft |
Source: Stellar MLS #TB8413678 Report a problem | ||
| 6/22/2023 | Sold | $340,000-2.8%$220/sqft |
Source: Public Record Report a problem | ||
| 5/27/2023 | Pending sale | $349,900$227/sqft |
Source: Stellar MLS #A4565401 Report a problem | ||
| 5/17/2023 | Price change | $349,900-4.1%$227/sqft |
Source: Stellar MLS #A4565401 Report a problem | ||
| 3/28/2023 | Listed for sale | $364,900+60.7%$236/sqft |
Source: Stellar MLS #A4565401 Report a problem | ||
| 6/14/2022 | Sold | $227,000+110.2%$147/sqft |
Source: Public Record Report a problem | ||
| 1/18/2000 | Sold | $108,000+14.9%$70/sqft |
Source: Public Record Report a problem | ||
| 11/20/1998 | Sold | $94,000$61/sqft |
Source: Public Record Report a problem | ||
Public tax history
| Year | Property taxes | Tax assessment |
|---|---|---|
| 2025 | $3,911 +1.2% | $286,900 +0.4% |
| 2024 | $3,863 +10.8% | $285,700 +10% |
| 2023 | $3,487 +139.3% | $259,800 +115.9% |
| 2022 | $1,457 -0.5% | $120,324 +3% |
| 2021 | $1,465 +0.8% | $116,819 +1.4% |
| 2020 | $1,453 +4.7% | $115,206 +2.3% |
| 2019 | $1,388 | $112,616 +1.9% |
| 2018 | $1,388 +5.7% | $110,516 +2.1% |
| 2017 | $1,313 -1.3% | $108,243 -23.4% |
| 2016 | $1,331 | $141,300 +6.7% |
| 2015 | $1,331 +0.5% | $132,400 +28.7% |
| 2014 | $1,324 +0.4% | $102,900 |
| 2013 | $1,319 +0.9% | $102,900 |
| 2012 | $1,308 +0.1% | $102,900 -1.2% |
| 2011 | $1,307 -5.7% | $104,100 -1.4% |
| 2010 | $1,385 -7% | $105,600 -8.6% |
| 2009 | $1,490 | $115,500 +0.1% |
| 2008 | $1,490 -6.5% | $115,385 +3% |
| 2007 | $1,593 | $112,024 +2.5% |
| 2006 | -- | $109,292 +3% |
| 2005 | -- | $106,109 +3% |
| 2004 | $1,615 -0.6% | $103,018 +1.9% |
| 2003 | $1,625 -0.2% | $101,097 +2.4% |
| 2002 | $1,628 +5.9% | $98,728 +1.6% |
| 2001 | $1,537 +2.9% | $97,173 +3% |
| 2000 | $1,494 | $94,343 |
Find assessor info on the county website
Neighborhood: Bee Ridge
Nearby homes
- $314,0002 bd2 ba1.8k sqft3903 Oakhurst Blvd #3002, Sarasota, FL 34233Sold

- $193,0002 bd2 ba1.3k sqft3925 Oakhurst Blvd #3010, Sarasota, FL 34233Sold

- $262,5002 bd2 ba1.3k sqft3937 Oakhurst Blvd #3013, Sarasota, FL 34233Sold
- $240,0002 bd2 ba1.5k sqft3941 Oakhurst Blvd #3014, Sarasota, FL 34233Sold

- $264,0002 bd2 ba1.3k sqft3940 Oakhurst Blvd #3115, Sarasota, FL 34233Sold
- $330,0002 bd2 ba1.3k sqft3936 Oakhurst Blvd #3116, Sarasota, FL 34233Sold
- $320,0002 bd2 ba1.3k sqft3928 Oakhurst Blvd #3118, Sarasota, FL 34233Sold
- $265,0002 bd2 ba1.5k sqft4027 Oakhurst Dr #3122, Sarasota, FL 34233Sold
Nearby schools
GreatSchools rating
- 10/10Ashton Elementary SchoolGrades: PK-5Distance: 1.4 mi
- 9/10Sarasota Middle SchoolGrades: 6-8Distance: 1.5 mi
- 5/10Sarasota High SchoolGrades: 9-12Distance: 3.7 mi
Get a cash offer in 3 minutes
Find out how much your home could sell for in as little as 3 minutes with a no-obligation cash offer.
Estimated market value
$250,100
Get a cash offer in 3 minutes
Find out how much your home could sell for in as little as 3 minutes with a no-obligation cash offer.
Estimated market value
$250,100
- Florida
- Sarasota County
- Sarasota
- 34233
- Bee Ridge
- 4001 OAKHURST DR DRIVE Unit 3119
Nearby cities
Nearby neighborhoods
Nearby zip codes
Other Sarasota Topics
