Check Out the 3D Virtual Tour link! Live the life you deserve. The gorgeous oak tree canopy and manicured landscape community is the perfect backdrop for this completely renovated 2 bedroom, 2 bath villa. Oakhurst is a conveniently located maintenance-free 55+ community located in the heart of Sarasota. This completely updated 2 bedroom plus sunroom/study, 2 bathroom villa with 2-car garage has been renovated with a neutral palette and is move-in ready. Impeccably clean and fresh, the home features new kitchen cabinets and appliances, a stunning pattern backsplash, new flooring, freshly painted. The bathroom vanities were upgraded too! The light and bright floor plan offers generous and open yet separate living areas to create the ideal oasis to relax or entertain. The A/C is only 3 1/2 years old! Views of expansive green space in the backyard and pristine oak trees throughout the community create a tranquil environment to live your best life. Socialize with others at the clubhouse with a spacious main gathering area, fully-equipped kitchen, lending library, pool table, ping-pong table and restrooms. Or savor the outdoors relaxing or exercising in the screened and heated pool, meditating in the gazebo, or enjoying a game of shuffleboard. Cable and internet are included in the condo fee. Close to the shopping, dining, arts and culture of Downtown Sarasota and UTC, top-ranked Sarasota Memorial Hospital, I-75, and only 8 miles from Siesta Key Beach. This life is yours for the taking!
Sold for $320,000
$320,000
3928 OAKHURST BOULEVARD #3118, SARASOTA, FL 34233
2beds
1,316sqft
Condominium
Built in 1982
-- sqft lot
$266,000 Zestimate®
$243/sqft
$1,944 Estimated rent
Home value
$266,000
$247,000 - $285,000
$1,944/mo
Zestimate® history
Owner options
List your home for rent
$1,944/mo
Rent Zestimate®
Find your next renter with Zillow Rental Manager. Plus, with online applications, you can quickly screen prospective tenants – for free.
$1,944/mo
Rent Zestimate®
Refinance and save
$2,638/mo
Est. payment
Refinancing to a lower rate could help reduce your monthly payments and save thousands over the life of the loan.
$2,638/mo
Est. payment
Explore your selling options
Work with a Zillow partner agent
Leverage their expertise and Zillow's premium Showcase listings to get your home seen by more buyers.
Get startedList with your own agent
Get your home in front of millions of buyers by listing it on Zillow.
Learn how to do itSell it yourself
Take full control of how buyers see your home on Zillow by listing For Sale by Owner (FSBO).
List your homeWhat's special
Ping-pong tableNeutral paletteClose to the shoppingPool tableSpacious main gathering areaGorgeous oak tree canopyLending library
Zillow last checked:
Listing updated:
Listed by:
Bill McCue 941-376-2455,
BRIGHT REALTY 941-552-6036,
Mary Ann Moyer 941-320-7118,
BRIGHT REALTY
Bought with:
Jesse Griffin, 3081650
CENTURY 21 BEGGINS ENTERPRISES
Source: Stellar MLS,MLS#: A4593894 Originating MLS: Sarasota - Manatee
Originating MLS: Sarasota - Manatee
Facts & features
Interior
Bedrooms & bathrooms
- Bedrooms: 2
- Bathrooms: 2
- Full bathrooms: 2
Primary bedroom
- Features: Ceiling Fan(s), Walk-In Closet(s)
- Level: First
- Dimensions: 12x13
Bedroom 2
- Features: Built-in Closet
- Level: First
- Dimensions: 10x12
Primary bathroom
- Level: First
- Dimensions: 7x8
Bathroom 2
- Level: First
- Dimensions: 10x5
Balcony porch lanai
- Features: Ceiling Fan(s)
- Level: First
- Dimensions: 10x10
Dining room
- Level: First
- Dimensions: 11x9
Family room
- Level: First
- Dimensions: 11x11
Kitchen
- Level: First
- Dimensions: 9x13
Living room
- Level: First
- Dimensions: 13x12
Heating
- Electric
Cooling
- Central Air
Appliances
- Included: Dishwasher, Dryer, Range, Range Hood, Refrigerator, Washer
- Laundry: In Garage
Features
- Ceiling Fan(s), Eating Space In Kitchen, Living Room/Dining Room Combo, Open Floorplan, Split Bedroom, Vaulted Ceiling(s), Walk-In Closet(s)
- Flooring: Luxury Vinyl, Tile
- Doors: Sliding Doors
- Windows: Blinds, Window Treatments
- Has fireplace: No
Interior area
- Total structure area: 1,956
- Total interior livable area: 1,316 sqft
Property
Parking
- Total spaces: 2
- Parking features: Driveway, Garage Door Opener, Oversized
- Attached garage spaces: 2
- Has uncovered spaces: Yes
Features
- Levels: One
- Stories: 1
- Patio & porch: Covered, Screened
- Has view: Yes
- View description: Garden, Trees/Woods
Lot
- Features: Landscaped, Level
- Residential vegetation: Mature Landscaping, Trees/Landscaped
Details
- Parcel number: 0068033024
- Special conditions: None
Construction
Type & style
- Home type: Condo
- Architectural style: Florida,Traditional
- Property subtype: Condominium
Materials
- Block, Stucco
- Foundation: Slab
- Roof: Shingle
Condition
- Completed
- New construction: No
- Year built: 1982
Utilities & green energy
- Sewer: Public Sewer
- Water: Public
- Utilities for property: Cable Connected, Public, Street Lights, Underground Utilities
Community & HOA
Community
- Features: Buyer Approval Required, Deed Restrictions, Pool
- Pet fee: $0 monthly
- Senior community: Yes
- Subdivision: OAKHURST PH III
HOA
- Has HOA: No
- Amenities included: Clubhouse, Pool, Recreation Facilities, Shuffleboard Court
- Services included: Cable TV, Community Pool, Reserve Fund, Fidelity Bond, Maintenance Structure, Maintenance Grounds, Manager, Pest Control, Recreational Facilities, Trash
- HOA fee: $563 monthly
- HOA name: Casey Condo Managment
- HOA phone: 941-922-3391
Location
- Region: Sarasota
Financial & listing details
- Price per square foot: $243/sqft
- Tax assessed value: $241,800
- Annual tax amount: $1,757
- Date on market: 1/2/2024
- Cumulative days on market: 25 days
- Listing terms: Cash,Conventional
- Ownership: Condominium
- Total actual rent: 0
- Road surface type: Paved
Price history
Price history is unavailable.
Public tax history
| Year | Property taxes | Tax assessment |
|---|---|---|
| 2025 | $2,956 +55.7% | $241,800 +59% |
| 2024 | $1,898 +8.1% | $152,107 +3% |
| 2023 | $1,757 +1.9% | $147,677 +3% |
| 2022 | $1,724 -0.6% | $143,376 +3% |
| 2021 | $1,735 +0% | $139,200 +0.9% |
| 2020 | $1,734 +1.5% | $137,900 -0.5% |
| 2019 | $1,709 | $138,643 +38.5% |
| 2018 | $1,709 +41.3% | $100,097 +2.1% |
| 2017 | $1,210 +0.9% | $98,038 -25.3% |
| 2016 | $1,199 | $131,300 +6.7% |
| 2015 | $1,199 | $123,100 +32.1% |
| 2014 | $1,199 +1% | $93,200 |
| 2013 | $1,188 +0.9% | $93,200 |
| 2012 | $1,178 +0% | $93,200 -1.2% |
| 2011 | $1,178 -5.6% | $94,300 -1.2% |
| 2010 | $1,247 -38.6% | $95,400 -16.5% |
| 2009 | $2,032 | $114,300 -27.9% |
| 2008 | $2,032 -7.3% | $158,600 -0.5% |
| 2007 | $2,192 | $159,389 +2.5% |
| 2006 | -- | $155,501 +3% |
| 2005 | -- | $150,972 +22.4% |
| 2004 | $2,280 +73.9% | $123,360 +52.6% |
| 2003 | $1,312 -1% | $80,844 +2.4% |
| 2002 | $1,325 +6.8% | $78,949 +1.6% |
| 2001 | $1,241 +3.5% | $77,706 +3% |
| 2000 | $1,199 | $75,443 |
Find assessor info on the county website
Neighborhood: Bee Ridge
Nearby homes
- $314,0002 bd2 ba1.8k sqft3903 Oakhurst Blvd #3002, Sarasota, FL 34233Sold

- $193,0002 bd2 ba1.3k sqft3925 Oakhurst Blvd #3010, Sarasota, FL 34233Sold

- $262,5002 bd2 ba1.3k sqft3937 Oakhurst Blvd #3013, Sarasota, FL 34233Sold
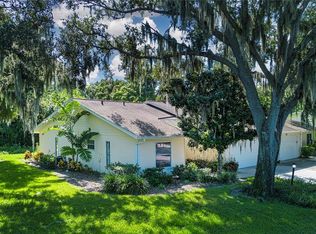
- $240,0002 bd2 ba1.5k sqft3941 Oakhurst Blvd #3014, Sarasota, FL 34233Sold

- $264,0002 bd2 ba1.3k sqft3940 Oakhurst Blvd #3115, Sarasota, FL 34233Sold
- $330,0002 bd2 ba1.3k sqft3936 Oakhurst Blvd #3116, Sarasota, FL 34233Sold
- $255,0002 bd2 ba1.5k sqft4001 Oakhurst Dr #3119, Sarasota, FL 34233Sold
- $265,0002 bd2 ba1.5k sqft4027 Oakhurst Dr #3122, Sarasota, FL 34233Sold
Nearby schools
GreatSchools rating
- 10/10Ashton Elementary SchoolGrades: PK-5Distance: 1.4 mi
- 9/10Sarasota Middle SchoolGrades: 6-8Distance: 1.5 mi
- 5/10Sarasota High SchoolGrades: 9-12Distance: 3.7 mi
Get a cash offer in 3 minutes
Find out how much your home could sell for in as little as 3 minutes with a no-obligation cash offer.
Estimated market value
$266,000
Get a cash offer in 3 minutes
Find out how much your home could sell for in as little as 3 minutes with a no-obligation cash offer.
Estimated market value
$266,000
- Florida
- Sarasota County
- Sarasota
- 34233
- Bee Ridge
- 3928 OAKHURST BOULEVARD Unit 3118
Nearby cities
Nearby neighborhoods
Nearby zip codes
Other Sarasota Topics
