Virtually Staged. Looking for maintenance-free living? This home is it! Situated on a preserve lot, this 3-bedroom, 2-bath home is full of charm. Volume ceilings greet you upon entering and immediately reveal the peaceful preserve view. The enclosed lanai, with its broad sliding doors, offers birdwatching and a chance to enjoy nature at its best. Rich wood luxury laminate flooring and high ceilings accent the main living area. Your family’s cooking enthusiast will love the expansive granite counters for meal prep and the high breakfast bar for serving quick meals. In the main living area, there is plenty of room for a dining table by the tall arched window, which lets in natural light. The main living area is spacious enough to stretch out on sumptuous lounges. The enclosed lanai provides an additional space for dining, reading, or relaxing. The bedrooms are split, with the Primary bed and bath situated in the quietest corner of the home. The Primary closet is spacious and outfitted with shelves, providing ample storage. The 2nd bedroom is split from the Primary, with the 3rd bedroom in the middle. If you need an office space or craft room, the 3rd bedroom is perfect for this setup, with its large arched window, making it ideal for a flex bedroom, office, or craft area. An attached two-car garage containing storage for those extra items completes the home. The home was built as a standalone residence, nestled among mature foliage. This property is just minutes away from I-75, UTC Mall, great restaurants, the airport, all the amenities of Lakewood Ranch and Waterside, great beaches, and downtown Sarasota. Nature trails around the lakes allow residents to enjoy all the beauty and nature this community has to offer. A MUST SEE!
For sale
Price cut: $14K (7/27)
$300,000
4461 ASCOT CIRCLE N, SARASOTA, FL 34235
3beds
1,564sqft
:
Get pre-qualified$2,909/mo
Single Family Residence
Built in 1995
4,264 Square Feet Lot
$285,500 Zestimate®
$192/sqft
$981/mo HOA
What's special
Expansive granite countersHigh ceilingsPeaceful preserve viewSumptuous loungesNestled among mature foliageVolume ceilingsHigh breakfast bar
- 40 days |
- 4,214 |
- 176 |
Likely to sell faster than
Zillow last checked:
Listing updated:
Listed by:
Lynn Brock 941-313-1234,
BROCK REALTY INC. 941-313-1234
Source: Stellar MLS,MLS#: TB8523658 Originating MLS: Suncoast Tampa
Originating MLS: Suncoast Tampa
Facts & features
Interior
Bedrooms & bathrooms
- Bedrooms: 3
- Bathrooms: 2
- Full bathrooms: 2
Rooms
- Room types: Den/Library/Office, Florida Room, Great Room, Utility Room
Primary bedroom
- Features: Ceiling Fan(s), Walk-In Closet(s)
- Level: First
- Area: 210 Square Feet
- Dimensions: 14x15
Bedroom 2
- Features: Ceiling Fan(s), Walk-In Closet(s)
- Level: First
- Area: 120 Square Feet
- Dimensions: 12x10
Bedroom 3
- Features: Ceiling Fan(s), Built-in Closet
- Level: First
- Area: 140 Square Feet
- Dimensions: 14x10
Primary bathroom
- Features: Shower No Tub
- Level: First
- Area: 72 Square Feet
- Dimensions: 8x9
Bathroom 2
- Features: Tub With Shower, Linen Closet
- Level: First
- Area: 48 Square Feet
- Dimensions: 8x6
Balcony porch lanai
- Level: First
- Area: 136 Square Feet
- Dimensions: 17x8
Balcony porch lanai
- Level: First
- Area: 77 Square Feet
- Dimensions: 11x7
Dining room
- Features: Ceiling Fan(s)
- Level: First
- Area: 153 Square Feet
- Dimensions: 17x9
Foyer
- Level: First
- Area: 30 Square Feet
- Dimensions: 3x10
Kitchen
- Level: First
- Area: 120 Square Feet
- Dimensions: 12x10
Living room
- Features: Ceiling Fan(s)
- Level: First
- Area: 255 Square Feet
- Dimensions: 17x15
Heating
- Central
Cooling
- Central Air
Appliances
- Included: Dishwasher, Dryer, Electric Water Heater, Microwave, Range, Washer
- Laundry: Inside
Features
- Ceiling Fan(s), Eating Space In Kitchen, High Ceilings, Open Floorplan, Primary Bedroom Main Floor, Split Bedroom, Vaulted Ceiling(s), Walk-In Closet(s)
- Flooring: Laminate, Tile
- Doors: Sliding Doors
- Has fireplace: No
Interior area
- Total structure area: 2,108
- Total interior livable area: 1,564 sqft
Video & virtual tour
Property
Parking
- Total spaces: 2
- Parking features: Assigned, Deeded, Driveway, Garage Door Opener, Off Street
- Attached garage spaces: 2
- Has uncovered spaces: Yes
- Details: Garage Dimensions: 20x20
Features
- Levels: One
- Stories: 1
- Patio & porch: Enclosed, Front Porch, Screened
- Exterior features: Lighting, Private Entrance
- Has view: Yes
- View description: Park/Greenbelt, Trees/Woods
Lot
- Size: 4,264 Square Feet
- Dimensions: 84 x 50
- Features: Landscaped, Level, Near Public Transit, Unincorporated
- Residential vegetation: Mature Landscaping, Trees/Landscaped, Wooded
Details
- Additional parcels included: 0
- Parcel number: 0019020037
- Lease amount: $0
- Zoning: RSF1
- Special conditions: None
Construction
Type & style
- Home type: SingleFamily
- Architectural style: Florida
- Property subtype: Single Family Residence
Materials
- Block, Stucco
- Foundation: Slab
- Roof: Tile
Condition
- Completed
- New construction: No
- Year built: 1995
Details
- Builder name: Rivolta Dev Inc
Utilities & green energy
- Sewer: Public Sewer
- Water: Public
- Utilities for property: Cable Available, Electricity Connected, Sewer Connected, Sprinkler Meter, Underground Utilities, Water Connected
Community & HOA
Community
- Features: Buyer Approval Required, Community Mailbox, Deed Restrictions
- Pet fee: $0 monthly
- Subdivision: LONGWOOD VILLAS/TIVOLI
HOA
- Has HOA: Yes
- Amenities included: Fence Restrictions, Maintenance, Trail(s)
- Services included: Maintenance Structure, Maintenance Grounds, Maintenance Repairs, Manager, Pest Control, Private Road
- HOA fee: $981 monthly
- HOA name: Jill Gavino
- HOA phone: 941-554-8838
- Second HOA name: PMI Capstone Sylvia Muniz
- Second HOA phone: 941-554-8838
Location
- Region: Sarasota
Financial & listing details
- Price per square foot: $192/sqft
- Tax assessed value: $295,600
- Annual tax amount: $3,864
- Date on market: 6/28/2026
- Cumulative days on market: 221 days
- Listing terms: Cash,Conventional
- Ownership: Fee Simple
- Total actual rent: 0
- Electric utility on property: Yes
- Road surface type: Asphalt, Paved
Estimated market value
$285,500
$271,000 - $300,000
$2,579/mo
Price history
| Date | Event | Price |
|---|---|---|
| 7/27/2026 | Price change | $300,000-4.5%$192/sqft |
Source:  Stellar MLS #TB8523658 Report a problem Stellar MLS #TB8523658 Report a problem | ||
| 6/28/2026 | Listed for sale | $314,000-7.6%$201/sqft |
Source: Stellar MLS #TB8523658 Report a problem | ||
| 5/18/2026 | Listing removed | $339,900$217/sqft |
Source: Stellar MLS #A4672368 Report a problem | ||
| 11/17/2025 | Listed for sale | $339,900+47.8%$217/sqft |
Source: Stellar MLS #A4672368 Report a problem | ||
| 3/11/2019 | Sold | $229,900$147/sqft |
Source: Public Record Report a problem | ||
| 1/29/2019 | Pending sale | $229,900$147/sqft |
Source: Keller Williams Classic Group #A4424409 Report a problem | ||
| 1/11/2019 | Price change | $229,900+0.4%$147/sqft |
Source: Owner Report a problem | ||
| 1/5/2019 | Price change | $229,000-2.6%$146/sqft |
Source: Owner Report a problem | ||
| 12/16/2018 | Price change | $235,000-3.1%$150/sqft |
Source: Owner Report a problem | ||
| 12/15/2018 | Price change | $242,500-2.4%$155/sqft |
Source: Owner Report a problem | ||
| 12/9/2018 | Listed for sale | $248,500+13.2%$159/sqft |
Source: Owner Report a problem | ||
| 5/5/2018 | Listing removed | $219,500$140/sqft |
Source: Owner Report a problem | ||
| 4/26/2018 | Listed for sale | $219,500+10.9%$140/sqft |
Source: Owner Report a problem | ||
| 10/11/2017 | Sold | $198,000-13.9%$127/sqft |
Source: Public Record Report a problem | ||
| 9/3/2017 | Price change | $229,900-4.2%$147/sqft |
Source: HORIZON REALTY INTERNATIONAL #A4194312 Report a problem | ||
| 8/16/2017 | Listed for sale | $239,900+63.2%$153/sqft |
Source: HORIZON REALTY INTERNATIONAL #A4194312 Report a problem | ||
| 8/20/2001 | Sold | $147,000+17.6%$94/sqft |
Source: Public Record Report a problem | ||
| 3/10/2000 | Sold | $125,000$80/sqft |
Source: Public Record Report a problem | ||
Public tax history
| Year | Property taxes | Tax assessment |
|---|---|---|
| 2025 | $4,026 +1.5% | $295,600 +9.8% |
| 2024 | $3,968 +7.4% | $269,128 +10% |
| 2023 | $3,694 +2.4% | $244,662 +10% |
| 2022 | $3,606 +24.7% | $222,420 +10% |
| 2021 | $2,892 +4.9% | $202,200 +7.4% |
| 2020 | $2,757 +33.1% | $188,300 +9.2% |
| 2019 | $2,072 | $172,502 +1.9% |
| 2018 | $2,072 +3.1% | $169,286 +12.8% |
| 2017 | $2,008 +17.6% | $150,049 -19.4% |
| 2016 | $1,708 | $186,200 +9.9% |
| 2015 | $1,708 +0.5% | $169,400 +25.4% |
| 2014 | $1,700 +0.3% | $135,129 |
| 2013 | $1,695 +2.8% | $135,129 +1.7% |
| 2012 | $1,649 +4.8% | $132,870 +3% |
| 2011 | $1,574 -8.5% | $129,000 -5.4% |
| 2010 | $1,720 -1.1% | $136,300 -6.1% |
| 2009 | $1,739 | $145,181 +0.1% |
| 2008 | $1,739 -5.1% | $145,036 +3% |
| 2007 | $1,833 | $140,812 +2.5% |
| 2006 | -- | $137,378 +3% |
| 2005 | -- | $133,377 +3% |
| 2004 | $1,887 -0.8% | $129,492 +1.9% |
| 2003 | $1,902 +0.6% | $127,078 +2.4% |
| 2002 | $1,890 +14.4% | $124,100 +8.6% |
| 2001 | $1,652 -11.9% | $114,300 +9.7% |
| 2000 | $1,876 | $104,200 |
Find assessor info on the county website
Monthly payment
Est. payment
Payment breakdown
Explore the cost of this home by adjusting the details. Changes won't be saved.Climate risks
Neighborhood: Longwood Run
Nearby schools
GreatSchools rating
- 4/10Emma E. Booker Elementary SchoolGrades: PK-5Distance: 2.8 mi
- 5/10Booker Middle SchoolGrades: 6-8Distance: 2.5 mi
- 3/10Booker High SchoolGrades: 9-12Distance: 3.4 mi
Schools provided by the listing agent
- Elementary: Emma E. Booker Elementary
- Middle: Booker Middle
- High: Booker High
Source: Stellar MLS. This data may not be complete. We recommend contacting the local school district to confirm school assignments for this home.
- $426,1003 bd2 ba1.6k sqft4473 Ascot Cir S, Sarasota, FL 34235Off Market
- $366,5002 bd2 ba1.6k sqft4455 Ascot Cir, Sarasota, FL 34235Off Market
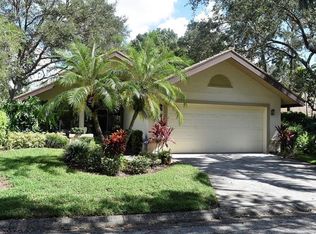
- $---- bd-- ba-- sqft4455 Ascot Cir S, Sarasota, FL 34235Off Market
- $484,7002 bd2 ba1.6k sqft4479 Ascot Cir, Sarasota, FL 34235Off Market
- $431,3003 bd2 ba1.6k sqft4447 Ascot Cir S, Sarasota, FL 34235Off Market
- $481,7003 bd2 ba1.9k sqft4464 Ascot Cir, Sarasota, FL 34235Off Market
- $461,1003 bd2 ba1.9k sqft4464 Ascot Cir S, Sarasota, FL 34235Off Market
- $430,4002 bd2 ba1.9k sqft4483 Ascot Cir, Sarasota, FL 34235Off Market
A local agent can set up tours, give advice and negotiate with sellers.
Similar homes
- $285,0003 bd2 ba1.6k sqft2453 CRISPIN COURT #F4, SARASOTA, FL 34235For Sale
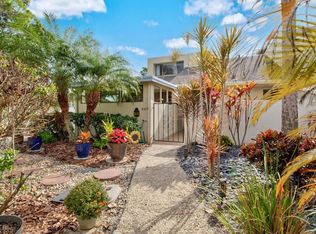
 MLS ID #A4678095, Andy Scherer, KELLER WILLIAMS ON THE WATER S. Stellar MLS
 - $299,9992 bd2 ba1.4k sqft5273 VILLA MAJORCA COURT #25, SARASOTA, FL 34235For Sale
 MLS ID #A4699342, Raffilena Hamilton, GOOD LIFE REALTY LLC. Stellar MLS
 - $310,0002 bd2 ba1.4k sqft5194 MARSH FIELD LANE #96, SARASOTA, FL 34235For Sale
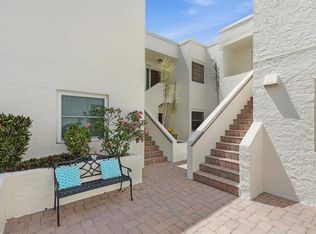 MLS ID #A4692562, Robyn Sadlo, PREMIER SOTHEBY'S INTERNATIONAL REALTY. Stellar MLS
 - $284,5003 bd2 ba1.6k sqft3412 TALLYWOOD CIRCLE #7018, SARASOTA, FL 34237For Sale
 MLS ID #A4697416, Scotty Ledford, VUE REALTY, LLC. Stellar MLS
 - $329,9003 bd2 ba1.7k sqft4566 HIDDEN VIEW PLACE #7, SARASOTA, FL 34235For SaleMLS ID #A4690147, Adam Kabinoff, UPTOP REAL ESTATE SERVICES, LLC. Stellar MLS
- $449,0003 bd2 ba1.9k sqft4750 TIVOLI AVENUE, SARASOTA, FL 34235For SaleMLS ID #A4687861, Heather Gehan, COLDWELL BANKER REALTY. Stellar MLS
- $265,0002 bd2 ba1k sqft3441 BEEKMAN PLACE #40, SARASOTA, FL 34235For SaleMLS ID #A4674297, Barbara Beasley, REALTY PLACE. Stellar MLS
- $305,0002 bd2 ba1.4k sqft4793 OAK FOREST DRIVE W #46, SARASOTA, FL 34231For SaleMLS ID #N6144200, Ashley LeRoy, EVOLVE REAL ESTATE. Stellar MLS
- $325,0002 bd2 ba2k sqft7656 PALM AIRE LANE, SARASOTA, FL 34243For SaleMLS ID #TB8512297, Brianna Capuano, LOMBARDO TEAM REAL ESTATE LLC. Stellar MLS
- $349,9003 bd2 ba1.3k sqft5872 PAUMA COURT, SARASOTA, FL 34232For SaleMLS ID #A4694714, Edward Bieker, PA, DALTON WADE INC. Stellar MLS
- $300,0003 bd2 ba1.2k sqft2108 E 56TH AVENUE TERRACE, BRADENTON, FL 34203For SaleMLS ID #A4698348, Dawn Bear, WILLIAM RAVEIS - FLORIDA LLC. Stellar MLS
- $325,0002 bd2 ba1.7k sqft5451 GOLF POINTE DRIVE #V-225, SARASOTA, FL 34243For SaleMLS ID #A4698762, Brandi Furlan, KW COASTAL LIVING III. Stellar MLS
- $310,0002 bd2 ba1.3k sqft3925 OAKHURST BOULEVARD, SARASOTA, FL 34233For SaleMLS ID #A4691326, Robert Hegedus, FINE PROPERTIES. Stellar MLS
- $259,9002 bd2 ba1.1k sqft5797 SUMMER SIDE LANE #7A, SARASOTA, FL 34231For SaleMLS ID #A4701861, Larisa Trexler, RE/MAX ALLIANCE GROUP. Stellar MLS
- $379,0003 bd2 ba1.2k sqft5874 COVINGTON WAY, SARASOTA, FL 34232For SaleMLS ID #A4700525, Amy Chapman, MICHAEL SAUNDERS & COMPANY. Stellar MLS
- $359,0003 bd3 ba1.6k sqft3351 THORNWOOD ROAD #3351, SARASOTA, FL 34231For SaleMLS ID #A4687754, Phyllis Coviello, COLDWELL BANKER SARASOTA CENT.. Stellar MLS
- $269,5003 bd2 ba1.8k sqft5478 KELLY DRIVE #7, SARASOTA, FL 34233For SaleMLS ID #A4683736, B.J. Ratigan, MICHAEL SAUNDERS & COMPANY. Stellar MLS
- $360,0003 bd2 ba1.4k sqft918 ELL WAY, SARASOTA, FL 34243For SaleMLS ID #A4699589, Tiffany Barbee, PREMIER PROPERTIES OF SRQ LLC. Stellar MLS
- $329,0002 bd2 ba1.2k sqft3013 CLARK ROAD #6, SARASOTA, FL 34231For SaleMLS ID #C7528185, LeeAnn Alexander, RE/MAX PALM REALTY. Stellar MLS
- $269,0002 bd2 ba1k sqft5216 LAKE VILLAGE DRIVE #71, SARASOTA, FL 34235For SaleMLS ID #A4664785, Amy Chapman, MICHAEL SAUNDERS & COMPANY. Stellar MLS
