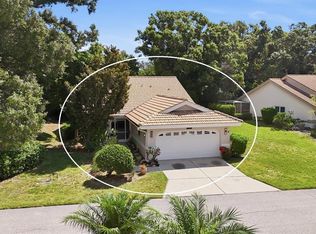
Welcome to Deer Hollow! This charming 3-bedroom, 2-bath home offers the perfect blend of comfort, convenience, and value in one of Sarasota's most centrally located communities. Featuring an open and airy floor plan with high ceilings, tile flooring throughout the main living areas, and stylish stone countertops, this home is designed for easy Florida living. The spacious living area flows seamlessly to the kitchen and dining space, while sliding glass doors bring in plenty of natural light bring you out to the large screen lanai to enjoy the peaceful back yard. Enjoy peace of mind with solid block construction, a newer roof, and low annual HOA fees. The backyard provides room to relax, entertain, or let pets play, and the attached 1-car garage adds extra storage and convenience. Deer Hollow residents appreciate the quiet neighborhood setting with sidewalks and easy access to shopping, dining, parks, I-75, UTC Mall, downtown Sarasota, and world-famous Gulf beaches. Whether you're a first-time homebuyer, seasonal resident, or investor, this move-in ready Sarasota home is a fantastic opportunity you won't want to miss!
For sale
Price cut: $10K (6/20)
$365,000
5872 Pauma Ct, Sarasota, FL 34232
3beds
1,373sqft
:
Get pre-qualified$2,368/mo
Single Family Residence
Built in 1989
6,700 Square Feet Lot
$-- Zestimate®
$266/sqft
$45/mo HOA
What's special
Large screen lanaiHigh ceilingsNewer roofStylish stone countertops
- 61 days |
- 1,639 |
- 127 |
Likely to sell faster than
Zillow last checked:
Listing updated:
Listed by:
Edward Bieker, PA 941-525-6473,
DALTON WADE INC 888-668-8283
Source: Stellar MLS,MLS#: A4694714 Originating MLS: Suncoast Tampa
Originating MLS: Suncoast Tampa
Facts & features
Interior
Bedrooms & bathrooms
- Bedrooms: 3
- Bathrooms: 2
- Full bathrooms: 2
Primary bedroom
- Features: Walk-In Closet(s)
- Level: First
- Area: 154 Square Feet
- Dimensions: 11x14
Bedroom 2
- Features: Built-in Closet
- Level: First
- Area: 120 Square Feet
- Dimensions: 10x12
Bedroom 3
- Features: Built-in Closet
- Level: First
- Area: 144 Square Feet
- Dimensions: 12x12
Balcony porch lanai
- Level: First
- Area: 180 Square Feet
- Dimensions: 9x20
Dinette
- Level: First
- Area: 100 Square Feet
- Dimensions: 10x10
Dining room
- Level: First
- Area: 108 Square Feet
- Dimensions: 9x12
Kitchen
- Level: First
- Area: 110 Square Feet
- Dimensions: 10x11
Living room
- Level: First
- Area: 280 Square Feet
- Dimensions: 14x20
Heating
- Central, Electric
Cooling
- Central Air
Appliances
- Included: Dishwasher, Dryer, Electric Water Heater, Microwave, Range, Refrigerator, Washer
- Laundry: In Garage
Features
- Ceiling Fan(s), High Ceilings, Primary Bedroom Main Floor, Solid Surface Counters, Split Bedroom, Walk-In Closet(s)
- Flooring: Carpet, Tile
- Doors: Sliding Doors
- Windows: Window Treatments
- Has fireplace: No
Interior area
- Total structure area: 1,927
- Total interior livable area: 1,373 sqft
Video & virtual tour
Property
Parking
- Total spaces: 1
- Parking features: Driveway, Garage Door Opener, Ground Level
- Attached garage spaces: 1
- Has uncovered spaces: Yes
- Details: Garage Dimensions: 12X24
Features
- Levels: One
- Stories: 1
- Patio & porch: Covered, Enclosed, Rear Porch, Screened
- Exterior features: Rain Gutters
Lot
- Size: 6,700 Square Feet
- Features: Cul-De-Sac, In County
- Residential vegetation: Mature Landscaping, Trees/Landscaped
Details
- Parcel number: 0038070019
- Zoning: RSF2
- Special conditions: None
Construction
Type & style
- Home type: SingleFamily
- Property subtype: Single Family Residence
Materials
- Block
- Foundation: Slab
- Roof: Shingle
Condition
- New construction: No
- Year built: 1989
Utilities & green energy
- Sewer: Public Sewer
- Water: Public
- Utilities for property: Cable Available, Electricity Connected, Phone Available, Public, Sewer Connected, Water Connected
Community & HOA
Community
- Features: Deed Restrictions, Playground
- Pet fee: $0 monthly
- Subdivision: DEER HOLLOW
HOA
- Has HOA: Yes
- Services included: Maintenance Grounds
- HOA fee: $45 monthly
- HOA name: MELANIE TREHARNE
- HOA phone: 941-371-4454
Location
- Region: Sarasota
Financial & listing details
- Price per square foot: $266/sqft
- Tax assessed value: $269,600
- Annual tax amount: $2,526
- Date on market: 5/23/2026
- Cumulative days on market: 62 days
- Listing terms: Cash,Conventional,FHA,VA Loan
- Ownership: Fee Simple
- Total actual rent: 0
- Electric utility on property: Yes
- Road surface type: Paved, Asphalt
Estimated market value
Not available
Estimated sales range
Not available
Not available
Price history
| Date | Event | Price |
|---|---|---|
| 6/20/2026 | Price change | $365,000-2.7%$266/sqft |
Source:  Stellar MLS #A4694714 Report a problem Stellar MLS #A4694714 Report a problem | ||
| 5/23/2026 | Listed for sale | $375,000-5.1%$273/sqft |
Source: Stellar MLS #A4694714 Report a problem | ||
| 3/27/2023 | Sold | $395,000-2.5%$288/sqft |
Source: Public Record Report a problem | ||
| 2/23/2023 | Pending sale | $405,000$295/sqft |
Source: Stellar MLS #A4558620 Report a problem | ||
| 1/25/2023 | Listed for sale | $405,000+166.4%$295/sqft |
Source: Stellar MLS #A4558620 Report a problem | ||
| 2/28/2003 | Sold | $152,000+63.8%$111/sqft |
Source: Public Record Report a problem | ||
| 12/19/1996 | Sold | $92,800$68/sqft |
Source: Public Record Report a problem | ||
Public tax history
| Year | Property taxes | Tax assessment |
|---|---|---|
| 2025 | $2,527 +4.4% | $204,375 +2.9% |
| 2024 | $2,419 -33.6% | $198,615 -14.1% |
| 2023 | $3,643 +8.8% | $231,195 +10% |
| 2022 | $3,348 +20.2% | $210,177 +10% |
| 2021 | $2,785 +8.7% | $191,070 +10% |
| 2020 | $2,562 -0.2% | $173,700 -2.2% |
| 2019 | $2,568 | $177,600 +10% |
| 2018 | $2,568 +11.4% | $161,500 +15.3% |
| 2017 | $2,305 +7.9% | $140,115 +0.7% |
| 2016 | $2,137 +11.1% | $139,100 +12.8% |
| 2015 | $1,924 +5.3% | $123,300 +28.8% |
| 2014 | $1,827 +11.4% | $95,700 |
| 2013 | $1,641 +9.7% | $95,700 +10% |
| 2012 | $1,495 -4.4% | $87,000 -7.2% |
| 2011 | $1,564 -9.6% | $93,800 -8.7% |
| 2010 | $1,731 -29% | $102,700 -20% |
| 2009 | $2,437 | $128,400 -22.5% |
| 2008 | $2,437 -12.9% | $165,700 -14.2% |
| 2007 | $2,796 | $193,100 -2.8% |
| 2006 | -- | $198,700 +41.3% |
| 2005 | -- | $140,600 +11.9% |
| 2004 | $2,185 +15.5% | $125,700 +22.9% |
| 2003 | $1,892 +372.4% | $102,300 +7.9% |
| 2002 | $400 +7% | $94,800 +8.5% |
| 2001 | $374 -2.5% | $87,400 +3.7% |
| 2000 | $384 | $84,300 |
Find assessor info on the county website
Monthly payment
Est. payment
Payment breakdown
Explore the cost of this home by adjusting the details. Changes won't be saved.Climate risks
Neighborhood: Fruitville
Nearby schools
GreatSchools rating
- 2/10Gocio Elementary SchoolGrades: PK-5Distance: 3 mi
- 5/10Booker Middle SchoolGrades: 6-8Distance: 4.7 mi
- 3/10Booker High SchoolGrades: 9-12Distance: 5.4 mi
Schools provided by the listing agent
- Elementary: Gocio Elementary
- Middle: Booker Middle
- High: Booker High
Source: Stellar MLS. This data may not be complete. We recommend contacting the local school district to confirm school assignments for this home.
- $334,5002 bd2 ba1.3k sqft5868 Pauma Ct, Sarasota, FL 34232Off Market
- $370,4003 bd2 ba1.5k sqft5867 Pauma Ct, Sarasota, FL 34232Off Market
- $370,2003 bd2 ba1.3k sqft1229 Oak Trace Dr, Sarasota, FL 34232Off Market
- $417,1003 bd2 ba1.3k sqft1225 Oak Trace Dr, Sarasota, FL 34232Off Market
- $386,4003 bd2 ba1.3k sqft1228 Oak Trace Dr, Sarasota, FL 34232Off Market
- $338,9003 bd2 ba1.4k sqft5863 Pauma Ct, Sarasota, FL 34232Off Market
- $399,0003 bd2 ba1.3k sqft5867 Covington Way, Sarasota, FL 34232Sold
- $2,6753 bd2 ba1.4k sqft5864 Pauma Ct, Sarasota, FL 34232For Rent
A local agent can set up tours, give advice and negotiate with sellers.
A local lender can help you make sure your offer is ready when you are.
Similar homes
- $334,9002 bd2 ba1.5k sqft3386 Chelmsford Ct #7, Sarasota, FL 34235For Sale

 MLS ID #A4698377, Hal Poschmann, STOKES PROP MGMT & REAL ESTATE. Stellar MLS
 - $424,9993 bd2 ba1.4k sqft2062 Old Arbor Ct, Sarasota, FL 34232For Sale
 MLS ID #A4699214, Rachel Tritschler, RE/MAX ALLIANCE GROUP. Stellar MLS
 - $245,0002 bd2 ba1.3k sqft1520 Lakeside Way #147, Sarasota, FL 34232For Sale
 MLS ID #A4698216, Melissa Gardner, LLC, FINE PROPERTIES. Stellar MLS
 - $314,0003 bd2 ba1.5k sqft4461 Ascot Cir N, Sarasota, FL 34235For Sale
 MLS ID #TB8523658, Lynn Brock, BROCK REALTY INC.. Stellar MLS
 - $299,9992 bd2 ba1.4k sqft5273 Villa Majorca Ct #25, Sarasota, FL 34235For SaleMLS ID #A4699342, Raffilena Hamilton, GOOD LIFE REALTY LLC. Stellar MLS
- $360,0003 bd2 ba1.4k sqft5003 72nd St E, Bradenton, FL 34203For SaleMLS ID #A4697871, David Gunning, PREFERRED SHORE LLC. Stellar MLS
- $399,5003 bd3 ba1.9k sqft2644 Moss Oak Dr #47, Sarasota, FL 34231For SaleMLS ID #A4694071, Brandi Furlan, KW COASTAL LIVING III. Stellar MLS
- $329,0002 bd2 ba1.2k sqft3013 Clark Rd APT 6, Sarasota, FL 34231For SaleMLS ID #C7528185, LeeAnn Alexander, RE/MAX PALM REALTY. Stellar MLS
- $377,9003 bd2 ba1.5k sqft7341 Golf Pointe Cir, Sarasota, FL 34243For SaleMLS ID #A4671327, Jon Patella, WAGNER REALTY. Stellar MLS
- $399,0003 bd2 ba1.8k sqft6581 Approach Rd #63, Sarasota, FL 34238For SaleMLS ID #A4693540, Rachel Tritschler, RE/MAX ALLIANCE GROUP. Stellar MLS
- $305,0002 bd2 ba1.4k sqft4793 Oak Forest Dr W #46, Sarasota, FL 34231For SaleMLS ID #N6144200, Ashley LeRoy, CORNERSTONE R.E OF SW FL. Stellar MLS
- $364,0002 bd2 ba1.2k sqft8549 54th Avenue Cir E, Bradenton, FL 34211For SaleMLS ID #A4689579, Kimberly Young, BERKSHIRE HATHAWAY HOMESERVICE. Stellar MLS
- $510,0003 bd2 ba1.6k sqft2426 Icecapade Dr, Sarasota, FL 34240For SaleMLS ID #A4700212, Amy Worth, RE/MAX ALLIANCE GROUP. Stellar MLS
- $364,0002 bd2 ba1.6k sqft6929 Stoneywalk Ct, Bradenton, FL 34203For SaleMLS ID #A4697692, Sharon Viner, EXIT KING REALTY. Stellar MLS
- $310,0002 bd2 ba1.3k sqft3925 Oakhurst Blvd, Sarasota, FL 34233For SaleMLS ID #A4691326, Robert Hegedus, FINE PROPERTIES. Stellar MLS
- $389,0002 bd2 ba1.8k sqft3902 Wilshire Dr #98, Sarasota, FL 34238For SaleMLS ID #A4697323, Steve Prescott, BRIGHT REALTY. Stellar MLS
- $279,8882 bd2 ba1.1k sqft5222 Myrtle Wood #9, Sarasota, FL 34235For SaleMLS ID #A4680262, Amy Chapman, MICHAEL SAUNDERS & COMPANY. Stellar MLS
- $408,0003 bd3 ba1.9k sqft3471 51st Avenue Cir W, Bradenton, FL 34210For SaleMLS ID #TB8529624, Brook Taylor, QUICKSILVER REAL ESTATE GROUP. Stellar MLS
- $399,9003 bd2 ba1.8k sqft3410 Avenida Madera #B, Bradenton, FL 34210For SaleMLS ID #A4699633, Jennifer Delbo, DALTON WADE INC. Stellar MLS
- $380,0002 bd2 ba1.6k sqft6314 Stone River Rd, Bradenton, FL 34203For SaleMLS ID #A4697348, Meredith Holz, COLDWELL BANKER REALTY. Stellar MLS
