Rarely Available Tropical Retreat in The Paddocks! Welcome to this beautifully updated and meticulously maintained home, where luxury, comfort, and privacy come together in one exceptional property. Nestled on a lushly landscaped homesite in the highly sought-after Paddocks community, this residence offers a truly private backyard oasis that is rarely found. Step outside to your own tropical paradise featuring a sparkling heated pool and spa, a fully fenced yard surrounded by mature landscaping, and even a private putting green—perfect for entertaining or enjoying the Florida lifestyle year-round. The covered lanai is enhanced with custom roll-down screens, creating an ideal indoor-outdoor living space. Inside, the heart of the home is a chef-inspired kitchen designed to impress, complete with custom wood cabinetry, elegant quartz countertops, premium Bosch stainless steel appliances, and abundant workspace for cooking and gathering. The spacious great room is warm and inviting with custom built-in cabinetry and a stylish electric fireplace, creating the perfect setting for relaxing or entertaining. The luxurious primary suite is a true retreat, offering a spa-inspired bathroom featuring an oversized walk-in shower, a freestanding soaking tub, dual vanities, and a towel warmer that adds a touch of everyday luxury. Additional features include full hurricane protection with impact sliding glass doors and hurricane shutters for all other openings, providing both security and peace of mind. Located in the desirable Paddocks community, you'll enjoy a prime Sarasota location with top-rated A-rated schools, convenient access to shopping, dining, parks, and the area's world-famous Gulf beaches. This is more than just a home—it's a private resort-style retreat that has been thoughtfully updated and impeccably maintained. Opportunities like this are rare. Don't miss your chance to own one of The Paddocks' finest properties.
For sale
$510,000
2426 Icecapade Dr, Sarasota, FL 34240
3beds
1,665sqft
:
Get pre-qualified$3,303/mo
Single Family Residence
Built in 1994
7,527 Square Feet Lot
$488,900 Zestimate®
$306/sqft
$58/mo HOA
What's special
Private putting greenElegant quartz countertopsTowel warmerCustom built-in cabinetrySpa-inspired bathroomChef-inspired kitchenFreestanding soaking tub
- 10 days |
- 936 |
- 71 |
Likely to sell faster than
Zillow last checked:
Listing updated:
Listed by:
Amy Worth 941-928-5342,
RE/MAX ALLIANCE GROUP 941-954-5454
Source: Stellar MLS,MLS#: A4700212 Originating MLS: Sarasota - Manatee
Originating MLS: Sarasota - Manatee
Facts & features
Interior
Bedrooms & bathrooms
- Bedrooms: 3
- Bathrooms: 2
- Full bathrooms: 2
Rooms
- Room types: Breakfast Room Separate, Great Room, Utility Room
Primary bedroom
- Features: Ceiling Fan(s), Walk-In Closet(s)
- Level: First
- Area: 208 Square Feet
- Dimensions: 16x13
Bedroom 2
- Features: Built-in Closet
- Level: First
- Area: 156 Square Feet
- Dimensions: 13x12
Bedroom 3
- Features: Built-in Closet
- Level: First
- Area: 144 Square Feet
- Dimensions: 12x12
Balcony porch lanai
- Level: First
- Area: 168 Square Feet
- Dimensions: 21x8
Dining room
- Level: First
- Area: 120 Square Feet
- Dimensions: 12x10
Great room
- Level: First
- Area: 252 Square Feet
- Dimensions: 18x14
Kitchen
- Level: First
- Area: 170 Square Feet
- Dimensions: 17x10
Utility room
- Level: First
- Area: 49 Square Feet
- Dimensions: 7x7
Heating
- Electric
Cooling
- Central Air
Appliances
- Included: Dishwasher, Disposal, Dryer, Electric Water Heater, Microwave, Range, Washer
- Laundry: Inside
Features
- Cathedral Ceiling(s), Ceiling Fan(s), Eating Space In Kitchen, High Ceilings, Open Floorplan, Primary Bedroom Main Floor, Split Bedroom, Stone Counters, Vaulted Ceiling(s), Walk-In Closet(s)
- Flooring: Laminate
- Doors: Sliding Doors
- Windows: Window Treatments, Hurricane Shutters
- Has fireplace: Yes
- Fireplace features: Electric
Interior area
- Total structure area: 2,371
- Total interior livable area: 1,665 sqft
Video & virtual tour
Property
Parking
- Total spaces: 2
- Parking features: Garage - Attached
- Attached garage spaces: 2
Features
- Levels: One
- Stories: 1
- Has private pool: Yes
- Pool features: Heated, In Ground
- Has spa: Yes
- Spa features: Heated, In Ground
Lot
- Size: 7,527 Square Feet
Details
- Parcel number: 0239060026
- Zoning: RSF2
- Special conditions: None
Construction
Type & style
- Home type: SingleFamily
- Property subtype: Single Family Residence
Materials
- Block, Stucco
- Foundation: Slab
- Roof: Shingle
Condition
- New construction: No
- Year built: 1994
Utilities & green energy
- Sewer: Public Sewer
- Water: Public
- Utilities for property: Cable Connected, Electricity Connected, Sewer Connected, Water Connected
Community & HOA
Community
- Pet fee: $0 monthly
- Subdivision: PADDOCKS CENTRAL
HOA
- Has HOA: Yes
- HOA fee: $58 monthly
- HOA name: Sentry Management
Location
- Region: Sarasota
Financial & listing details
- Price per square foot: $306/sqft
- Tax assessed value: $416,400
- Annual tax amount: $2,385
- Date on market: 7/16/2026
- Cumulative days on market: 11 days
- Listing terms: Cash,Conventional
- Ownership: Fee Simple
- Total actual rent: 0
- Electric utility on property: Yes
- Road surface type: Asphalt
Estimated market value
$488,900
$464,000 - $513,000
$3,268/mo
Price history
| Date | Event | Price |
|---|---|---|
| 7/16/2026 | Listed for sale | $510,000+1%$306/sqft |
Source:  Stellar MLS #A4700212 Report a problem Stellar MLS #A4700212 Report a problem | ||
| 2/14/2025 | Sold | $505,000+1.2%$303/sqft |
Source: Stellar MLS #A4634550 Report a problem | ||
| 1/22/2025 | Pending sale | $499,000$300/sqft |
Source: Stellar MLS #A4634550 Report a problem | ||
| 1/20/2025 | Listed for sale | $499,000+338.1%$300/sqft |
Source: Stellar MLS #A4634550 Report a problem | ||
| 9/1/1995 | Sold | $113,900$68/sqft |
Source: Public Record Report a problem | ||
Public tax history
| Year | Property taxes | Tax assessment |
|---|---|---|
| 2025 | $2,385 +5% | $186,001 +2.9% |
| 2024 | $2,273 +5.5% | $180,759 +3% |
| 2023 | $2,155 +4.7% | $175,494 +3% |
| 2022 | $2,058 +2.1% | $170,383 +3% |
| 2021 | $2,016 +0.4% | $165,420 +1.4% |
| 2020 | $2,007 +4.5% | $163,136 +2.3% |
| 2019 | $1,921 | $159,468 +1.9% |
| 2018 | $1,921 +3.3% | $156,495 +8.6% |
| 2017 | $1,860 +6.5% | $144,102 -25.5% |
| 2016 | $1,747 +1.6% | $193,300 +12.3% |
| 2015 | $1,720 -1.5% | $172,200 +25.7% |
| 2014 | $1,747 +0.7% | $136,990 |
| 2013 | $1,734 +2.8% | $136,990 +1.7% |
| 2012 | $1,687 -4.4% | $134,700 -5.4% |
| 2011 | $1,764 -1.3% | $142,452 +1.5% |
| 2010 | $1,788 +8.7% | $140,347 +2.7% |
| 2009 | $1,646 | $136,657 +0.1% |
| 2008 | $1,646 -5.5% | $136,520 +3% |
| 2007 | $1,742 | $132,544 +2.5% |
| 2006 | -- | $129,311 +14.8% |
| 2005 | -- | $112,632 +3% |
| 2004 | $1,606 -0.7% | $109,351 +1.9% |
| 2003 | $1,616 -0.4% | $107,312 +2.4% |
| 2002 | $1,623 +6.9% | $104,797 +1.6% |
| 2001 | $1,518 +2.1% | $103,147 +3% |
| 2000 | $1,486 | $100,143 |
Find assessor info on the county website
Monthly payment
Est. payment
Payment breakdown
Explore the cost of this home by adjusting the details. Changes won't be saved.Climate risks
Neighborhood: 34240
Nearby schools
GreatSchools rating
- 9/10Tatum Ridge Elementary SchoolGrades: PK-5Distance: 1.8 mi
- 5/10Mcintosh Middle SchoolGrades: 6-8Distance: 2.3 mi
- 5/10Sarasota High SchoolGrades: 9-12Distance: 5.3 mi
- $448,2003 bd2 ba1.8k sqft2422 Icecapade Dr, Sarasota, FL 34240Off Market
- $478,4003 bd2 ba2.2k sqft2430 Icecapade Dr, Sarasota, FL 34240Off Market
- $385,1003 bd2 ba1.6k sqft2353 Appaloosa Cir, Sarasota, FL 34240Off Market
- $440,0004 bd2 ba2.1k sqft2357 Appaloosa Cir, Sarasota, FL 34240Sold
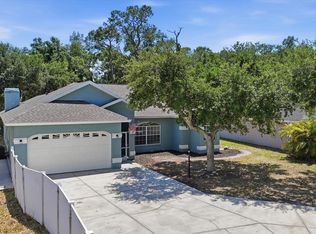
- $494,9003 bd2 ba2k sqft2425 Icecapade Dr, Sarasota, FL 34240Off Market
- $581,6003 bd2 ba2k sqft2349 Appaloosa Cir, Sarasota, FL 34240Off Market
- $453,3003 bd2 ba1.8k sqft2418 Icecapade Dr, Sarasota, FL 34240Off Market
- $519,1004 bd2 ba2.1k sqft2434 Icecapade Dr, Sarasota, FL 34240Off Market
A local agent can set up tours, give advice and negotiate with sellers.
A local lender can help you make sure your offer is ready when you are.
Similar homes
- $525,0003 bd2 ba1.8k sqft4407 Diamond Cir N, Sarasota, FL 34233For Sale

 MLS ID #A4700114, Laura Rode, KW COASTAL LIVING III. Stellar MLS
 - $494,0003 bd2 ba1.4k sqft6609 Mauna Loa Blvd, Sarasota, FL 34241For Sale
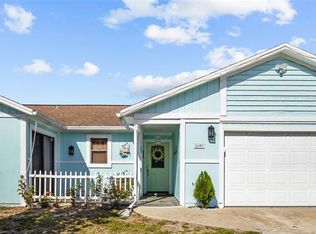 MLS ID #A4691414, Roberta Rodgers-Mislyan, KELLER WILLIAMS ON THE WATER S. Stellar MLS
 - $490,9003 bd2 ba2.1k sqft4541 Charing Cross Rd, Sarasota, FL 34241For Sale
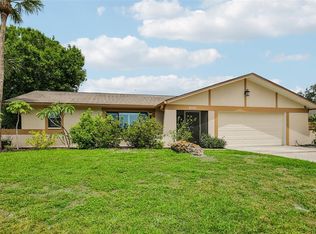 MLS ID #TB8506161, Aaron Eshack, ASSIST 2 SELL THE ESHACK TEAM. Stellar MLS
 - $424,9993 bd2 ba1.4k sqft2062 Old Arbor Ct, Sarasota, FL 34232For Sale
 MLS ID #A4699214, Rachel Tritschler, RE/MAX ALLIANCE GROUP. Stellar MLS
 - $564,9003 bd2 ba2.1k sqft4732 Meadowview Cir, Sarasota, FL 34233For SaleMLS ID #A4693999, Stephanie Church, COLDWELL BANKER REALTY. Stellar MLS
- $475,0003 bd2 ba1.3k sqft1510 Georgetowne Ln, Sarasota, FL 34232For SaleMLS ID #A4684505, Philip Graber, HARRY ROBBINS ASSOC INC. Stellar MLS
- $420,0004 bd3 ba1.6k sqft7067 Jarvis Rd, Sarasota, FL 34241For SaleMLS ID #A4687431, Edith Richman, COLDWELL BANKER REALTY. Stellar MLS
- $699,9003 bd2 ba1.7k sqft2054 Racimo Dr, Sarasota, FL 34240For SaleMLS ID #A4670940, Janette Schafer, COLDWELL BANKER REALTY. Stellar MLS
- $500,0003 bd2 ba1.2k sqft2911 Woodpine Ct, Sarasota, FL 34231For SaleMLS ID #W7881796, Maidelin Moreira Miranda, LPT REALTY, LLC. Stellar MLS
- $615,0003 bd2 ba1.5k sqft4204 Prairie View Dr, Sarasota, FL 34232For SaleMLS ID #A4694531, Ryan Miller, HARRY ROBBINS ASSOC INC. Stellar MLS
- $565,0003 bd3 ba2.3k sqft3927 Country View Ln, Sarasota, FL 34233For SaleMLS ID #A4690240, Baily Block, SELLSTATE VISION REALTY. Stellar MLS
- $475,0002 bd2 ba1.5k sqft7926 Cypress Lake Dr, Sarasota, FL 34243For SaleMLS ID #A4684756, Gregory Koss, WAGNER REALTY. Stellar MLS
- $559,0003 bd2 ba1.5k sqft831 Highland St, Sarasota, FL 34234For SaleMLS ID #A4696695, Steven Windsor, COMPASS FLORIDA LLC. Stellar MLS
- $549,0002 bd2 ba1.3k sqft2440 Valencia Dr, Sarasota, FL 34239For SaleMLS ID #A4690679, Kelly Mooney, DOUGLAS ELLIMAN. Stellar MLS
- $585,0003 bd2 ba1.6k sqft5425 Matthew Ct, Sarasota, FL 34231For SaleMLS ID #N6144628, Emilia Hankiewicz, GULF SHORES REALTY ERA POWERED. Stellar MLS
- $439,9003 bd2 ba1.8k sqft4851 Hamlets Grove Dr, Sarasota, FL 34235For SaleMLS ID #A4690584, Kendall Rodesiler, KELLER WILLIAMS ISLAND LIFE REAL ESTATE. Stellar MLS
- $350,0003 bd3 ba1.8k sqft5766 Forester Pine Ct, Sarasota, FL 34243For SaleMLS ID #A4700144, Joe Prost, JOSEPH PROST LIC. R.E. BROKER. Stellar MLS
- $499,9003 bd2 ba2k sqft6416 Wood Owl Cir, Bradenton, FL 34210For SaleMLS ID #A4700166, Jennifer Delbo, DALTON WADE INC. Stellar MLS
- $360,0003 bd3 ba1.7k sqft5102 Moeller Ave, Sarasota, FL 34233For SaleMLS ID #A4691946, Judi Taulbee, FINE PROPERTIES. Stellar MLS
- $399,0003 bd2 ba1.8k sqft6581 Approach Rd #63, Sarasota, FL 34238For SaleMLS ID #A4693540, Rachel Tritschler, RE/MAX ALLIANCE GROUP. Stellar MLS
