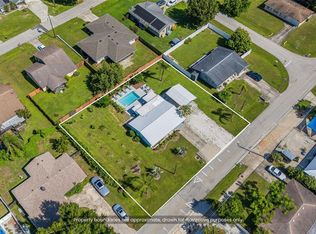
Welcome to this beautifully upgraded Gulf Gate home, where thoughtful renovations, major improvements, and an unbeatable Sarasota location come together. The paver driveway and updated exterior create great curb appeal from the moment you arrive, while impact-rated windows and doors, updated plumbing, and numerous interior upgrades add peace of mind. Inside, luxury vinyl flooring runs throughout the home, creating a bright and cohesive feel. The kitchen sits at the heart of the home and features quartzite countertops, soft-close cabinetry, and premium Café Series appliances that bring both style and performance to the space. The spacious primary suite features a custom walk-in closet with built-ins for added storage. A second bedroom includes a built-in Murphy bed and desk system, making it a great option for guests, a home office, or a combination of both. Both bathrooms have been fully remodeled with clean, modern finishes that continue the updated look throughout. Out back, the home offers a private space designed for relaxing and entertaining. The expansive paver patio, screened porch, fully fenced yard, and storage shed create plenty of room to enjoy Florida living while still having privacy and functionality. A new, close to $30,000 Jacuzzi adds another standout feature to the outdoor space and can be controlled directly through an app. Beyond the cosmetic updates, the home also includes a Culligan whole-home water treatment system and other improvements that make it easy to move in and enjoy from day one. Located in the desirable Gulf Gate area, you’re just minutes from Siesta Key Beach, Gulf Gate shops and restaurants, downtown Sarasota, Costco, Trader Joe’s, Legacy Trail access, and countless dining and entertainment options. With extensive upgrades inside and out and a location that keeps you close to everything Sarasota has to offer, this Gulf Gate home is one you’ll want to see in person. Schedule your private showing today!
For sale
Price cut: $9K (9/11)
$450,000
3274 SAVAGE ROAD, SARASOTA, FL 34231
2beds
1,486sqft
Single Family Residence
Built in 1971
9,600 Square Feet Lot
$-- Zestimate®
$303/sqft
$-- HOA
What's special
Fully fenced yardStorage shedQuartzite countertopsSpacious primary suiteLuxury vinyl flooringUpdated exteriorScreened porch
- 26 days
- 689
- 57
Likely to sell faster than
Zillow last checked:
Listing updated:
Listed by:
Laura Rode 941-724-9957,
KW COASTAL LIVING III 941-900-4151,
Matthew Rode 941-241-7949,
KW COASTAL LIVING III
Source: Stellar MLS,MLS#: A4703273 Originating MLS: Sarasota - Manatee
Originating MLS: Sarasota - Manatee
Facts & features
Interior
Bedrooms & bathrooms
- Bedrooms: 2
- Bathrooms: 2
- Full bathrooms: 2
Primary bedroom
- Features: Ceiling Fan(s), Walk-In Closet(s)
- Level: First
- Area: 30 Square Feet
- Dimensions: 5x6
Bedroom 2
- Features: Ceiling Fan(s), Built-in Closet
- Level: First
- Area: 169 Square Feet
- Dimensions: 13x13
Primary bathroom
- Features: En Suite Bathroom, Shower No Tub
- Level: First
- Area: 45 Square Feet
- Dimensions: 5x9
Bathroom 2
- Features: Tub With Shower
- Level: First
- Area: 72 Square Feet
- Dimensions: 8x9
Balcony porch lanai
- Level: First
- Area: 180 Square Feet
- Dimensions: 10x18
Family room
- Features: Ceiling Fan(s)
- Level: First
- Area: 200 Square Feet
- Dimensions: 10x20
Kitchen
- Features: Stone Counters
- Level: First
- Area: 126 Square Feet
- Dimensions: 9x14
Living room
- Features: Ceiling Fan(s)
- Level: First
- Area: 484 Square Feet
- Dimensions: 22x22
Heating
- Electric
Cooling
- Central Air
Appliances
- Included: Dishwasher, Dryer, Microwave, Range, Refrigerator, Washer
- Laundry: In Garage
Features
- Built-in Features, Ceiling Fan(s), Living Room/Dining Room Combo, Primary Bedroom Main Floor, Solid Surface Counters
- Flooring: Luxury Vinyl
- Doors: Sliding Doors
- Windows: Window Treatments, Hurricane Shutters/Windows
- Has fireplace: No
Interior area
- Total structure area: 1,954
- Total interior livable area: 1,486 sqft
Video & virtual tour
Property
Parking
- Total spaces: 1
- Parking features: Oversized
- Attached garage spaces: 1
Features
- Levels: One
- Stories: 1
- Patio & porch: Covered, Patio, Rear Porch, Screened
- Exterior features: Private Yard, Sidewalk, Storage
- Has spa: Yes
- Spa features: Above Ground, Heated
- Fencing: Vinyl
Lot
- Size: 9,600 Square Feet
Details
- Additional structures: Shed(s), Storage
- Parcel number: 0101150010
- Zoning: RSF2
- Special conditions: None
Construction
Type & style
- Home type: SingleFamily
- Property subtype: Single Family Residence
Materials
- Block, Stucco
- Foundation: Slab
- Roof: Shingle
Condition
- New construction: No
- Year built: 1971
Utilities & green energy
- Sewer: Public Sewer
- Water: Public
- Utilities for property: Electricity Connected, Water Connected
Community & HOA
Community
- Pet fee: $0 monthly
- Subdivision: SHADOW LAKES
HOA
- Has HOA: No
Location
- Region: Sarasota
Financial & listing details
- Price per square foot: $303/sqft
- Tax assessed value: $310,800
- Annual tax amount: $3,783
- Date on market: 8/27/2026
- Cumulative days on market: 27 days
- Listing terms: Cash,Conventional,FHA,VA Loan
- Ownership: Fee Simple
- Total actual rent: 0
- Electric utility on property: Yes
- Road surface type: Asphalt
Estimated market value
Not available
Estimated sales range
Not available
Not available
Price history
| Date | Event | Price |
|---|---|---|
| 9/11/2026 | Price change | $450,000-2%$303/sqft |
Source:  Stellar MLS #A4703273 Report a problem Stellar MLS #A4703273 Report a problem | ||
| 8/27/2026 | Listed for sale | $459,000-17.9%$309/sqft |
Source: Stellar MLS #A4703273 Report a problem | ||
| 11/1/2025 | Listing removed | $559,000$376/sqft |
Source: Stellar MLS #N6139598 Report a problem | ||
| 8/17/2025 | Price change | $559,000-2.8%$376/sqft |
Source: Stellar MLS #N6139598 Report a problem | ||
| 7/10/2025 | Listed for sale | $575,000+37.4%$387/sqft |
Source: Stellar MLS #N6139598 Report a problem | ||
| 10/31/2024 | Sold | $418,625-0.1%$282/sqft |
Source: Stellar MLS #A4612435 Report a problem | ||
| 9/13/2024 | Pending sale | $418,900$282/sqft |
Source: Stellar MLS #A4612435 Report a problem | ||
| 8/1/2024 | Price change | $418,900-1.4%$282/sqft |
Source: Stellar MLS #A4612435 Report a problem | ||
| 7/4/2024 | Price change | $424,900-1.2%$286/sqft |
Source: Stellar MLS #A4612435 Report a problem | ||
| 5/31/2024 | Listed for sale | $430,000$289/sqft |
Source: Stellar MLS #A4612435 Report a problem | ||
Public tax history
| Year | Property taxes | Tax assessment |
|---|---|---|
| 2025 | $3,783 +148.2% | $310,800 +162.6% |
| 2024 | $1,524 +6.7% | $118,340 +3% |
| 2023 | $1,429 +5.6% | $114,893 +3% |
| 2022 | $1,353 -0.2% | $111,547 +3% |
| 2021 | $1,356 +1.1% | $108,298 +1.4% |
| 2020 | $1,341 +5.3% | $106,803 +2.3% |
| 2019 | $1,274 | $104,402 +9.2% |
| 2018 | $1,274 +15% | $95,574 +2.1% |
| 2017 | $1,107 -1.6% | $93,608 -25.8% |
| 2016 | $1,125 | $126,100 +4.5% |
| 2015 | $1,125 +0.5% | $120,700 +35.6% |
| 2014 | $1,120 +0.2% | $88,988 |
| 2013 | $1,118 +0.9% | $88,988 +1.7% |
| 2012 | $1,107 -10% | $87,500 -6.7% |
| 2011 | $1,230 -8.4% | $93,800 -6.5% |
| 2010 | $1,343 +7.9% | $100,354 +2.7% |
| 2009 | $1,244 | $97,716 +0.1% |
| 2008 | $1,244 -8.2% | $97,618 +3% |
| 2007 | $1,355 | $94,775 +2.5% |
| 2006 | -- | $92,463 +3% |
| 2005 | -- | $89,770 +3% |
| 2004 | $1,371 -0.5% | $87,155 +1.9% |
| 2003 | $1,377 -0.8% | $85,530 +2.4% |
| 2002 | $1,387 +6.9% | $83,525 +1.6% |
| 2001 | $1,298 +1.9% | $82,210 +3% |
| 2000 | $1,274 | $79,816 |
Find assessor info on the county website
Monthly payment
Est. payment
Payment breakdown
Explore the cost of this home by adjusting the details. Changes won't be saved.Climate risks
Neighborhood: Gulf Gate Estates
Nearby schools
Schools provided by the listing agent
- Elementary: Gulf Gate Elementary
- Middle: Brookside Middle
- High: Riverview High
Source: Stellar MLS. This data may not be complete. We recommend contacting the local school district to confirm school assignments for this home.
Similar homes
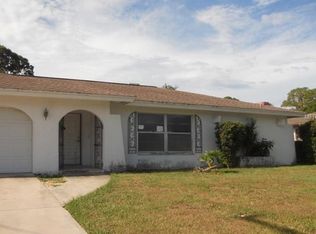
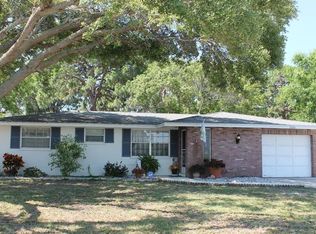
- $424,9003 bd2 ba1k sqft6103 CARLTON AVENUE, SARASOTA, FL 34231For Sale

 MLS ID #A4701953, Laurie Minear, MICHAEL SAUNDERS & COMPANY. Stellar MLS
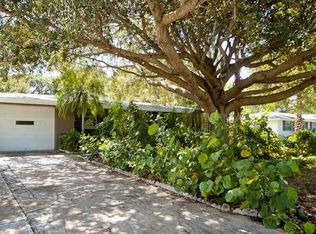
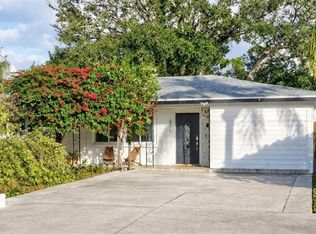
 - $419,9993 bd2 ba1.5k sqft6215 RODGERS AVENUE, SARASOTA, FL 34231For Sale
 MLS ID #A4676446, Dan Mackinnon, REAL BROKER, LLC. Stellar MLS
 - $580,0003 bd2 ba1.7k sqft2923 CONCORD STREET, SARASOTA, FL 34231For Sale
 MLS ID #A4705227, Karie Backman, KELLER WILLIAMS ON THE WATER S. Stellar MLS
 - $474,9002 bd1 ba1.1k sqft4519 BROOKSDALE DRIVE, SARASOTA, FL 34232For Sale
 MLS ID #A4704338, Ryan Miller, HARRY ROBBINS ASSOC INC. Stellar MLS
 - $385,0002 bd2 ba1k sqft1840 RITA STREET, SARASOTA, FL 34231For SaleMLS ID #A4703660, Ania McGinty, COMPASS FLORIDA LLC. Stellar MLS
- $490,0004 bd2 ba1.4k sqft420 MELODY CIRCLE, SARASOTA, FL 34237For SaleMLS ID #A4704470, Kenia Rivas, PREFERRED SHORE LLC. Stellar MLS
- $530,0003 bd2 ba1.9k sqft2112 S BRINK AVENUE, SARASOTA, FL 34239For SaleMLS ID #A4705497, Kaitlyn Collins, KW COASTAL LIVING III. Stellar MLS
- $380,0002 bd2 ba1.4k sqft2915 WEBBER STREET, SARASOTA, FL 34239For SaleMLS ID #TB8534928, Brittany Russell, FUTURE HOME REALTY INC. Stellar MLS
- $229,0002 bd2 ba1.1k sqft1647 SOUTHWOOD STREET #1647, SARASOTA, FL 34231For SaleMLS ID #A4705869, Ryan Miller, HARRY ROBBINS ASSOC INC. Stellar MLS
- $499,9993 bd2 ba1.8k sqft2600 CAMBRIDGE DRIVE, SARASOTA, FL 34232For SaleMLS ID #A4698789, Celestine Soto, REAL BROKER, LLC. Stellar MLS
- $460,0003 bd2 ba1.2k sqft4821 ELFRIDA AVENUE, SARASOTA, FL 34235For SaleMLS ID #A4684754, Jennifer Kenna, EXP REALTY, LLC. Stellar MLS
- $250,0002 bd3 ba1.2k sqft7223 CLOISTER DRIVE #111, SARASOTA, FL 34231For SaleMLS ID #C7517166, Khari Nixon, ERA ADVANTAGE REALTY, INC.. Stellar MLS
- $269,9002 bd2 ba1.1k sqft2407 RIVERBLUFF PARKWAY #V-226, SARASOTA, FL 34231For SaleMLS ID #A4702996, Paige Kolb, EXP REALTY LLC. Stellar MLS
- $350,0003 bd2 ba1.5k sqft3169 ALTA VISTA STREET, SARASOTA, FL 34237For SaleMLS ID #A4704616, Alexander Tritschler, RE/MAX ALLIANCE GROUP. Stellar MLS
- $289,9002 bd2 ba1.1k sqft5823 TIDEWOOD AVENUE #19, SARASOTA, FL 34231For SaleMLS ID #A4702263, Tony Andrews, ANDREWS & ASSOCIATES REALTY. Stellar MLS
- $475,0003 bd2 ba1.4k sqft6609 MAUNA LOA BOULEVARD, SARASOTA, FL 34241For SaleMLS ID #A4691414, Roberta Rodgers-Mislyan, KELLER WILLIAMS ON THE WATER S. Stellar MLS
- $375,0003 bd3 ba1.9k sqft7917 PINEGROVE COURT #1, SARASOTA, FL 34238For SaleMLS ID #A4700283, Maggie March, PA, FINE PROPERTIES. Stellar MLS
- $530,0003 bd2 ba1.5k sqft2874 DAVIS BOULEVARD, SARASOTA, FL 34237For SaleMLS ID #TB8538039, Noemy Sanchez, XCELLENCE. Stellar MLS
- $399,0003 bd2 ba1.8k sqft6581 APPROACH ROAD #63, SARASOTA, FL 34238For SaleMLS ID #A4693540, Rachel Tritschler, RE/MAX ALLIANCE GROUP. Stellar MLS
- $289,0002 bd2 ba1.1k sqft2531 RIVERBLUFF PARKWAY #V181, SARASOTA, FL 34231For SaleMLS ID #A4673298, Jo James, LLC, COLDWELL BANKER REALTY. Stellar MLS
