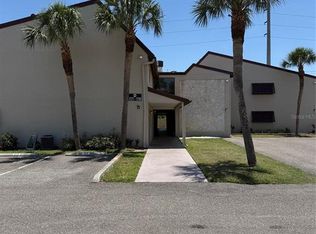
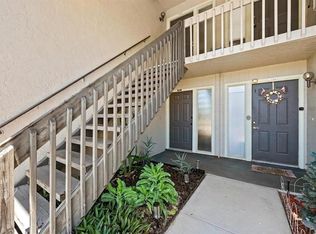
This thoughtfully updated and coveted corner/end unit is ready for you to call it home! A rare 2 Bedroom 2-1/2 bath townhome that boasts newer updates which include granite countertops and soft close cabinetry throughout, a stylishly designed dining room ceiling, luxury vinyl plank flooring, and an enclosed rear porch so you can enjoy the outdoors in comfort 365 days a year. Conveniently close parking and a community pool are just steps away from your door! With an abundance of shopping and restuarants in the area as well as plans for more in the old Sarasota mall location, there will be no shortage of activities. Located approximately 6 miles away from the white sands of Siesta Key beach, know that you picked a great location with all of SW Florida's prized amenities at an excellent price point! Book your showing today!
For sale
$250,000
7223 CLOISTER DRIVE #111, SARASOTA, FL 34231
2beds
1,257sqft
Condominium
Built in 1984
-- sqft lot
$239,900 Zestimate®
$199/sqft
$525/mo HOA
What's special
Newer updatesGranite countertopsEnclosed rear porchCommunity poolSoft close cabinetry
- 289 days |
- 81 |
- 3 |
Zillow last checked:
Listing updated:
Listed by:
Khari Nixon 317-503-5350,
ERA ADVANTAGE REALTY, INC. 941-255-5300
Source: Stellar MLS,MLS#: C7517166 Originating MLS: Port Charlotte
Originating MLS: Port Charlotte
Facts & features
Interior
Bedrooms & bathrooms
- Bedrooms: 2
- Bathrooms: 3
- Full bathrooms: 2
- 1/2 bathrooms: 1
Primary bedroom
- Features: Built-in Closet
- Level: Second
- Area: 180 Square Feet
- Dimensions: 12x15
Bedroom 2
- Features: Built-in Closet
- Level: Second
- Area: 144 Square Feet
- Dimensions: 12x12
Dining room
- Level: First
- Area: 64 Square Feet
- Dimensions: 8x8
Kitchen
- Level: First
- Area: 80 Square Feet
- Dimensions: 10x8
Living room
- Level: First
- Area: 225 Square Feet
- Dimensions: 15x15
Heating
- Electric
Cooling
- Central Air
Appliances
- Included: Dishwasher, Disposal, Dryer, Microwave, Range, Refrigerator, Washer
- Laundry: Electric Dryer Hookup, Upper Level, Washer Hookup
Features
- Ceiling Fan(s), Living Room/Dining Room Combo, PrimaryBedroom Upstairs, Split Bedroom, Walk-In Closet(s)
- Flooring: Laminate, Luxury Vinyl
- Doors: Sliding Doors
- Has fireplace: No
- Common walls with other units/homes: Corner Unit,End Unit
Interior area
- Total structure area: 1,337
- Total interior livable area: 1,257 sqft
Video & virtual tour
Property
Parking
- Parking features: Assigned, Guest
Features
- Levels: Two
- Stories: 2
- Patio & porch: Covered, Enclosed
- Exterior features: Storage
- Has private pool: Yes
- Pool features: Gunite, In Ground
Lot
- Size: 2.47 Acres
Details
- Parcel number: 0111092011
- Zoning: RMF4
- Special conditions: None
Construction
Type & style
- Home type: Condo
- Property subtype: Condominium
Materials
- Block, Other
- Foundation: Slab
- Roof: Shingle
Condition
- New construction: No
- Year built: 1984
Utilities & green energy
- Sewer: Public Sewer
- Water: Public
- Utilities for property: Public
Community & HOA
Community
- Features: Deed Restrictions, Pool
- Pet fee: $0 monthly
- Subdivision: GULF GATE GARDENS
HOA
- Has HOA: Yes
- Services included: Community Pool, Insurance, Maintenance Structure, Maintenance Grounds, Pest Control, Pool Maintenance, Sewer, Trash, Water
- HOA fee: $525 monthly
- HOA name: Trisha Jungsech
- HOA phone: 941-927-6464
Location
- Region: Sarasota
Financial & listing details
- Price per square foot: $199/sqft
- Tax assessed value: $209,500
- Annual tax amount: $2,876
- Date on market: 11/10/2025
- Cumulative days on market: 210 days
- Listing terms: Cash,Conventional
- Ownership: Fee Simple
- Total actual rent: 0
- Road surface type: Paved
Estimated market value
$239,900
$228,000 - $252,000
$2,278/mo
Price history
| Date | Event | Price |
|---|---|---|
| 11/10/2025 | Listed for sale | $250,000+54.8%$199/sqft |
Source:  Stellar MLS #C7517166 Report a problem Stellar MLS #C7517166 Report a problem | ||
| 2/20/2019 | Sold | $161,500-2.3%$128/sqft |
Source: Public Record Report a problem | ||
| 1/24/2019 | Pending sale | $165,300$132/sqft |
Source: EXIT KING REALTY #N5916914 Report a problem | ||
| 1/8/2019 | Price change | $165,300-0.1%$132/sqft |
Source: EXIT KING REALTY #N5916914 Report a problem | ||
| 11/10/2018 | Price change | $165,400-0.1%$132/sqft |
Source: EXIT KING REALTY #N5916914 Report a problem | ||
| 9/19/2018 | Price change | $165,500-0.3%$132/sqft |
Source: EXIT KING REALTY #N5916914 Report a problem | ||
| 6/29/2018 | Price change | $166,000-0.3%$132/sqft |
Source: EXIT KING REALTY #N5916914 Report a problem | ||
| 6/22/2018 | Price change | $166,500-0.3%$132/sqft |
Source: EXIT KING REALTY #N5916914 Report a problem | ||
| 5/30/2018 | Price change | $167,000-0.3%$133/sqft |
Source: EXIT KING REALTY #N5916914 Report a problem | ||
| 5/16/2018 | Price change | $167,500-0.3%$133/sqft |
Source: EXIT KING REALTY #N5916914 Report a problem | ||
| 5/6/2018 | Price change | $168,000-0.3%$134/sqft |
Source: EXIT KING REALTY #N5916914 Report a problem | ||
| 4/11/2018 | Price change | $168,500-0.3%$134/sqft |
Source: EXIT KING REALTY #N5916914 Report a problem | ||
| 3/9/2018 | Listed for sale | $169,000+54.9%$134/sqft |
Source: EXIT KING REALTY #N5916914 Report a problem | ||
| 10/24/2017 | Sold | $109,100-8.2%$87/sqft |
Source: Public Record Report a problem | ||
| 8/11/2017 | Listed for sale | $118,800+8%$95/sqft |
Source: OWNERS.COM #O5530073 Report a problem | ||
| 12/22/2016 | Listing removed | $110,000$88/sqft |
Source: DWELL REAL ESTATE #A4157404 Report a problem | ||
| 12/19/2016 | Pending sale | $110,000$88/sqft |
Source: DWELL REAL ESTATE #A4157404 Report a problem | ||
| 12/13/2016 | Price change | $110,000-8.3%$88/sqft |
Source: DWELL REAL ESTATE #A4157404 Report a problem | ||
| 8/24/2016 | Price change | $120,000-7.7%$95/sqft |
Source: DWELL REAL ESTATE #A4157404 Report a problem | ||
| 6/20/2016 | Listed for sale | $130,000+4.4%$103/sqft |
Source: DWELL REAL ESTATE #A4157404 Report a problem | ||
| 9/17/2003 | Sold | $124,500+118.4%$99/sqft |
Source: Public Record Report a problem | ||
| 2/14/1994 | Sold | $57,000$45/sqft |
Source: Public Record Report a problem | ||
Public tax history
| Year | Property taxes | Tax assessment |
|---|---|---|
| 2025 | $2,933 +2% | $193,700 +10% |
| 2024 | $2,876 +1.7% | $176,091 +10% |
| 2023 | $2,829 +12.6% | $160,083 +10% |
| 2022 | $2,513 +22.5% | $145,530 +10% |
| 2021 | $2,051 +0.2% | $132,300 +1.3% |
| 2020 | $2,048 -2.3% | $130,600 -4.7% |
| 2019 | $2,097 | $137,100 +26% |
| 2018 | $2,097 +21.8% | $108,800 +19.4% |
| 2017 | $1,721 +25.4% | $91,113 +5.8% |
| 2016 | $1,373 | $86,100 +14.3% |
| 2015 | $1,373 +4.4% | $75,300 +10.1% |
| 2014 | $1,315 +55.8% | $68,400 |
| 2013 | $844 -0.9% | $68,400 +0.7% |
| 2012 | $851 -7.2% | $67,900 -10.5% |
| 2011 | $917 -5.7% | $75,900 -3.3% |
| 2010 | $972 -33.2% | $78,500 -28.4% |
| 2009 | $1,455 | $109,700 -10% |
| 2008 | $1,455 -23% | $121,900 -15.6% |
| 2007 | $1,890 | $144,500 -7.7% |
| 2006 | -- | $156,600 +23.1% |
| 2005 | -- | $127,211 +22.6% |
| 2004 | $1,889 +7.4% | $103,734 +13% |
| 2003 | $1,758 +12.5% | $91,800 +20% |
| 2002 | $1,564 +14.6% | $76,500 +11.4% |
| 2001 | $1,364 +67.9% | $68,649 +22.3% |
| 2000 | $813 | $56,122 |
Find assessor info on the county website
Monthly payment
Est. payment
Payment breakdown
Explore the cost of this home by adjusting the details. Changes won't be saved.Climate risks
Neighborhood: Gulf Gate Estates
Nearby schools
GreatSchools rating
- 5/10Gulf Gate Elementary SchoolGrades: PK-5Distance: 1 mi
- 6/10Brookside Middle SchoolGrades: 6-8Distance: 3.9 mi
- 7/10Riverview High SchoolGrades: PK,9-12Distance: 2.6 mi
Schools provided by the listing agent
- Elementary: Gulf Gate Elementary
- Middle: Brookside Middle
- High: Riverview High
Source: Stellar MLS. This data may not be complete. We recommend contacting the local school district to confirm school assignments for this home.
- $196,0001 bd1 ba701 sqft7211 Cloister Dr, Sarasota, FL 34231Sold

- $110,0001 bd1 ba734 sqft7273 Cloister Dr #121, Sarasota, FL 34231For Sale
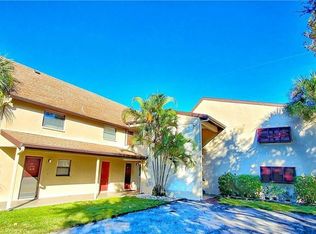
- $125,0001 bd1 ba701 sqft7217 Cloister Dr #203, Sarasota, FL 34231For Sale

- $162,5002 bd2 ba914 sqft7283 Cloister Dr, Sarasota, FL 34231Off Market
- $135,9001 bd1 ba734 sqft7225 Cloister Dr, Sarasota, FL 34231Off Market
- $168,8002 bd2 ba914 sqft7213 Cloister Dr, Sarasota, FL 34231Off Market
- $160,7002 bd2 ba914 sqft7213 Cloister Dr #206, Sarasota, FL 34231Off Market
- $150,2002 bd2 ba914 sqft7283 Cloister Dr #221, Sarasota, FL 34231Off Market
A local agent can set up tours, give advice and negotiate with sellers.
Similar homes
- $261,6002 bd3 ba1.3k sqft3731 SARASOTA SQUARE BOULEVARD #205D, SARASOTA, FL 34238For Sale

 MLS ID #A4698263, Kathleen Long, CENTURY 21 BEGGINS ENTERPRISES. Stellar MLS
 - $272,0002 bd2 ba1k sqft3361 CROSS CREEK DRIVE #3361, SARASOTA, FL 34231For Sale
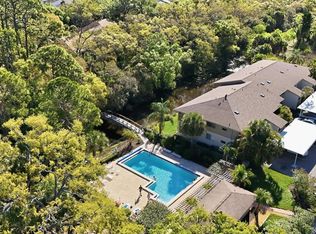 MLS ID #A4685552, Phyllis Coviello, COLDWELL BANKER SARASOTA CENT.. Stellar MLS
 - $250,0002 bd2 ba1.2k sqft4160 FRUITVILLE ROAD #14, SARASOTA, FL 34232For Sale
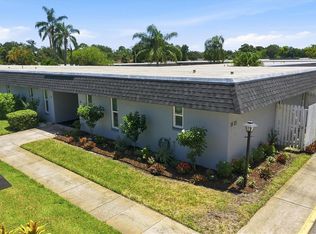 MLS ID #A4703160, Brett Keyser, Jr, RE/MAX ALLIANCE GROUP. Stellar MLS
 - $225,0002 bd2 ba1.1k sqft5785 SUMMER SIDE LANE #4A, SARASOTA, FL 34231For Sale
 MLS ID #A4702878, Rachel Woodruff, PA, HOUSE MATCH. Stellar MLS
 - $325,0002 bd2 ba1.2k sqft5652 ASHTON LAKE DRIVE #5652, SARASOTA, FL 34231For SaleMLS ID #A4701865, Zain Hartman, HARTMAN REAL ESTATE & COMPANY. Stellar MLS
- $329,0002 bd2 ba1.2k sqft3013 CLARK ROAD #6, SARASOTA, FL 34231For SaleMLS ID #C7528185, LeeAnn Alexander, RE/MAX PALM REALTY. Stellar MLS
- $179,9003 bd2 ba1.2k sqft3469 CLARK ROAD #268, SARASOTA, FL 34231For SaleMLS ID #A4695325, Judit Turan, EXIT KING REALTY. Stellar MLS
- $284,9002 bd2 ba1.2k sqft5326 LAKE ARROWHEAD TRAIL #7, SARASOTA, FL 34231For SaleMLS ID #A4697122, Peter Lasalle, PREFERRED SHORE LLC. Stellar MLS
- $220,0002 bd1 ba991 sqft3700 S OSPREY AVENUE #118, SARASOTA, FL 34239For SaleMLS ID #A4683813, Rory McDonald, PREFERRED SHORE LLC. Stellar MLS
- $285,0002 bd2 ba1.2k sqft3037 WILLOW GREEN DRIVE #12, SARASOTA, FL 34235For SaleMLS ID #A4693217, George Lange, CENTURY 21 BEGGINS ENTERPRISES. Stellar MLS
- $275,0002 bd2 ba1.1k sqft2407 RIVERBLUFF PARKWAY #V-226, SARASOTA, FL 34231For SaleMLS ID #A4702996, Paige Kolb, EXP REALTY LLC. Stellar MLS
- $349,0003 bd2 ba1.2k sqft1636 BROOKHOUSE DRIVE #230, SARASOTA, FL 34231For SaleMLS ID #A4687045, Judy Limekiller, COLDWELL BANKER SARASOTA CENT.. Stellar MLS
- $305,0002 bd2 ba1.4k sqft4793 OAK FOREST DRIVE W #46, SARASOTA, FL 34231For SaleMLS ID #N6144200, Ashley LeRoy, EVOLVE REAL ESTATE. Stellar MLS
- $334,9002 bd2 ba1.2k sqft8750 OLDE HICKORY AVENUE #9308, SARASOTA, FL 34238For SaleMLS ID #A4692835, Ashley Nevadomski, WILLIAM RAVEIS - FLORIDA LLC. Stellar MLS
- $289,9002 bd2 ba1.2k sqft2227 CIRCLEWOOD DRIVE #52, SARASOTA, FL 34231For SaleMLS ID #A4696035, Sean Hickey, FINE PROPERTIES. Stellar MLS
- $185,0002 bd2 ba964 sqft3229 BENEVA ROAD #203, SARASOTA, FL 34232For SaleMLS ID #A4694705, Kathy VanDorne, PREFERRED SHORE LLC. Stellar MLS
- $269,9002 bd2 ba1.1k sqft365 OAK HILL WAY #32, SARASOTA, FL 34232For SaleMLS ID #A4677958, Laura Flood, DALTON WADE INC. Stellar MLS
- $215,0002 bd2 ba1.3k sqft2746 ORCHID OAKS DRIVE #301, SARASOTA, FL 34239For SaleMLS ID #A4693949, Kate Howard, EXP REALTY LLC. Stellar MLS
- $280,0002 bd2 ba1k sqft4668 OAK HILL LANE #40, SARASOTA, FL 34232For SaleMLS ID #A4683176, Laura Flood, DALTON WADE INC. Stellar MLS
- $265,0002 bd2 ba1.3k sqft2383 LAKESIDE MEWS #D3, SARASOTA, FL 34235For SaleMLS ID #A4693236, Angelica Ridley, KW COASTAL LIVING III. Stellar MLS
