One or more photo(s) has been virtually staged. Welcome to your move-in ready retreat in the highly desirable Sarasota community of Village Oaks. This beautifully updated and meticulously maintained 2-bedroom, 2-bathroom condo-villa offers the ultimate blend of comfort, style, and a maintenance-free lifestyle. From the moment you step inside, you will appreciate the open-concept living area featuring impressive high ceilings that create a bright, airy, and expansive atmosphere. Luxury vinyl plank flooring flows seamlessly through every single room, providing a cohesive look and effortless upkeep.The heart of the home is the fully updated kitchen, which comes complete with premium soft-close cabinetry, ample counter space, and a convenient pass-through window that opens directly to the dining area—making entertaining family and guests a breeze. The split-bedroom floor plan ensures maximum privacy. The generous primary suite is a true sanctuary, boasting a massive walk-in closet and a beautifully updated en-suite bathroom equipped with dual sinks and a contemporary, seamless walk-in shower. The spacious guest bedroom is equally impressive, also featuring its own large walk-in closet and easy access to the second full bathroom.Enjoy ultimate peace of mind with major mechanical updates, including a brand-new hot water heater installed in January 2026, a freshly painted interior, and a dedicated indoor laundry closet tucked away with a washer and dryer included. Step out into the enclosed Florida room (lanai) to find your own private oasis, offering serene space to unwind and take in the lush, tropical surroundings. Parking and storage are a breeze with your own private 1-car attached garage with remote access, plus 2 dedicated exterior parking spots located directly right outside your front door. Village Oaks offers fantastic amenities, including a sparkling community pool overlooking a peaceful lake, alongside tennis and pickleball courts for active outdoor living. The HOA takes care of the heavy lifting, covering roof replacement, exterior wall maintenance, and all landscaping, allowing you to enjoy a true lock-and-leave lifestyle. Best of all, this property is located in a desirable, non-evacuation Flood Zone X. Ideally situated in a prime Sarasota location exactly between I-75 and vibrant Downtown Sarasota, you are just minutes away from the University Town Center (UTC) district, top-rated restaurants, championship golf courses, St. Armands Circle, and world-class Gulf beaches!
For sale
Price cut: $10.1K (7/12)
$269,900
365 OAK HILL WAY #32, SARASOTA, FL 34232
2beds
1,174sqft
:
Get pre-qualified$2,293/mo
Villa
Built in 1985
5.74 Acres Lot
$260,200 Zestimate®
$230/sqft
$559/mo HOA
What's special
Fully updated kitchenFreshly painted interiorSpacious guest bedroomGenerous primary suiteTennis and pickleball courtsLuxury vinyl plank flooringBeautifully updated en-suite bathroom
- 199 days |
- 402 |
- 16 |
Zillow last checked:
Listing updated:
Listed by:
Laura Flood 941-725-2500,
DALTON WADE INC 888-668-8283
Source: Stellar MLS,MLS#: A4677958 Originating MLS: Suncoast Tampa
Originating MLS: Suncoast Tampa
Facts & features
Interior
Bedrooms & bathrooms
- Bedrooms: 2
- Bathrooms: 2
- Full bathrooms: 2
Rooms
- Room types: Florida Room, Utility Room
Primary bedroom
- Features: En Suite Bathroom, Walk-In Closet(s)
- Level: First
- Area: 180 Square Feet
- Dimensions: 15x12
Bedroom 2
- Features: Ceiling Fan(s), Walk-In Closet(s)
- Level: First
- Area: 120 Square Feet
- Dimensions: 10x12
Great room
- Features: Ceiling Fan(s)
- Level: First
- Area: 340 Square Feet
- Dimensions: 20x17
Kitchen
- Features: Stone Counters
- Level: First
- Area: 120 Square Feet
- Dimensions: 10x12
Heating
- Electric
Cooling
- Central Air
Appliances
- Included: Dishwasher, Disposal, Dryer, Electric Water Heater, Ice Maker, Microwave, Range, Refrigerator, Washer
- Laundry: Electric Dryer Hookup, Laundry Closet
Features
- Ceiling Fan(s), Eating Space In Kitchen, High Ceilings, Living Room/Dining Room Combo, Primary Bedroom Main Floor, Stone Counters, Thermostat, Walk-In Closet(s)
- Flooring: Epoxy, Luxury Vinyl
- Doors: Sliding Doors
- Has fireplace: No
Interior area
- Total structure area: 1,670
- Total interior livable area: 1,174 sqft
Video & virtual tour
Property
Parking
- Total spaces: 1
- Parking features: Garage - Attached
- Attached garage spaces: 1
Features
- Levels: One
- Stories: 1
- Patio & porch: Enclosed, Screened
- Exterior features: Rain Gutters, Tennis Court(s)
Lot
- Size: 5.74 Acres
- Residential vegetation: Mature Landscaping, Oak Trees
Details
- Parcel number: 0044142032
- Zoning: RMF2
- Special conditions: None
Construction
Type & style
- Home type: SingleFamily
- Property subtype: Villa
- Attached to another structure: Yes
Materials
- Block, Stucco
- Foundation: Slab
- Roof: Shingle
Condition
- New construction: No
- Year built: 1985
Utilities & green energy
- Sewer: Public Sewer
- Water: Public
- Utilities for property: BB/HS Internet Available, Cable Connected, Electricity Connected, Public, Sewer Connected, Street Lights, Water Connected
Community & HOA
Community
- Features: Buyer Approval Required, Deed Restrictions, Pool, Tennis Court(s)
- Security: Smoke Detector(s)
- Pet fee: $0 monthly
- Subdivision: VILLAGE OAKS SEC B
HOA
- Has HOA: Yes
- Amenities included: Pool, Tennis Court(s)
- Services included: Community Pool, Reserve Fund, Insurance, Maintenance Structure, Maintenance Grounds, Manager, Pest Control, Pool Maintenance
- HOA fee: $559 monthly
- HOA name: Lisa Tombaugh
- HOA phone: 941-361-1222
Location
- Region: Sarasota
Financial & listing details
- Price per square foot: $230/sqft
- Tax assessed value: $193,600
- Annual tax amount: $570
- Date on market: 1/16/2026
- Cumulative days on market: 199 days
- Listing terms: Cash,Conventional
- Ownership: Fee Simple
- Total actual rent: 0
- Electric utility on property: Yes
- Road surface type: Paved
Estimated market value
$260,200
$247,000 - $273,000
$2,022/mo
Price history
| Date | Event | Price |
|---|---|---|
| 7/12/2026 | Price change | $269,900-3.6%$230/sqft |
Source:  Stellar MLS #A4677958 Report a problem Stellar MLS #A4677958 Report a problem | ||
| 3/23/2026 | Price change | $280,000-3.4%$239/sqft |
Source: Stellar MLS #A4677958 Report a problem | ||
| 1/16/2026 | Listed for sale | $290,000-6.5%$247/sqft |
Source: Stellar MLS #A4677958 Report a problem | ||
| 5/16/2025 | Listing removed | $310,000$264/sqft |
Source: Stellar MLS #A4635960 Report a problem | ||
| 1/15/2025 | Listed for sale | $310,000+113.8%$264/sqft |
Source: Stellar MLS #A4635960 Report a problem | ||
| 1/5/2015 | Sold | $145,000-1.9%$124/sqft |
Source: Stellar MLS #A4109115 Report a problem | ||
| 12/4/2014 | Listed for sale | $147,797+49.7%$126/sqft |
Source: Coldwell Banker Residential Real Estate - Sarasota Downtown #A4109115 Report a problem | ||
| 7/17/2009 | Sold | $98,700-31.9%$84/sqft |
Source: Public Record Report a problem | ||
| 10/23/2008 | Listing removed | $145,000$124/sqft |
Source: Michael Saunders & Company #380878 Report a problem | ||
| 8/28/2008 | Price change | $145,000-6.5%$124/sqft |
Source: Michael Saunders & Company #380878 Report a problem | ||
| 4/25/2008 | Price change | $155,000+3.3%$132/sqft |
Source: Michael Saunders & Company #380878 Report a problem | ||
| 4/16/2008 | Listed for sale | $150,000$128/sqft |
Source: Michael Saunders & Company #380878 Report a problem | ||
Public tax history
| Year | Property taxes | Tax assessment |
|---|---|---|
| 2025 | $570 +7.9% | $147,739 +2.9% |
| 2024 | $529 -66.2% | $143,575 +3% |
| 2023 | $1,565 +15.2% | $139,393 +13.7% |
| 2022 | $1,359 +4.1% | $122,615 +3% |
| 2021 | $1,305 +0.9% | $119,044 +1.4% |
| 2020 | $1,294 +7.7% | $117,400 +4.3% |
| 2019 | $1,201 | $112,600 -8.5% |
| 2018 | $1,201 -8.3% | $123,000 +0.6% |
| 2017 | $1,310 -12.4% | $122,316 +2.1% |
| 2016 | $1,495 | $119,800 +23.3% |
| 2015 | $1,495 +5% | $97,200 +40.3% |
| 2014 | $1,424 +16.9% | $69,300 |
| 2013 | $1,218 +0.8% | $69,300 |
| 2012 | $1,208 +3.8% | $69,300 +3.1% |
| 2011 | $1,164 -10.9% | $67,200 -10.6% |
| 2010 | $1,306 +38% | $75,200 -14.5% |
| 2009 | $946 | $88,004 +0.1% |
| 2008 | $946 -10.5% | $87,916 +3% |
| 2007 | $1,057 | $85,355 +2.5% |
| 2006 | -- | $83,273 +3% |
| 2005 | -- | $80,848 +3% |
| 2004 | $1,040 -2.7% | $78,493 +1.9% |
| 2003 | $1,069 -0.6% | $77,029 +2.4% |
| 2002 | $1,075 +7.5% | $75,224 +1.6% |
| 2001 | $1,000 +4% | $74,039 +3% |
| 2000 | $961 | $71,883 |
Find assessor info on the county website
Monthly payment
Est. payment
Payment breakdown
Explore the cost of this home by adjusting the details. Changes won't be saved.Climate risks
Neighborhood: Fruitville
Nearby schools
GreatSchools rating
- 2/10Gocio Elementary SchoolGrades: PK-5Distance: 2.1 mi
- 5/10Booker Middle SchoolGrades: 6-8Distance: 3.6 mi
- 3/10Booker High SchoolGrades: 9-12Distance: 4.2 mi
Schools provided by the listing agent
- Elementary: Gocio Elementary
- Middle: Booker Middle
- High: Booker High
Source: Stellar MLS. This data may not be complete. We recommend contacting the local school district to confirm school assignments for this home.
- $260,0002 bd2 ba1.3k sqft329 Oak Hill Dr #2, Sarasota, FL 34232Sold

- $235,0002 bd2 ba1.3k sqft361 Oak Hill Dr #3, Sarasota, FL 34232Sold

- $245,0002 bd2 ba1.2k sqft314 Oak Hill Way #24, Sarasota, FL 34232Sold

- $310,0002 bd2 ba1.4k sqft312 Oak Hill Way #25, Sarasota, FL 34232Sold
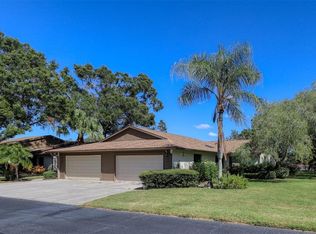
- $215,0002 bd2 ba1.3k sqft311 Oak Hill Way #26, Sarasota, FL 34232Sold
- $255,0002 bd2 ba1.4k sqft376 Oak Hill Dr #36, Sarasota, FL 34232Sold
- $319,0002 bd2 ba1.3k sqft345 Oak Hill Way #30, Sarasota, FL 34232Sold
- $281,5002 bd2 ba1.3k sqft377 Oak Hill Dr #6, Sarasota, FL 34232Sold
A local agent can set up tours, give advice and negotiate with sellers.
A local lender can help you make sure your offer is ready when you are.
Similar homes
- $280,0002 bd2 ba1k sqft4668 OAK HILL LANE #40, SARASOTA, FL 34232For Sale
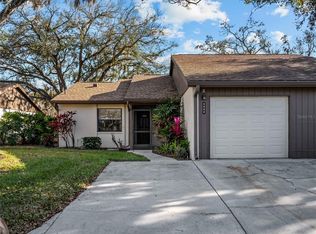
 MLS ID #A4683176, Laura Flood, DALTON WADE INC. Stellar MLS
 - $245,0002 bd2 ba1.3k sqft1520 LAKESIDE WAY #147, SARASOTA, FL 34232For Sale
 MLS ID #A4698216, Melissa Gardner, LLC, FINE PROPERTIES. Stellar MLS
 - $272,0002 bd2 ba1.4k sqft623 OAK HILL CIRCLE #28, SARASOTA, FL 34232For Sale
 MLS ID #C7516464, Shasta DeGraw, REALTY ONE GROUP MVP. Stellar MLS
 - $260,0003 bd2 ba1.3k sqft1025 VILLAGIO CIRCLE #101, SARASOTA, FL 34237For Sale
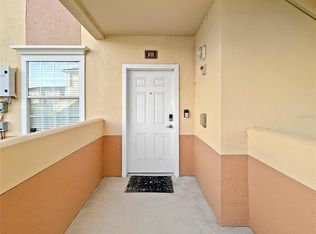 MLS ID #L4963777, Deana Lainhart, KELLER WILLIAMS REALTY. Stellar MLS
 - $199,9992 bd2 ba1.5k sqft1141 MERLE WAY #14, SARASOTA, FL 34232For SaleMLS ID #TB8470330, Rotosha Cormier, EXP REALTY LLC. Stellar MLS
- $179,0002 bd2 ba1.2k sqft4160 FRUITVILLE ROAD #11, SARASOTA, FL 34232For SaleMLS ID #A4689204, John Werner, BLUE SKY REAL ESTATE. Stellar MLS
- $305,0002 bd2 ba1.4k sqft4793 OAK FOREST DRIVE W #46, SARASOTA, FL 34231For SaleMLS ID #N6144200, Ashley LeRoy, EVOLVE REAL ESTATE. Stellar MLS
- $265,0002 bd2 ba1.5k sqft3506 AUBURN COURT #230, SARASOTA, FL 34231For SaleMLS ID #TB8510245, Michelle Utter, CENTURY 21 CIRCLE. Stellar MLS
- $274,9002 bd2 ba1.3k sqft4481 ASCOT CIRCLE N, SARASOTA, FL 34235For SaleMLS ID #A4662740, Diane Goodwin, EXP REALTY LLC. Stellar MLS
- $339,0003 bd2 ba1.5k sqft4364 WOODMANS CHART #142, SARASOTA, FL 34235For SaleMLS ID #A4701599, Billie Jo Hurd, EXP REALTY LLC. Stellar MLS
- $234,7882 bd2 ba1k sqft6947 WOODWIND DRIVE #77, SARASOTA, FL 34231For SaleMLS ID #C7528338, Sandra Kerr, MARINA PARK REALTY LLC. Stellar MLS
- $288,3102 bd2 ba1.6k sqft3501 N VILLAGE COURT #220, SARASOTA, FL 34231For SaleMLS ID #A4688282, Yvonne Blackburn, SHOWTIME REALTY. Stellar MLS
- $280,0002 bd2 ba1.3k sqft2383 LAKESIDE MEWS #D3, SARASOTA, FL 34235For SaleMLS ID #A4693236, Angelica Ridley, KW COASTAL LIVING III. Stellar MLS
- $244,0002 bd2 ba1.1k sqft7860 PALM AIRE LANE #103, SARASOTA, FL 34243For SaleMLS ID #A4689954, Janelle Miller, MARCUS & COMPANY REALTY. Stellar MLS
- $223,9002 bd2 ba1.3k sqft3828 BLUE STONE WAY #77, SARASOTA, FL 34232For SaleMLS ID #A4698135, Amy Tupper, MICHAEL SAUNDERS & COMPANY. Stellar MLS
- $259,0002 bd3 ba1.5k sqft4181 CENTER POINTE CIRCLE #91B, SARASOTA, FL 34233For SaleMLS ID #A4677449, Alicea Martinez, BRIGHT REALTY. Stellar MLS
- $299,9002 bd1 ba728 sqft4065 ASBURY PLACE, SARASOTA, FL 34233For SaleMLS ID #A4700167, Guia Tomelden-Dorion, COLDWELL BANKER SARASOTA CENT.. Stellar MLS
- $279,0002 bd2 ba1.3k sqft4515 WINSTON LANE N #47, SARASOTA, FL 34235For SaleMLS ID #A4697979, Randy Buff, COASTAL CONNECTION REALTY. Stellar MLS
- $279,9002 bd2 ba1.5k sqft6507 DRAW LANE #68, SARASOTA, FL 34238For SaleMLS ID #A4693842, Daniel Jasmer, FINE PROPERTIES. Stellar MLS
- $300,0002 bd2 ba1.2k sqft1709 CLOWER CREEK DRIVE #205, SARASOTA, FL 34231For SaleMLS ID #A4691836, Samantha Campbell, BETTER HOMES AND GARDENS REAL ESTATE ATCHLEY PROPE. Stellar MLS
