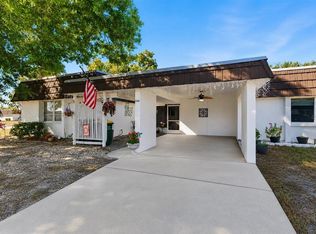
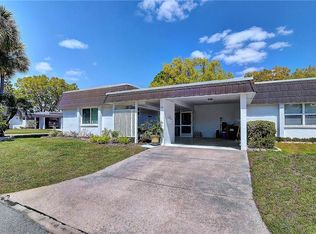
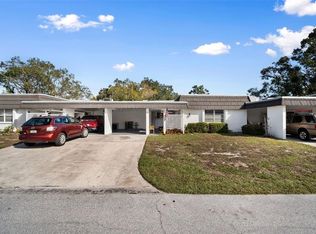
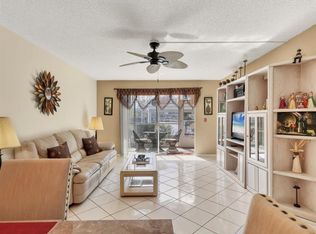
Welcome to Glen Oaks Ridge, a sought-after 55+ community where resort-style amenities meet a peaceful, natural setting minutes from the heart of Sarasota. This pristine, move-in ready 2 bed, 2 bath end-unit villa offers the space and privacy of a single-family home, without the upkeep. Step through the screened breezeway and etched glass front door into a home that feels warm and welcoming from the moment you arrive. Inside, an open floor plan and abundant natural light create an inviting feel, with living, dining, and kitchen areas connecting effortlessly. A light-filled Florida room and flexible bonus room/den add space to work, create or unwind. The primary suite offers a walk-in closet and private en-suite bath, and a second bedroom with full guest bath welcomes visitors. As an end-unit, there's no shared driveway and only a laundry wall connects you to your neighbor for true single-family privacy. Glen Oaks Ridge offers something for everyone including a clubhouse, fitness center, heated pool overlooking the lake, library, card rooms, shuffleboard, putting green, and a newly added lawn bowling facility. Residents enjoy a full calendar of social activities, from game nights to group outings. The community is adjacent to Bobby Jones Golf Course and its new recreation complex with nature trails, and just a short drive to UTC Mall, downtown Sarasota, St. Armands Circle, and the beach.
For sale
$223,900
3828 Blue Stone Way #77, Sarasota, FL 34232
2beds
1,332sqft
Condominium
Built in 1973
-- sqft lot
$214,300 Zestimate®
$168/sqft
$685/mo HOA
What's special
Abundant natural lightOpen floor planLight-filled florida roomScreened breezewayPrivate en-suite bath
- 26 days |
- 492 |
- 20 |
Likely to sell faster than
Zillow last checked:
Listing updated:
Listed by:
Amy Tupper 941-413-6898,
MICHAEL SAUNDERS & COMPANY 941-388-4447
Source: Stellar MLS,MLS#: A4698135 Originating MLS: Sarasota - Manatee
Originating MLS: Sarasota - Manatee
Facts & features
Interior
Bedrooms & bathrooms
- Bedrooms: 2
- Bathrooms: 2
- Full bathrooms: 2
Rooms
- Room types: Bonus Room, Florida Room, Utility Room
Primary bedroom
- Features: Walk-In Closet(s)
- Level: First
- Area: 168 Square Feet
- Dimensions: 14x12
Bedroom 2
- Features: Ceiling Fan(s), Built-in Closet
- Level: First
- Area: 144 Square Feet
- Dimensions: 12x12
Primary bathroom
- Features: En Suite Bathroom, Shower No Tub
- Level: First
- Area: 80 Square Feet
- Dimensions: 10x8
Bathroom 2
- Features: Tub With Shower
- Level: First
- Area: 80 Square Feet
- Dimensions: 10x8
Bonus room
- Features: Ceiling Fan(s), No Closet
- Level: First
- Area: 192 Square Feet
- Dimensions: 12x16
Other
- Level: First
- Area: 40 Square Feet
- Dimensions: 10x4
Dining room
- Level: First
- Area: 156 Square Feet
- Dimensions: 13x12
Florida room
- Features: Ceiling Fan(s)
- Level: First
- Area: 168 Square Feet
- Dimensions: 12x14
Kitchen
- Level: First
- Area: 110 Square Feet
- Dimensions: 11x10
Laundry
- Level: First
- Area: 88 Square Feet
- Dimensions: 11x8
Living room
- Level: First
- Area: 238 Square Feet
- Dimensions: 17x14
Heating
- Electric
Cooling
- Central Air
Appliances
- Included: Dishwasher, Disposal, Dryer, Range, Range Hood, Refrigerator, Washer
- Laundry: Laundry Room
Features
- Ceiling Fan(s), Living Room/Dining Room Combo, Primary Bedroom Main Floor, Walk-In Closet(s)
- Flooring: Laminate, Tile
- Has fireplace: No
- Common walls with other units/homes: End Unit
Interior area
- Total structure area: 1,948
- Total interior livable area: 1,332 sqft
Video & virtual tour
Property
Parking
- Total spaces: 1
- Parking features: Covered, Driveway, Guest
- Carport spaces: 1
- Has uncovered spaces: Yes
Features
- Levels: One
- Stories: 1
- Patio & porch: Patio
- Exterior features: Other
- Pool features: In Ground
Details
- Parcel number: 2021061077
- Zoning: RMF1
- Special conditions: None
Construction
Type & style
- Home type: Condo
- Property subtype: Condominium
Materials
- Stucco
- Foundation: Slab
- Roof: Built-Up
Condition
- New construction: No
- Year built: 1973
Utilities & green energy
- Sewer: Public Sewer
- Water: Public
- Utilities for property: BB/HS Internet Available, Cable Connected, Electricity Connected, Sewer Connected, Water Connected
Community & HOA
Community
- Features: Clubhouse, Deed Restrictions, Fitness Center, Pool
- Pet fee: $0 monthly
- Senior community: Yes
- Subdivision: GLEN OAKS RIDGE VILLAS 1
HOA
- Has HOA: Yes
- Amenities included: Clubhouse, Fitness Center, Maintenance, Pool, Recreation Facilities, Shuffleboard Court
- Services included: Community Pool, Reserve Fund, Maintenance Grounds, Recreational Facilities, Sewer, Trash, Water
- HOA fee: $685 monthly
- HOA name: Remee Holleran
- HOA phone: 941-953-7511
Location
- Region: Sarasota
Financial & listing details
- Price per square foot: $168/sqft
- Tax assessed value: $184,200
- Annual tax amount: $2,653
- Date on market: 6/25/2026
- Cumulative days on market: 27 days
- Ownership: Condominium
- Total actual rent: 0
- Electric utility on property: Yes
- Road surface type: Asphalt
Estimated market value
$214,300
$204,000 - $225,000
$2,002/mo
Price history
| Date | Event | Price |
|---|---|---|
| 6/25/2026 | Listed for sale | $223,900+1.8%$168/sqft |
Source:  Stellar MLS #A4698135 Report a problem Stellar MLS #A4698135 Report a problem | ||
| 10/28/2024 | Listing removed | $219,900-8.4%$165/sqft |
Source: Stellar MLS #A4513301 Report a problem | ||
| 10/27/2021 | Sold | $240,000+9.1%$180/sqft |
Source: Public Record Report a problem | ||
| 9/26/2021 | Pending sale | $219,900$165/sqft |
Source: Stellar MLS #A4513301 Report a problem | ||
| 9/25/2021 | Listed for sale | $219,900+70.5%$165/sqft |
Source: Stellar MLS #A4513301 Report a problem | ||
| 9/15/2003 | Sold | $129,000+79.2%$97/sqft |
Source: Public Record Report a problem | ||
| 8/6/1999 | Sold | $72,000$54/sqft |
Source: Public Record Report a problem | ||
Public tax history
| Year | Property taxes | Tax assessment |
|---|---|---|
| 2025 | $2,654 -6.2% | $184,200 -8.8% |
| 2024 | $2,829 -3.4% | $202,000 -4.3% |
| 2023 | $2,927 +4.4% | $211,150 +3% |
| 2022 | $2,803 +233.2% | $205,000 +192.3% |
| 2021 | $841 -0.4% | $70,142 +1.4% |
| 2020 | $844 +2% | $69,174 +2.3% |
| 2019 | $828 | $67,619 +1.9% |
| 2018 | $828 +1.1% | $66,358 +2.1% |
| 2017 | $819 +14.8% | $64,993 -39.7% |
| 2016 | $713 | $107,800 +22.5% |
| 2015 | $713 +0.1% | $88,000 +46.9% |
| 2014 | $713 -0.1% | $59,900 |
| 2013 | $714 +1.5% | $59,900 |
| 2012 | $703 -4.9% | $59,900 -8.7% |
| 2011 | $739 -5.5% | $65,600 -3% |
| 2010 | $781 -48.5% | $67,600 -24.9% |
| 2009 | $1,517 | $90,000 -24.6% |
| 2008 | $1,517 -11.9% | $119,300 +1.3% |
| 2007 | $1,722 | $117,774 +2.5% |
| 2006 | -- | $114,901 +3% |
| 2005 | -- | $111,554 +3% |
| 2004 | $1,722 +58.4% | $108,305 +52% |
| 2003 | $1,087 -1.6% | $71,255 +2.4% |
| 2002 | $1,105 +8% | $69,585 +1.6% |
| 2001 | $1,023 +4.2% | $68,489 +3% |
| 2000 | $981 | $66,494 |
Find assessor info on the county website
Monthly payment
Est. payment
Payment breakdown
Explore the cost of this home by adjusting the details. Changes won't be saved.Climate risks
Neighborhood: Glen Oaks Ridge
Nearby schools
GreatSchools rating
- 4/10Tuttle Elementary SchoolGrades: PK-5Distance: 1.4 mi
- 5/10Booker Middle SchoolGrades: 6-8Distance: 2.5 mi
- 3/10Booker High SchoolGrades: 9-12Distance: 3.2 mi
- $221,0002 bd2 ba1.3k sqft1110 Breezemont Dr #1, Sarasota, FL 34232Sold

- $199,9992 bd2 ba1.5k sqft1141 Merle Way #14, Sarasota, FL 34232For Sale
- $230,1002 bd2 ba1.3k sqft3983 Overlook Bend Ter #15, Sarasota, FL 34232Off Market
- $235,0002 bd2 ba1k sqft3987 Overlook Bend Ter #17, Sarasota, FL 34232Sold
- $220,0002 bd2 ba1.3k sqft3990 Overlook Bend Ter #19, Sarasota, FL 34232Sold
- $153,2002 bd2 ba1.1k sqft3972 Overlook Bnd #28, Sarasota, FL 34232Sold
- $235,0002 bd2 ba1.3k sqft3953 Glen Oaks Dr E #29, Sarasota, FL 34232Sold
- $330,0003 bd2 ba1.3k sqft3956 Ashwood Ln #36, Sarasota, FL 34232Sold
- $179,9002 bd2 ba1k sqft3952 Ashwood Ln #37, Sarasota, FL 34232For Sale
A local agent can set up tours, give advice and negotiate with sellers.
A local lender can help you make sure your offer is ready when you are.
Similar homes
- $199,9992 bd2 ba1.5k sqft1141 Merle Way #14, Sarasota, FL 34232For Sale
 MLS ID #TB8470330, Rotosha Cormier, EXP REALTY LLC. Stellar MLS
 - $159,0002 bd2 ba932 sqft1330 Glen Oaks Dr E Unit 174D, Sarasota, FL 34232For Sale
 MLS ID #A4680004, Mindy Valdivia, SEAQUIN REALTY LLC. Stellar MLS
 - $210,0002 bd2 ba982 sqft2232 Bahia Vista St APT A1, Sarasota, FL 34239For Sale
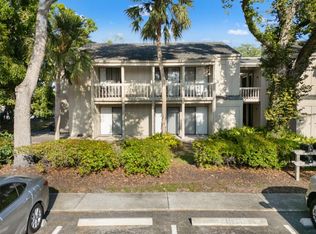 MLS ID #TB8491201, Christian Tateo, HORIZONS BY THE SEA, INC. Stellar MLS
 - $189,0002 bd2 ba1.1k sqft4470 Narraganset Trl #90A, Sarasota, FL 34233For Sale
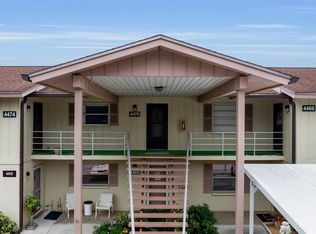 MLS ID #A4696073, Curtis Andrews, BETTER HOMES AND GARDENS REAL ESTATE ATCHLEY PROPE. Stellar MLS
 - $269,9002 bd2 ba1.1k sqft365 Oak Hill Way #32, Sarasota, FL 34232For SaleMLS ID #A4677958, Laura Flood, DALTON WADE INC. Stellar MLS
- $164,9002 bd2 ba1.3k sqft1505 Lakeside Way #153, Sarasota, FL 34232For SaleMLS ID #A4689160, Patricia Emmett, BERKSHIRE HATHAWAY HOMESERVICE. Stellar MLS
- $193,0002 bd2 ba1.2k sqft2446 Clubhouse Cir Unit 202, Sarasota, FL 34232For SaleMLS ID #A4642661, Erin Leathem, ISLAND REAL ESTATE-ANNA MARIA. Stellar MLS
- $265,0002 bd2 ba1.5k sqft3506 Auburn Ct #230, Sarasota, FL 34231For SaleMLS ID #TB8510245, Michelle Utter, CENTURY 21 CIRCLE. Stellar MLS
- $210,0001 bd1 ba786 sqft3061 Quail Holw #35, Sarasota, FL 34235For SaleMLS ID #A4690473, Argelia Vidal, COLDWELL BANKER REALTY. Stellar MLS
- $239,9002 bd2 ba1.5k sqft5218 Marsh Field Ln #108, Sarasota, FL 34235For SaleMLS ID #A4677737, Hal Poschmann, STOKES PROP MGMT & REAL ESTATE. Stellar MLS
- $239,0002 bd2 ba1.3k sqft3526 Richwood Link #48, Sarasota, FL 34235For SaleMLS ID #A4673384, Peg Schmitt, REALTY HUB. Stellar MLS
- $280,0002 bd2 ba1k sqft4668 Oak Hill Ln #40, Sarasota, FL 34232For SaleMLS ID #A4683176, Laura Flood, DALTON WADE INC. Stellar MLS
- $215,0002 bd2 ba1.3k sqft6246 Draw Ln, Sarasota, FL 34238For Sale By Owner
- $299,9902 bd2 ba1.4k sqft3709 Miguel Way #8602, Sarasota, FL 34232For SaleMLS ID #A4681971, Ron Marano, COLDWELL BANKER REALTY. Stellar MLS
- $229,9002 bd2 ba1.1k sqft2607 Riverbluff Pkwy #V-145, Sarasota, FL 34231For SaleMLS ID #A4626176, Jo James, LLC, COLDWELL BANKER REALTY. Stellar MLS
- $165,0002 bd2 ba966 sqft2223 Beneva Ter #2222, Sarasota, FL 34232For SaleMLS ID #A4695362, Julie Larson, LLC, WHITE SANDS REALTY GROUP FL. Stellar MLS
- $253,5002 bd2 ba1.3k sqft6611 Stone River Rd APT 102, Bradenton, FL 34203For SaleMLS ID #A4686117, Christine Claxton, EXP REALTY LLC. Stellar MLS
- $274,0003 bd3 ba1.6k sqft6939 W Country Club Dr N APT 156, Sarasota, FL 34243For SaleMLS ID #A4690431, MaryAnn Fenton, PA, BRIGHT REALTY. Stellar MLS
- $288,3102 bd2 ba1.6k sqft3501 N Village Ct, Sarasota, FL 34231For SaleMLS ID #A4688282, Yvonne Blackburn, SHOWTIME REALTY. Stellar MLS
- $272,0002 bd2 ba1.4k sqft623 Oak Hill Cir #28, Sarasota, FL 34232For SaleMLS ID #C7516464, Shasta DeGraw, REALTY ONE GROUP MVP. Stellar MLS
