REDUCED FOR SALE!! Whether you are a golf enthusiast or just appreciate a stunning view, this property is par for the course. Step into this upstairs Heronmere gem—a 2 bedroom, 2 bath condo perched perfectly above the fairway with an unbelievable, front-row view of the 16th hole. If you’ve been searching for a place where you can wake up to rolling greens and end your day looking over the course, this view is hard to beat. Inside, you'll find that some updates have already been started, giving you a head start on creating the space you’ve envisioned. But let’s be honest—this condo could definitely use a little TLC. Think of it as your chance to take a mulligan on outdated finishes and drive this home straight into the modern era. The spacious living area, high ceilings, and private balcony all face the course, offering a long, sweeping view that’s truly a hole-in-one. Both bedrooms are comfortably sized, with the primary suite offering its own bath that will make every evening feel like a win on the scorecard. Whether you’re looking to make a smart investment, craft a personal retreat, or simply step into a layout with great bones and even greater potential, this Heronmere condo is teed up and ready for your vision. This condo also has coverd parking and a small enclosed storage space for your golf clubs, bikes or incidentals. With this view, this location, and this price, it’s safe to say: Don’t let this opportunity get away—take your best shot!
For sale
$239,000
3526 RICHWOOD LINK #48, SARASOTA, FL 34235
2beds
1,344sqft
Condominium
Built in 1979
-- sqft lot
$226,800 Zestimate®
$178/sqft
$728/mo HOA
What's special
Long sweeping viewHigh ceilingsSmall enclosed storage space
- 245 days |
- 204 |
- 2 |
Zillow last checked:
Listing updated:
Listed by:
Peg Schmitt 941-350-0552,
REALTY HUB 407-900-1001,
James Schmitt 941-544-4544,
REALTY HUB
Source: Stellar MLS,MLS#: A4673384 Originating MLS: Orlando Regional
Originating MLS: Orlando Regional
Facts & features
Interior
Bedrooms & bathrooms
- Bedrooms: 2
- Bathrooms: 2
- Full bathrooms: 2
Primary bedroom
- Features: Shower No Tub, Walk-In Closet(s)
- Level: Second
- Area: 224 Square Feet
- Dimensions: 14x16
Bedroom 2
- Features: Storage Closet
- Level: Second
- Area: 156 Square Feet
- Dimensions: 12x13
Balcony porch lanai
- Level: Second
Kitchen
- Features: Pantry, Walk-In Closet(s)
- Level: Second
- Area: 144 Square Feet
- Dimensions: 12x12
Living room
- Features: Other
- Level: Second
- Area: 208 Square Feet
- Dimensions: 13x16
Heating
- Central, Electric
Cooling
- Central Air
Appliances
- Included: Disposal, Dryer, Microwave, Range, Refrigerator, Washer
- Laundry: In Kitchen, Inside
Features
- Living Room/Dining Room Combo, Primary Bedroom Main Floor, Thermostat, Walk-In Closet(s)
- Flooring: Carpet, Ceramic Tile, Engineered Hardwood
- Has fireplace: No
- Furnished: Yes
- Common walls with other units/homes: End Unit
Interior area
- Total structure area: 1,488
- Total interior livable area: 1,344 sqft
Video & virtual tour
Property
Parking
- Total spaces: 31
- Parking features: Carport
- Carport spaces: 31
Features
- Levels: One
- Stories: 1
- Patio & porch: Enclosed, Rear Porch
- Exterior features: Storage
- Has view: Yes
- View description: Golf Course, Trees/Woods
Lot
- Features: In County, On Golf Course
- Residential vegetation: Mature Landscaping
Details
- Additional structures: Storage
- Parcel number: 0034 01 1048
- Special conditions: None
Construction
Type & style
- Home type: Condo
- Property subtype: Condominium
- Attached to another structure: Yes
Materials
- Stucco
- Foundation: Block
- Roof: Membrane
Condition
- New construction: No
- Year built: 1979
Utilities & green energy
- Sewer: Public Sewer
- Water: Public
- Utilities for property: Cable Available, Electricity Available, Phone Available, Sewer Available, Water Available
Community & HOA
Community
- Features: Buyer Approval Required, Deed Restrictions, Dog Park, Fitness Center, Golf, No Truck/RV/Motorcycle Parking, Pool, Special Community Restrictions, Tennis Court(s)
- Pet fee: $0 monthly
- Subdivision: HERONMERE 1
HOA
- Has HOA: Yes
- Services included: Common Area Taxes, Community Pool, Insurance, Maintenance Structure, Maintenance Grounds, Pool Maintenance, Trash
- HOA fee: $728 monthly
- HOA name: Advanced Management Company
- Second HOA name: The Meadows Community Association
- Second HOA phone: 941-377-2300
Location
- Region: Sarasota
Financial & listing details
- Price per square foot: $178/sqft
- Tax assessed value: $210,200
- Annual tax amount: $3,095
- Date on market: 12/18/2025
- Cumulative days on market: 197 days
- Listing terms: Cash,Conventional
- Ownership: Condominium
- Total actual rent: 0
- Electric utility on property: Yes
- Road surface type: Paved, Other
Estimated market value
$226,800
$215,000 - $238,000
$2,302/mo
Price history
| Date | Event | Price |
|---|---|---|
| 3/6/2026 | Price change | $239,000-11.2%$178/sqft |
Source:  Stellar MLS #A4673384 Report a problem Stellar MLS #A4673384 Report a problem | ||
| 12/18/2025 | Listed for sale | $269,000+115.2%$200/sqft |
Source: Stellar MLS #A4673384 Report a problem | ||
| 3/8/2002 | Sold | $125,000$93/sqft |
Source: Public Record Report a problem | ||
Public tax history
| Year | Property taxes | Tax assessment |
|---|---|---|
| 2025 | $3,050 -1.5% | $210,200 +3.6% |
| 2024 | $3,096 -0.7% | $202,978 +10% |
| 2023 | $3,119 +13.1% | $184,525 +10% |
| 2022 | $2,758 +20.2% | $167,750 +10% |
| 2021 | $2,294 +4.6% | $152,500 +7.1% |
| 2020 | $2,194 +6.4% | $142,400 +5.7% |
| 2019 | $2,061 | $134,700 -0.8% |
| 2018 | $2,061 +0.3% | $135,800 +5% |
| 2017 | $2,055 +2.6% | $129,300 -3.9% |
| 2016 | $2,003 +4.5% | $134,600 +15.4% |
| 2015 | $1,916 +5.8% | $116,600 +19.8% |
| 2014 | $1,811 +6.8% | $97,350 |
| 2013 | $1,695 +9% | $97,350 +10% |
| 2012 | $1,555 +1.3% | $88,500 |
| 2011 | $1,534 -22.7% | $88,500 -25.3% |
| 2010 | $1,985 -7.1% | $118,400 -2.9% |
| 2009 | $2,136 | $121,900 -11.8% |
| 2008 | $2,136 -11.8% | $138,200 -13.6% |
| 2007 | $2,423 | $160,000 -5.7% |
| 2006 | -- | $169,600 +21.1% |
| 2005 | -- | $140,100 +15% |
| 2004 | $2,213 +1.3% | $121,823 +5% |
| 2003 | $2,185 +13.6% | $116,022 +22% |
| 2002 | $1,923 +14.4% | $95,100 +9% |
| 2001 | $1,680 +3.1% | $87,214 +3% |
| 2000 | $1,630 | $84,674 |
Find assessor info on the county website
Monthly payment
Est. payment
Payment breakdown
Explore the cost of this home by adjusting the details. Changes won't be saved.Climate risks
Neighborhood: The Meadows
Nearby schools
GreatSchools rating
- 2/10Gocio Elementary SchoolGrades: PK-5Distance: 1.9 mi
- 5/10Booker Middle SchoolGrades: 6-8Distance: 3.5 mi
- 3/10Booker High SchoolGrades: 9-12Distance: 4.3 mi
Schools provided by the listing agent
- Elementary: Gocio Elementary
- Middle: Booker Middle
- High: Booker High
Source: Stellar MLS. This data may not be complete. We recommend contacting the local school district to confirm school assignments for this home.
- $216,5002 bd2 ba1.1k sqft5042 Marsh Field Rd, Sarasota, FL 34235Off Market

- $257,1003 bd2 ba1.4k sqft3514 Richwood Link, Sarasota, FL 34235Off Market

- $253,6002 bd2 ba1.1k sqft3504 Richwood Link, Sarasota, FL 34235Off Market
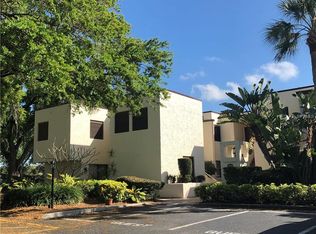
- $263,3002 bd2 ba1.3k sqft5068 Marsh Field Rd #1, Sarasota, FL 34235Off Market
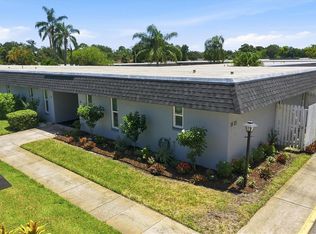
- $234,2002 bd2 ba1.3k sqft5070 Marsh Field Rd #2, Sarasota, FL 34235Off Market
- $203,8002 bd2 ba1.1k sqft5064 Marsh Field Rd, Sarasota, FL 34235Off Market
- $208,8002 bd2 ba1.3k sqft5066 Marsh Field Rd #4, Sarasota, FL 34235Off Market
- $253,8003 bd2 ba1.4k sqft5060 Marsh Field Rd #5, Sarasota, FL 34235Off Market
A local agent can set up tours, give advice and negotiate with sellers.
Similar homes
- $240,0002 bd2 ba1.2k sqft3033 WILLOW GREEN #10, SARASOTA, FL 34235For Sale

 MLS ID #A4691560, George Lange, CENTURY 21 BEGGINS ENTERPRISES. Stellar MLS
 - $250,0002 bd2 ba1.2k sqft4160 FRUITVILLE ROAD #14, SARASOTA, FL 34232For Sale
 MLS ID #A4703160, Brett Keyser, Jr, RE/MAX ALLIANCE GROUP. Stellar MLS
 - $250,0002 bd2 ba1k sqft5252 LAKE VILLAGE DRIVE #54, SARASOTA, FL 34235For Sale
 MLS ID #A4699793, Kathleen Niedospial, HUNT BROTHERS REALTY, INC.. Stellar MLS
 - $265,0002 bd2 ba1.2k sqft4623 LONGWATER CHASE #112 Bldg J, SARASOTA, FL 34235For Sale
 MLS ID #A4689212, Peg Schmitt, REALTY HUB. Stellar MLS
 - $269,0002 bd2 ba1k sqft5216 LAKE VILLAGE DRIVE #71, SARASOTA, FL 34235For SaleMLS ID #A4664785, Amy Chapman, MICHAEL SAUNDERS & COMPANY. Stellar MLS
- $179,9002 bd2 ba1.2k sqft2517 GLEBE FARM CLOSE #H-2, SARASOTA, FL 34235For SaleMLS ID #A4677056, Ryan Adamson, PA, COLDWELL BANKER REALTY. Stellar MLS
- $250,0002 bd2 ba1k sqft7461 W COUNTRY CLUB DRIVE N #203, SARASOTA, FL 34243For SaleMLS ID #A4693369, Dawnelle Lanners, KW COASTAL LIVING III. Stellar MLS
- $210,0001 bd1 ba786 sqft3061 QUAIL HOLLOW # 35, SARASOTA, FL 34235For SaleMLS ID #A4690473, Argelia Vidal, COLDWELL BANKER REALTY. Stellar MLS
- $249,9002 bd2 ba1.3k sqft6698 DRAW LANE #140, SARASOTA, FL 34238For SaleMLS ID #A4699177, Michael Johnson, KELLER WILLIAMS ISLAND LIFE REAL ESTATE. Stellar MLS
- $239,0002 bd2 ba1.3k sqft6609 STONE RIVER ROAD #206, BRADENTON, FL 34203For SaleMLS ID #A4668630, Stacy Liljeberg, MICHAEL SAUNDERS & COMPANY. Stellar MLS
- $175,0002 bd2 ba1k sqft1927 TOUCAN WAY #306, SARASOTA, FL 34232For SaleMLS ID #A4702416, Marcia Nelson, PREFERRED SHORE LLC. Stellar MLS
- $205,0001 bd1 ba676 sqft4528 LONGWATER #35, SARASOTA, FL 34235For SaleMLS ID #A4690305, Jason Moore, MICHAEL SAUNDERS & COMPANY. Stellar MLS
- $253,5002 bd2 ba1.3k sqft6611 STONE RIVER ROAD #102, BRADENTON, FL 34203For SaleMLS ID #A4686117, Christine Claxton, EXP REALTY LLC. Stellar MLS
- $210,0002 bd2 ba982 sqft2232 BAHIA VISTA STREET #A1, SARASOTA, FL 34239For SaleMLS ID #TB8491201, Christian Tateo, HORIZONS BY THE SEA, INC. Stellar MLS
- $274,9002 bd2 ba1.3k sqft4481 ASCOT CIRCLE N, SARASOTA, FL 34235For SaleMLS ID #A4662740, Diane Goodwin, EXP REALTY LLC. Stellar MLS
- $224,9002 bd2 ba909 sqft7193 W COUNTRY CLUB DRIVE N #237, SARASOTA, FL 34243For SaleMLS ID #A4680028, Tony Andrews, ANDREWS & ASSOCIATES REALTY. Stellar MLS
- $175,0002 bd2 ba1k sqft4202 SCHWALBE DRIVE #89, SARASOTA, FL 34235For SaleMLS ID #A4702619, Joey Lamielle, RE/MAX ALLIANCE GROUP. Stellar MLS
- $197,0002 bd2 ba1.1k sqft1807 UNIVERSITY PLACE #151, SARASOTA, FL 34235For SaleMLS ID #A4686953, Joey Lamielle, RE/MAX ALLIANCE GROUP. Stellar MLS
- $275,0002 bd2 ba1.1k sqft4244 CENTRAL SARASOTA PARKWAY #716, SARASOTA, FL 34238For SaleMLS ID #A4695148, Ania McGinty, COMPASS FLORIDA LLC. Stellar MLS
- $239,0002 bd2 ba1.3k sqft4206 CADDIE DRIVE E #201, BRADENTON, FL 34203For SaleMLS ID #A4688418, Samantha Campbell, BETTER HOMES AND GARDENS REAL ESTATE ATCHLEY PROPE. Stellar MLS
