Exceptional Value! Welcome to Tivoli Village—an exclusive, private community of just 100 residences nestled among mature trees and lush landscaping. This beautifully maintained 2-bedroom, 2-bath villa with a den/office and 2-car garage offers the perfect blend of tranquility and convenience. Step inside this home peacefully knowing the major concerns have been upgraded a NEWER ROOF, A/C 2023, WATER HEATER 2023, EXTERIOR PAINT IN 2023 AND NEW BACKFLOW METER IN 2026. Ideally located near UTC shopping and dining, I-75, Nathan Benderson Park, Sarasota-Bradenton International Airport (SRQ), and just a short drive to downtown Sarasota and Gulf Coast beaches. Step inside to an open-concept floor plan featuring soaring cathedral ceilings, abundant natural light, and seamless flow between the kitchen, dining, and living areas—perfect for both everyday living and entertaining. The updated kitchen showcases newer stainless steel appliances, ample cabinetry with slide-out shelving, a breakfast nook, and an extended breakfast bar overlooking the main living space. Sliding glass doors lead to an enclosed lanai, with additional paver patio space extending into a private, tropical outdoor retreat complete with native Florida landscaping and a custom tiled table and seating area. The spacious primary suite is privately situated at the rear of the home and features an updated en-suite bath with dual vanities, granite countertops, and a walk-in shower with built-in bench. A split-bedroom layout ensures privacy for guests, with a secondary bedroom and full bath located at the front of the villa. The versatile den/office includes a skylight and closet, making it ideal for a home office or potential third bedroom. Tivoli Village residents enjoy a scenic setting with four spring-fed lakes, fishing opportunities, majestic oak trees, and a tranquil nature trail. The HOA provides exceptional value, covering major expenses such as property insurance, exterior maintenance (including power washing and painting), roof replacement and repairs, as well as lawn care and irrigation—delivering low-maintenance, worry-free living. Don’t miss this opportunity to own a move-in-ready villa in one of Sarasota’s most charming and conveniently located communities!
For sale
Price cut: $10.1K (8/3)
$274,900
4481 ASCOT CIRCLE N, SARASOTA, FL 34235
2beds
1,376sqft
Villa
Built in 1994
4,616 Square Feet Lot
$267,700 Zestimate®
$200/sqft
$981/mo HOA
What's special
Private tropical outdoor retreatGranite countertopsAbundant natural lightMajestic oak treesOpen-concept floor planBreakfast nookSoaring cathedral ceilings
- 140 days |
- 994 |
- 38 |
Zillow last checked:
Listing updated:
Listed by:
Diane Goodwin 941-706-6620,
EXP REALTY LLC 888-883-8509,
Christina Spratlin 920-562-2541,
EXP REALTY LLC
Source: Stellar MLS,MLS#: A4662740 Originating MLS: Sarasota - Manatee
Originating MLS: Sarasota - Manatee
Facts & features
Interior
Bedrooms & bathrooms
- Bedrooms: 2
- Bathrooms: 2
- Full bathrooms: 2
Rooms
- Room types: Den/Library/Office
Primary bedroom
- Features: Ceiling Fan(s), En Suite Bathroom, Walk-In Closet(s)
- Level: First
- Area: 180 Square Feet
- Dimensions: 15x12
Bedroom 2
- Features: Ceiling Fan(s), Dual Closets
- Level: First
- Area: 154 Square Feet
- Dimensions: 14x11
Primary bathroom
- Features: Built-In Shower Bench, Dual Sinks, En Suite Bathroom
- Level: First
- Area: 72 Square Feet
- Dimensions: 9x8
Bathroom 2
- Features: Tub With Shower
- Level: First
- Area: 40 Square Feet
- Dimensions: 8x5
Balcony porch lanai
- Features: Ceiling Fan(s)
- Level: First
- Area: 136 Square Feet
- Dimensions: 17x8
Den
- Features: Ceiling Fan(s), Dual Closets
- Level: First
- Area: 135 Square Feet
- Dimensions: 15x9
Kitchen
- Level: First
- Area: 156 Square Feet
- Dimensions: 13x12
Living room
- Features: Ceiling Fan(s)
- Level: First
- Area: 391 Square Feet
- Dimensions: 23x17
Heating
- Central, Electric, Exhaust Fan
Cooling
- Central Air
Appliances
- Included: Dishwasher, Disposal, Dryer, Electric Water Heater, Ice Maker, Microwave, Range, Refrigerator, Washer
- Laundry: Inside
Features
- Eating Space In Kitchen, High Ceilings, Living Room/Dining Room Combo, Open Floorplan, Primary Bedroom Main Floor, Split Bedroom, Stone Counters, Thermostat, Vaulted Ceiling(s), Walk-In Closet(s)
- Flooring: Carpet, Ceramic Tile, Laminate
- Doors: Sliding Doors
- Windows: Skylight(s)
- Has fireplace: No
Interior area
- Total structure area: 2,188
- Total interior livable area: 1,376 sqft
Video & virtual tour
Property
Parking
- Total spaces: 2
- Parking features: Garage - Attached
- Attached garage spaces: 2
Features
- Levels: One
- Stories: 1
- Patio & porch: Covered, Front Porch, Patio, Screened
- Exterior features: Irrigation System, Lighting
- Has view: Yes
- View description: Garden, Trees/Woods
- Waterfront features: Lake
Lot
- Size: 4,616 Square Feet
Details
- Parcel number: 0019020039
- Zoning: RSF1
- Special conditions: None
Construction
Type & style
- Home type: SingleFamily
- Property subtype: Villa
Materials
- Block, Stucco
- Foundation: Slab
- Roof: Concrete,Tile
Condition
- New construction: No
- Year built: 1994
Details
- Warranty included: Yes
Utilities & green energy
- Sewer: Public Sewer
- Water: Public
- Utilities for property: BB/HS Internet Available, Electricity Connected, Public, Street Lights
Community & HOA
Community
- Features: Fishing, Lake, Buyer Approval Required, Irrigation-Reclaimed Water
- Pet fee: $0 monthly
- Subdivision: LONGWOOD VILLAS
HOA
- Has HOA: Yes
- Services included: Common Area Taxes, Reserve Fund, Insurance, Maintenance Structure, Maintenance Grounds, Manager, Private Road, Sewer, Trash
- HOA fee: $981 monthly
- HOA name: PMICapstone/Jill Gravino
- Second HOA name: Longwood Run Community Association
- Second HOA phone: 941-870-5600
Location
- Region: Sarasota
Financial & listing details
- Price per square foot: $200/sqft
- Annual tax amount: $3,752
- Date on market: 8/20/2025
- Cumulative days on market: 340 days
- Listing terms: Cash,Conventional,FHA,VA Loan
- Ownership: Fee Simple
- Total actual rent: 0
- Electric utility on property: Yes
- Road surface type: Asphalt
Estimated market value
$267,700
$254,000 - $281,000
$2,317/mo
Price history
| Date | Event | Price |
|---|---|---|
| 8/3/2026 | Price change | $274,900-3.5%$200/sqft |
Source: eXp Realty #A4662740 Report a problem | ||
| 5/27/2026 | Price change | $285,000-4.4%$207/sqft |
Source: eXp Realty #A4662740 Report a problem | ||
| 3/30/2026 | Listed for sale | $298,000-8.3%$217/sqft |
Source:  Stellar MLS #A4662740 Report a problem Stellar MLS #A4662740 Report a problem | ||
| 3/10/2026 | Listing removed | $325,000$236/sqft |
Source: Stellar MLS #A4662740 Report a problem | ||
| 11/6/2025 | Price change | $325,000-3%$236/sqft |
Source: Stellar MLS #A4662740 Report a problem | ||
| 8/21/2025 | Listed for sale | $335,000+46.9%$243/sqft |
Source: Stellar MLS #A4662740 Report a problem | ||
| 8/1/2023 | Listing removed | -- |
Source: Zillow Rentals Report a problem | ||
| 7/30/2023 | Listed for rent | $2,600$2/sqft |
Source: Zillow Rentals Report a problem | ||
| 5/5/2020 | Sold | $228,000-2.6%$166/sqft |
Source: Stellar MLS #A4458299 Report a problem | ||
| 3/28/2020 | Pending sale | $234,000$170/sqft |
Source: RKW KLEIBER BUTTON INC #A4458299 Report a problem | ||
| 1/31/2020 | Listed for sale | $234,000$170/sqft |
Source: RKW KLEIBER BUTTON INC #A4458299 Report a problem | ||
Public tax history
Tax history is unavailable.
Monthly payment
Est. payment
Payment breakdown
Explore the cost of this home by adjusting the details. Changes won't be saved.Climate risks
Neighborhood: Longwood Run
Nearby schools
GreatSchools rating
- 4/10Emma E. Booker Elementary SchoolGrades: PK-5Distance: 2.8 mi
- 5/10Booker Middle SchoolGrades: 6-8Distance: 2.6 mi
- 3/10Booker High SchoolGrades: 9-12Distance: 3.4 mi
Schools provided by the listing agent
- Elementary: Emma E. Booker Elementary
- Middle: Booker Middle
- High: Booker High
Source: Stellar MLS. This data may not be complete. We recommend contacting the local school district to confirm school assignments for this home.
- $334,1002 bd2 ba1.3k sqft4481 Ascot Cir, Sarasota, FL 34235Off Market
- $313,9002 bd2 ba1.3k sqft4475 Ascot Cir, Sarasota, FL 34235Off Market
- $353,3002 bd2 ba1.6k sqft4485 Ascot Cir N, Sarasota, FL 34235Off Market

- $403,8002 bd2 ba1.6k sqft4493 Ascot Cir N, Sarasota, FL 34235Off Market
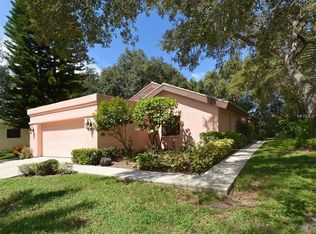
- $480,8003 bd2 ba1.9k sqft4472 Ascot Cir, Sarasota, FL 34235Off Market
- $523,8004 bd3 ba2.3k sqft4472 Ascot Cir, Sarasota, FL 34235Off Market
- $398,7002 bd2 ba1.6k sqft4485 Ascot Cir, Sarasota, FL 34235Off Market
- $405,5002 bd2 ba1.6k sqft4461 Ascot Cir N, Sarasota, FL 34235Off Market
A local agent can set up tours, give advice and negotiate with sellers.
Similar homes
- $300,0003 bd2 ba1.5k sqft4461 ASCOT CIRCLE N, SARASOTA, FL 34235For Sale
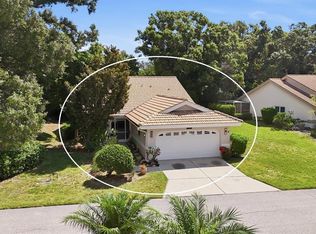
 MLS ID #TB8523658, Lynn Brock, BROCK REALTY INC.. Stellar MLS
 - $280,0002 bd3 ba1.4k sqft4096 CENTER POINTE PLACE #20B, SARASOTA, FL 34233For Sale
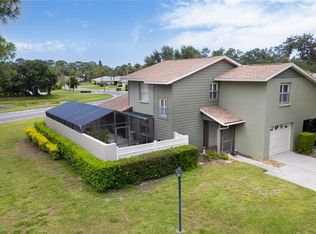 MLS ID #A4702855, Jeff Lauer, EXP REALTY LLC. Stellar MLS
 - $280,0002 bd2 ba1k sqft4668 OAK HILL LANE #40, SARASOTA, FL 34232For Sale
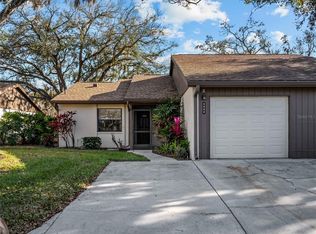 MLS ID #A4683176, Laura Flood, DALTON WADE INC. Stellar MLS
 - $240,0002 bd2 ba1.2k sqft3033 WILLOW GREEN #10, SARASOTA, FL 34235For Sale
 MLS ID #A4691560, George Lange, CENTURY 21 BEGGINS ENTERPRISES. Stellar MLS
 - $295,0002 bd2 ba1.4k sqft5103 GREENCROFT ROAD, SARASOTA, FL 34235For SaleMLS ID #N6134516, Janet Linaburg, BERKSHIRE HATHAWAY HOMESERVICES FLORIDA REALTY. Stellar MLS
- $287,5002 bd2 ba1k sqft3446 BEEKMAN PLACE #50, SARASOTA, FL 34235For SaleMLS ID #A4698881, Andree Huffine, PA, COLDWELL BANKER REALTY. Stellar MLS
- $324,9002 bd2 ba1.2k sqft5633 E LONG COMMON COURT #20, SARASOTA, FL 34235For SaleMLS ID #A4660727, John Werner, BLUE SKY REAL ESTATE. Stellar MLS
- $250,0002 bd2 ba1k sqft5252 LAKE VILLAGE DRIVE #54, SARASOTA, FL 34235For SaleMLS ID #A4699793, Kathleen Niedospial, HUNT BROTHERS REALTY, INC.. Stellar MLS
- $334,9002 bd2 ba1.5k sqft3386 CHELMSFORD COURT #7, SARASOTA, FL 34235For SaleMLS ID #A4698377, Hal Poschmann, STOKES PROP MGMT & REAL ESTATE. Stellar MLS
- $275,0002 bd2 ba1.4k sqft7126 CEDAR HOLLOW CIRCLE, BRADENTON, FL 34203For SaleMLS ID #A4701717, Kimberly Dowling, EXP REALTY LLC. Stellar MLS
- $244,0002 bd2 ba1.1k sqft7860 PALM AIRE LANE #103, SARASOTA, FL 34243For SaleMLS ID #A4689954, Janelle Miller, MARCUS & COMPANY REALTY. Stellar MLS
- $365,9002 bd2 ba1.3k sqft3217 SANDLEHEATH #45, SARASOTA, FL 34235For SaleMLS ID #A4702732, Troy Sacco, GENEROUS PROPERTY. Stellar MLS
- $270,0002 bd2 ba936 sqft721 N JEFFERSON AVENUE #721, SARASOTA, FL 34237For SaleMLS ID #A4672260, Nicole Posada, THE SHORELINE FL REALTY LLC. Stellar MLS
- $179,9002 bd2 ba1.2k sqft2517 GLEBE FARM CLOSE #H-2, SARASOTA, FL 34235For SaleMLS ID #A4677056, Ryan Adamson, PA, COLDWELL BANKER REALTY. Stellar MLS
- $175,0002 bd2 ba1k sqft4202 SCHWALBE DRIVE #89, SARASOTA, FL 34235For SaleMLS ID #A4702619, Joey Lamielle, RE/MAX ALLIANCE GROUP. Stellar MLS
- $279,9003 bd2 ba1.8k sqft7128 W COUNTRY CLUB DRIVE N, SARASOTA, FL 34243For SaleMLS ID #A4685172, Ronald Pepka, KW SUNCOAST. Stellar MLS
- $239,0002 bd2 ba1.3k sqft3526 RICHWOOD LINK #48, SARASOTA, FL 34235For SaleMLS ID #A4673384, Peg Schmitt, REALTY HUB. Stellar MLS
- $399,9003 bd2 ba1.3k sqft2757 FEIFFER CIRCLE, SARASOTA, FL 34235For SaleMLS ID #A4691052, Vladislav Misyankin, DALTON WADE INC. Stellar MLS
- $275,0002 bd2 ba1.1k sqft4244 CENTRAL SARASOTA PARKWAY #716, SARASOTA, FL 34238For SaleMLS ID #A4695148, Ania McGinty, COMPASS FLORIDA LLC. Stellar MLS
- $259,6502 bd2 ba1.3k sqft5721 CASA DEL SOL BOULEVARD #3223, SARASOTA, FL 34233For SaleMLS ID #A4686344, Rachel Tritschler, RE/MAX ALLIANCE GROUP. Stellar MLS
