Welcome to this beautifully renovated modern home located in the peaceful, family-friendly and safe community, featuring a low HOA fee of just $25/month. Tucked away on a quiet cul-de-sac, this move-in ready residence offers the perfect blend of comfort, privacy, and convenience. Step inside to discover a desirable split floor plan with the spacious primary suite and en-suite bathroom, and two additional bedrooms and a full bathroom on the opposite side—ideal for family or guests. The stylish open-concept updated kitchen features stainless steel appliances, granite countertops, and ample space for everyday living and entertaining. Enjoy Florida living year-round with both an enclosed lanai and an open-air dining area, perfect for BBQs and outdoor gatherings in the spacious shaded backyard overlooking the golf course. Additional highlights include solar panels for significant savings on FPL electric bills, and a secure 2-car garage; as well as, a washer and a dryer inside the unit. Roof 2021. Can be sold fully furnished at an additional cost. Located in a quiet family-friendly neighbourhood, yet centrally positioned near everything Sarasota has to offer—close proximity to downtown, white sand beaches, exceptional dining, arts and culture, shopping, and endless opportunities for natural Florida recreation. Come check out this hidden gem for yourself, Schedule your private showing today!
For sale
Price cut: $15K (6/25)
$399,900
2757 FEIFFER CIRCLE, SARASOTA, FL 34235
3beds
1,353sqft
:
Get pre-qualified$2,569/mo
Single Family Residence
Built in 2003
6,000 Square Feet Lot
$394,400 Zestimate®
$296/sqft
$25/mo HOA
What's special
Beautifully renovated modern homeEnclosed lanaiGranite countertopsQuiet cul-de-sacDesirable split floor planOpen-air dining areaStylish open-concept updated kitchen
- 104 days |
- 416 |
- 30 |
Zillow last checked:
Listing updated:
Listed by:
Vladislav Misyankin 941-236-0377,
DALTON WADE INC 888-668-8283
Source: Stellar MLS,MLS#: A4691052 Originating MLS: Suncoast Tampa
Originating MLS: Suncoast Tampa
Facts & features
Interior
Bedrooms & bathrooms
- Bedrooms: 3
- Bathrooms: 2
- Full bathrooms: 2
Primary bedroom
- Features: Ceiling Fan(s), Walk-In Closet(s)
- Level: First
Bedroom 1
- Features: Ceiling Fan(s), Coat Closet
- Level: First
Bedroom 2
- Features: Ceiling Fan(s), Coat Closet
- Level: First
Primary bathroom
- Features: En Suite Bathroom, Exhaust Fan, Shower No Tub, Single Vanity, Stone Counters, Window/Skylight in Bath
- Level: First
Bathroom 1
- Features: Exhaust Fan, Single Vanity, Stone Counters, Tub With Shower
- Level: First
Dining room
- Level: First
Kitchen
- Features: Breakfast Bar, Pantry, Granite Counters
- Level: First
Living room
- Features: Ceiling Fan(s)
- Level: First
Heating
- Central, Heat Pump
Cooling
- Central Air
Appliances
- Included: Dishwasher, Dryer, Electric Water Heater, Microwave, Range, Refrigerator, Washer
- Laundry: Inside
Features
- Ceiling Fan(s), Eating Space In Kitchen, Open Floorplan, Solid Wood Cabinets, Stone Counters, Thermostat, Walk-In Closet(s)
- Flooring: Laminate, Tile
- Doors: Sliding Doors
- Has fireplace: No
Interior area
- Total structure area: 1,928
- Total interior livable area: 1,353 sqft
Video & virtual tour
Property
Parking
- Total spaces: 2
- Parking features: Garage Door Opener
- Attached garage spaces: 2
Features
- Levels: One
- Stories: 1
- Patio & porch: Covered, Enclosed, Patio, Rear Porch
- Exterior features: Lighting, Private Entrance, Private Mailbox, Rain Gutters
- Fencing: Wood
- Has view: Yes
- View description: Golf Course
Lot
- Size: 6,000 Square Feet
- Features: Cul-De-Sac, Near Golf Course, Street Dead-End
- Residential vegetation: Fruit Trees
Details
- Parcel number: 0032150034
- Zoning: RSF4
- Special conditions: None
Construction
Type & style
- Home type: SingleFamily
- Property subtype: Single Family Residence
Materials
- Block
- Foundation: Slab
- Roof: Shingle
Condition
- New construction: No
- Year built: 2003
Utilities & green energy
- Electric: Photovoltaics Seller Owned
- Sewer: Public Sewer
- Water: Public
- Utilities for property: BB/HS Internet Available, Cable Available, Electricity Connected, Fiber Optics, Phone Available, Public, Sewer Connected, Solar, Water Connected
Green energy
- Energy generation: Solar
Community & HOA
Community
- Security: Smoke Detector(s)
- Pet fee: $0 monthly
- Subdivision: KENSINGTON OAKS
HOA
- Has HOA: Yes
- HOA fee: $25 monthly
- HOA name: Kathy Verbeck
Location
- Region: Sarasota
Financial & listing details
- Price per square foot: $296/sqft
- Tax assessed value: $299,000
- Annual tax amount: $4,038
- Date on market: 4/23/2026
- Cumulative days on market: 104 days
- Listing terms: Cash,Conventional,FHA,VA Loan
- Ownership: Fee Simple
- Total actual rent: 0
- Electric utility on property: Yes
- Road surface type: Paved, Asphalt
Estimated market value
$394,400
$375,000 - $414,000
$2,079/mo
Price history
| Date | Event | Price |
|---|---|---|
| 7/6/2026 | Price change | $2,600-10.3%$2/sqft |
Source: Zillow Rentals Report a problem | ||
| 6/25/2026 | Price change | $399,900-3.6%$296/sqft |
Source:  Stellar MLS #A4691052 Report a problem Stellar MLS #A4691052 Report a problem | ||
| 6/12/2026 | Price change | $2,900+3.6%$2/sqft |
Source: Zillow Rentals Report a problem | ||
| 6/3/2026 | Price change | $414,900-2.4%$307/sqft |
Source: Stellar MLS #A4691052 Report a problem | ||
| 5/6/2026 | Price change | $2,800-6.7%$2/sqft |
Source: Zillow Rentals Report a problem | ||
| 4/28/2026 | Listed for rent | $3,000-6.3%$2/sqft |
Source: Zillow Rentals Report a problem | ||
| 4/23/2026 | Listed for sale | $424,900+2.6%$314/sqft |
Source: Stellar MLS #A4691052 Report a problem | ||
| 4/15/2025 | Listing removed | $3,200$2/sqft |
Source: Zillow Rentals Report a problem | ||
| 3/18/2025 | Price change | $3,200+6.7%$2/sqft |
Source: Zillow Rentals Report a problem | ||
| 3/5/2025 | Listed for rent | $3,000$2/sqft |
Source: Zillow Rentals Report a problem | ||
| 10/9/2024 | Listing removed | $3,000$2/sqft |
Source: Zillow Rentals Report a problem | ||
| 9/27/2024 | Price change | $3,000+7.1%$2/sqft |
Source: Zillow Rentals Report a problem | ||
| 9/25/2024 | Listed for rent | $2,800-6.7%$2/sqft |
Source: Zillow Rentals Report a problem | ||
| 9/13/2024 | Listing removed | $3,000$2/sqft |
Source: Zillow Rentals Report a problem | ||
| 3/25/2024 | Price change | $3,000-6.3%$2/sqft |
Source: Zillow Rentals Report a problem | ||
| 2/29/2024 | Listed for rent | $3,200+6.7%$2/sqft |
Source: Zillow Rentals Report a problem | ||
| 9/27/2023 | Listing removed | -- |
Source: Zillow Rentals Report a problem | ||
| 8/15/2023 | Listed for rent | $3,000-14.3%$2/sqft |
Source: Zillow Rentals Report a problem | ||
| 7/18/2023 | Listing removed | -- |
Source: Zillow Rentals Report a problem | ||
| 6/22/2023 | Price change | $3,500-6.7%$3/sqft |
Source: Zillow Rentals Report a problem | ||
| 6/15/2023 | Price change | $3,750-6.3%$3/sqft |
Source: Zillow Rentals Report a problem | ||
| 5/18/2023 | Listed for rent | $4,000$3/sqft |
Source: Zillow Rentals Report a problem | ||
| 5/2/2023 | Sold | $414,000+3.5%$306/sqft |
Source: Public Record Report a problem | ||
| 1/22/2023 | Pending sale | $400,000$296/sqft |
Source: Stellar MLS #A4557476 Report a problem | ||
| 1/18/2023 | Listed for sale | $400,000+85.2%$296/sqft |
Source: Stellar MLS #A4557476 Report a problem | ||
| 4/29/2016 | Sold | $216,000+48.9%$160/sqft |
Source: Stellar MLS #A4149438 Report a problem | ||
| 11/6/2015 | Sold | $145,101-14.6%$107/sqft |
Source: Public Record Report a problem | ||
| 7/16/2004 | Sold | $170,000+32.9%$126/sqft |
Source: Public Record Report a problem | ||
| 3/17/2003 | Sold | $127,900$95/sqft |
Source: Public Record Report a problem | ||
Public tax history
| Year | Property taxes | Tax assessment |
|---|---|---|
| 2025 | $4,038 -5.9% | $299,000 -7.9% |
| 2024 | $4,289 +82.7% | $324,800 +65.2% |
| 2023 | $2,348 +3.9% | $196,625 +3% |
| 2022 | $2,260 +4% | $190,898 +5.9% |
| 2021 | $2,172 +0.3% | $180,289 +1.4% |
| 2020 | $2,166 +1.9% | $177,800 |
| 2019 | $2,125 | $177,800 +1.3% |
| 2018 | $2,125 +2.5% | $175,500 -2.1% |
| 2017 | $2,073 -3.8% | $179,300 -0.5% |
| 2016 | $2,154 +66.5% | $180,200 +22.4% |
| 2015 | $1,294 | $147,200 +39.4% |
| 2014 | $1,294 +0.9% | $105,565 |
| 2013 | $1,282 +2.8% | $105,565 +1.7% |
| 2012 | $1,246 -1.5% | $103,800 -2.5% |
| 2011 | $1,265 -11.7% | $106,500 -8.3% |
| 2010 | $1,433 -44.8% | $116,100 -14.7% |
| 2009 | $2,593 | $136,100 -36.4% |
| 2008 | $2,593 -19% | $214,100 -14.4% |
| 2007 | $3,200 | $250,000 +2% |
| 2006 | -- | $245,200 +44.6% |
| 2005 | -- | $169,600 +11.4% |
| 2004 | $2,573 +324.3% | $152,200 +326.3% |
| 2003 | $606 +27.2% | $35,700 +18.6% |
| 2002 | $477 | $30,100 |
| 2001 | -- | -- |
Find assessor info on the county website
Monthly payment
Est. payment
Payment breakdown
Explore the cost of this home by adjusting the details. Changes won't be saved.Climate risks
Neighborhood: Kensington Park
Nearby schools
GreatSchools rating
- 2/10Gocio Elementary SchoolGrades: PK-5Distance: 0.7 mi
- 5/10Booker Middle SchoolGrades: 6-8Distance: 2.3 mi
- 3/10Booker High SchoolGrades: 9-12Distance: 3.1 mi
- $342,2003 bd2 ba1.2k sqft2753 Feiffer Cir, Sarasota, FL 34235Off Market

- $378,6003 bd2 ba1.3k sqft2761 Feiffer Cir, Sarasota, FL 34235Off Market
- $353,2003 bd2 ba1.3k sqft2749 Feiffer Cir, Sarasota, FL 34235Off Market

- $388,6003 bd2 ba1.6k sqft2765 Feiffer Cir, Sarasota, FL 34235Off Market
- $384,0003 bd2 ba1.7k sqft2750 Feiffer Cir, Sarasota, FL 34235Off Market
- $411,3003 bd2 ba1.5k sqft2738 Feiffer Cir, Sarasota, FL 34235Off Market
- $369,7003 bd2 ba1.3k sqft2734 Feiffer Cir, Sarasota, FL 34235Off Market
- $345,7003 bd2 ba1.3k sqft2745 Feiffer Cir, Sarasota, FL 34235Off Market
A local agent can set up tours, give advice and negotiate with sellers.
Similar homes
- $439,9003 bd2 ba1.8k sqft4851 HAMLETS GROVE DRIVE, SARASOTA, FL 34235For Sale
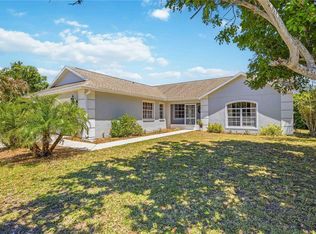
 MLS ID #A4690584, Kendall Rodesiler, KELLER WILLIAMS ISLAND LIFE REAL ESTATE. Stellar MLS
 - $385,0002 bd2 ba1.4k sqft2915 WEBBER STREET, SARASOTA, FL 34239For Sale
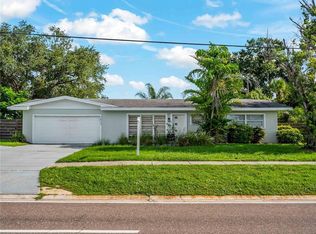 MLS ID #TB8534928, Brittany Russell, FUTURE HOME REALTY INC. Stellar MLS
 - $354,9003 bd2 ba924 sqft2959 N LOCKWOOD MEADOWS BOULEVARD, SARASOTA, FL 34234For Sale
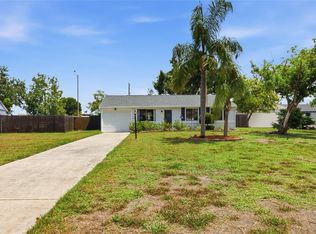 MLS ID #A4698499, Dante Profita, DALTON WADE INC. Stellar MLS
 - $449,0003 bd2 ba1.5k sqft95 S BRIGGS AVENUE, SARASOTA, FL 34237For Sale
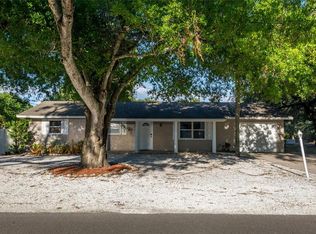 MLS ID #A4678771, Seth Westerberg, EXP REALTY LLC. Stellar MLS
 - $295,0003 bd2 ba1k sqft2316 POWELL CIRCLE, SARASOTA, FL 34234For SaleMLS ID #A4701544, Selina Bradley, EXP REALTY LLC. Stellar MLS
- $409,0002 bd2 ba1.2k sqft823 BACON AVENUE, SARASOTA, FL 34232For SaleMLS ID #A4696033, Liz Vasconcelos Roos, EXP REALTY LLC. Stellar MLS
- $499,0003 bd2 ba1.3k sqft535 CARUSO PLACE, SARASOTA, FL 34237For SaleMLS ID #A4700847, Terry Millett, GULF SHORES REALTY & RENTALS. Stellar MLS
- $400,0002 bd2 ba1.7k sqft3368 SHEFFIELD CIRCLE, SARASOTA, FL 34239For SaleMLS ID #A4679367, Karie Backman, KELLER WILLIAMS ON THE WATER S. Stellar MLS
- $274,9002 bd2 ba1.3k sqft4481 ASCOT CIRCLE N, SARASOTA, FL 34235For SaleMLS ID #A4662740, Diane Goodwin, EXP REALTY LLC. Stellar MLS
- $465,0004 bd3 ba1.6k sqft161 SUNTAN AVENUE, SARASOTA, FL 34237For SaleMLS ID #A4696666, Hylton Odendal, CHARLES RUTENBERG REALTY INC. Stellar MLS
- $349,0002 bd1 ba1k sqft73 SAINT LUCIE AVENUE, SARASOTA, FL 34232For SaleMLS ID #A4694123, Enrique Coletti, COLDWELL BANKER REALTY. Stellar MLS
- $399,0003 bd2 ba1.8k sqft6581 APPROACH ROAD #63, SARASOTA, FL 34238For SaleMLS ID #A4693540, Rachel Tritschler, RE/MAX ALLIANCE GROUP. Stellar MLS
- $409,9002 bd2 ba1.6k sqft8512 CACHE DRIVE, SARASOTA, FL 34240For SaleMLS ID #A4695694, Ervina Fink, PLATINUM REAL ESTATE. Stellar MLS
- $360,0003 bd2 ba1.3k sqft6228 38TH STREET E, BRADENTON, FL 34203For SaleMLS ID #A4690899, Melinda Vass, CHARLES RUTENBERG REALTY INC. Stellar MLS
- $395,0003 bd3 ba1.8k sqft6537 SERENITY FALL LANE, SARASOTA, FL 34240For SaleMLS ID #A4696971, Isabel Pinheiro, THE AGENCY SARASOTA. Stellar MLS
- $415,0003 bd2 ba1.4k sqft6308 ROBIN COVE, BRADENTON, FL 34202For SaleMLS ID #A4699521, David Zachos, ZACHOS REALTY & DESIGN GROUP. Stellar MLS
- $345,0003 bd2 ba1.3k sqft3015 SOUTHERN PARKWAY W, BRADENTON, FL 34205For SaleMLS ID #A4702108, Eric Emmerling, EXP REALTY LLC. Stellar MLS
- $428,9002 bd2 ba1.2k sqft3174 REGATTA CIRCLE, SARASOTA, FL 34231For SaleMLS ID #A4689148, Alice Lewis, PREFERRED SHORE LLC. Stellar MLS
- $425,0003 bd2 ba1.5k sqft12341 WOOD SAGE TERRACE, BRADENTON, FL 34202For SaleMLS ID #A4692077, Chrissy Brahler, REGAL TOUCH REALTY INC. Stellar MLS
- $269,9002 bd2 ba1.1k sqft365 OAK HILL WAY #32, SARASOTA, FL 34232For SaleMLS ID #A4677958, Laura Flood, DALTON WADE INC. Stellar MLS
