Discover a rare opportunity to own a move in ready home in the highly desirable Ringling Park neighborhood, right in the heart of Sarasota. Situated on an oversized corner lot beneath beautiful mature oak trees, this property offers exceptional outdoor space, privacy, and timeless curb appeal that is hard to find this close to downtown. Inside, the well maintained home features wood cabinetry, granite countertops, stainless steel appliances, and a flexible bonus room ideal for a home office, den, or additional living space. The single car garage, fully fenced yard, and easy care landscaping add both convenience and functionality. Enjoy an unbeatable location just blocks from downtown Sarasota and only 4 miles to St. Armands Circle, placing world class shopping, dining, entertainment, and beaches within easy reach. With no deed restrictions and a large corner lot, this property offers a rare combination of flexibility, charm, and location in one of Sarasota’s most convenient neighborhoods.
For sale
$449,000
95 S BRIGGS AVENUE, SARASOTA, FL 34237
3beds
1,512sqft
:
Get pre-qualified$2,857/mo
Single Family Residence
Built in 1974
8,600 Square Feet Lot
$417,500 Zestimate®
$297/sqft
$-- HOA
What's special
Fully fenced yardSingle car garageWell maintained homeGranite countertopsTimeless curb appealLarge corner lotOversized corner lot
- 25 days |
- 394 |
- 19 |
Zillow last checked:
Listing updated:
Listed by:
Seth Westerberg 941-342-7653,
EXP REALTY LLC 888-883-8509
Source: Stellar MLS,MLS#: A4678771 Originating MLS: Sarasota - Manatee
Originating MLS: Sarasota - Manatee
Facts & features
Interior
Bedrooms & bathrooms
- Bedrooms: 3
- Bathrooms: 2
- Full bathrooms: 2
Rooms
- Room types: Florida Room
Primary bedroom
- Features: Built-in Closet
- Level: First
- Area: 143 Square Feet
- Dimensions: 13x11
Family room
- Level: First
- Area: 242 Square Feet
- Dimensions: 22x11
Kitchen
- Level: First
- Area: 120 Square Feet
- Dimensions: 12x10
Living room
- Level: First
- Area: 187 Square Feet
- Dimensions: 17x11
Heating
- Central
Cooling
- Central Air
Appliances
- Included: Dishwasher, Disposal, Dryer, Microwave, Range, Refrigerator, Washer
- Laundry: In Garage
Features
- Eating Space In Kitchen, Living Room/Dining Room Combo, Open Floorplan, Primary Bedroom Main Floor, Solid Surface Counters, Stone Counters, Thermostat
- Flooring: Ceramic Tile
- Doors: Sliding Doors
- Has fireplace: No
- Common walls with other units/homes: Corner Unit
Interior area
- Total structure area: 1,974
- Total interior livable area: 1,512 sqft
Property
Parking
- Total spaces: 1
- Parking features: Driveway
- Attached garage spaces: 1
- Has uncovered spaces: Yes
Features
- Levels: One
- Stories: 1
- Patio & porch: Front Porch, Patio
- Exterior features: Lighting, Other, Private Yard, Storage
- Fencing: Fenced,Wood
Lot
- Size: 8,600 Square Feet
- Dimensions: 50 x 108
- Features: Corner Lot, City Lot
- Residential vegetation: Oak Trees
Details
- Additional structures: Shed(s)
- Parcel number: 2029010077
- Zoning: RSF2
- Special conditions: None
Construction
Type & style
- Home type: SingleFamily
- Architectural style: Ranch
- Property subtype: Single Family Residence
Materials
- Stucco
- Foundation: Block
- Roof: Shingle
Condition
- New construction: No
- Year built: 1974
Utilities & green energy
- Sewer: Public Sewer
- Water: Public
- Utilities for property: Electricity Connected, Sewer Connected, Water Connected
Community & HOA
Community
- Pet fee: $0 monthly
- Subdivision: GOLFVIEW SUB
HOA
- Has HOA: No
Location
- Region: Sarasota
Financial & listing details
- Price per square foot: $297/sqft
- Annual tax amount: $5,229
- Date on market: 1/17/2026
- Cumulative days on market: 384 days
- Listing terms: Cash,Conventional
- Ownership: Fee Simple
- Total actual rent: 31200
- Electric utility on property: Yes
- Road surface type: Paved
Estimated market value
$417,500
$397,000 - $438,000
$2,720/mo
Price history
| Date | Event | Price |
|---|---|---|
| 7/7/2026 | Listed for sale | $449,000$297/sqft |
Source:  Stellar MLS #A4678771 Report a problem Stellar MLS #A4678771 Report a problem | ||
| 6/25/2026 | Listing removed | $449,000$297/sqft |
Source: Stellar MLS #A4678771 Report a problem | ||
| 4/7/2026 | Listed for sale | $449,000$297/sqft |
Source: eXp Realty #A4678771 Report a problem | ||
| 2/25/2026 | Listing removed | $449,000$297/sqft |
Source: Stellar MLS #A4678771 Report a problem | ||
| 1/17/2026 | Listed for sale | $449,000$297/sqft |
Source: eXp Realty #A4678771 Report a problem | ||
| 12/17/2025 | Listing removed | $449,000$297/sqft |
Source: Stellar MLS #A4648131 Report a problem | ||
| 6/23/2025 | Listed for sale | $449,000$297/sqft |
Source: Stellar MLS #A4648131 Report a problem | ||
| 6/9/2025 | Listing removed | $2,650$2/sqft |
Source: Zillow Rentals Report a problem | ||
| 5/27/2025 | Listed for rent | $2,650$2/sqft |
Source: Zillow Rentals Report a problem | ||
| 5/27/2025 | Listing removed | $2,650$2/sqft |
Source: Stellar MLS #A4648356 Report a problem | ||
| 5/13/2025 | Price change | $2,650-3.6%$2/sqft |
Source: Stellar MLS #A4648356 Report a problem | ||
| 5/12/2025 | Listed for sale | $449,000-2.4%$297/sqft |
Source: Stellar MLS #A4648131 Report a problem | ||
| 4/24/2025 | Price change | $2,750+1.9%$2/sqft |
Source: Stellar MLS #A4648356 Report a problem | ||
| 4/18/2025 | Listing removed | $460,000$304/sqft |
Source: Stellar MLS #A4648131 Report a problem | ||
| 4/13/2025 | Listed for rent | $2,700-1.8%$2/sqft |
Source: Stellar MLS #A4648356 Report a problem | ||
| 4/12/2025 | Listing removed | $2,750$2/sqft |
Source: Zillow Rentals Report a problem | ||
| 4/9/2025 | Listed for sale | $460,000$304/sqft |
Source: Stellar MLS #A4648131 Report a problem | ||
| 4/3/2025 | Price change | $2,750-3.5%$2/sqft |
Source: Zillow Rentals Report a problem | ||
| 3/24/2025 | Listed for rent | $2,850-3.4%$2/sqft |
Source: Zillow Rentals Report a problem | ||
| 10/5/2024 | Listing removed | $2,950$2/sqft |
Source: Zillow Rentals Report a problem | ||
| 9/14/2024 | Listed for rent | $2,950$2/sqft |
Source: Zillow Rentals Report a problem | ||
| 6/19/2024 | Listing removed | -- |
Source: Zillow Rentals Report a problem | ||
| 5/15/2024 | Price change | $2,950-6.3%$2/sqft |
Source: Zillow Rentals Report a problem | ||
| 4/15/2024 | Listed for rent | $3,150$2/sqft |
Source: Zillow Rentals Report a problem | ||
Public tax history
Tax history is unavailable.
Monthly payment
Est. payment
Payment breakdown
Explore the cost of this home by adjusting the details. Changes won't be saved.Climate risks
Neighborhood: Ringling Park
Nearby schools
GreatSchools rating
- 7/10Alta Vista Elementary SchoolGrades: PK-5Distance: 0.8 mi
- 5/10Booker Middle SchoolGrades: 6-8Distance: 2.3 mi
- 5/10Sarasota High SchoolGrades: 9-12Distance: 1 mi
Schools provided by the listing agent
- Elementary: Alta Vista Elementary
- Middle: Booker Middle
- High: Sarasota High
Source: Stellar MLS. This data may not be complete. We recommend contacting the local school district to confirm school assignments for this home.
- $415,3003 bd2 ba1.6k sqft95 Briggs Ave, Sarasota, FL 34237Off Market

- $352,7003 bd1 ba1.8k sqft2715 Colorado St, Sarasota, FL 34237Off Market
- $494,1003 bd2 ba1.4k sqft2704 Ringling Blvd, Sarasota, FL 34237Off Market
- $424,1003 bd2 ba1.7k sqft2724 Ringling Blvd, Sarasota, FL 34237Off Market
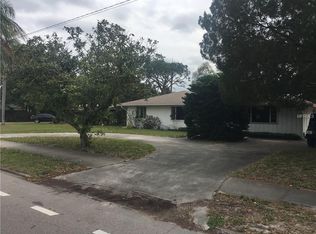
- $1,385,6004 bd2 ba2.4k sqft2689 Colorado St, Sarasota, FL 34237Off Market
- $402,8002 bd2 ba1.1k sqft2735 Colorado St, Sarasota, FL 34237Off Market
- $652,9004 bd3 ba3.6k sqft2700 Colorado St, Sarasota, FL 34237Off Market
- $496,5003 bd1 ba1.2k sqft2686 Ringling Blvd, Sarasota, FL 34237Off Market
A local agent can set up tours, give advice and negotiate with sellers.
Similar homes
- $465,0004 bd3 ba1.6k sqft161 SUNTAN AVENUE, SARASOTA, FL 34237For Sale
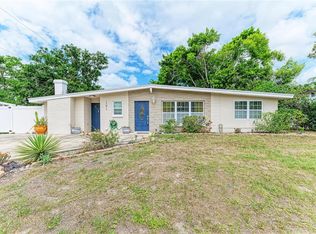
 MLS ID #A4696666, Hylton Odendal, CHARLES RUTENBERG REALTY INC. Stellar MLS
 - $475,0003 bd2 ba1.3k sqft1510 GEORGETOWNE LANE, SARASOTA, FL 34232For Sale
 MLS ID #A4684505, Philip Graber, HARRY ROBBINS ASSOC INC. Stellar MLS
 - $460,0003 bd2 ba1.2k sqft4821 ELFRIDA AVENUE, SARASOTA, FL 34235For Sale
 MLS ID #A4684754, Jennifer Kenna, EXP REALTY, LLC. Stellar MLS
 - $380,0003 bd2 ba1.4k sqft4413 74TH AVENUE E, SARASOTA, FL 34243For Sale
 MLS ID #A4701600, Andree Huffine, PA, COLDWELL BANKER REALTY. Stellar MLS
 - $499,0003 bd2 ba1.1k sqft2135 LEE LANE, SARASOTA, FL 34231For SaleMLS ID #A4700793, Marlin Yoder, HARRY ROBBINS ASSOC INC. Stellar MLS
- $354,9003 bd2 ba924 sqft2959 N LOCKWOOD MEADOWS BOULEVARD, SARASOTA, FL 34234For SaleMLS ID #A4698499, Dante Profita, DALTON WADE INC. Stellar MLS
- $495,0003 bd2 ba1.6k sqft2534 WANETA DRIVE, SARASOTA, FL 34231For SaleMLS ID #A4678870, Karlenn Peluso, PREFERRED SHORE LLC. Stellar MLS
- $534,9003 bd3 ba2k sqft2653 22ND STREET, SARASOTA, FL 34234For SaleMLS ID #A4681709, Veronika Serikov, PREFERRED SHORE LLC. Stellar MLS
- $399,9003 bd2 ba1.3k sqft2757 FEIFFER CIRCLE, SARASOTA, FL 34235For SaleMLS ID #A4691052, Vladislav Misyankin, DALTON WADE INC. Stellar MLS
- $428,9002 bd2 ba1.2k sqft3174 REGATTA CIRCLE, SARASOTA, FL 34231For SaleMLS ID #A4689148, Alice Lewis, PREFERRED SHORE LLC. Stellar MLS
- $345,0003 bd2 ba1.5k sqft2423 23RD STREET, SARASOTA, FL 34234For SaleMLS ID #A4688950, Chris Giuffre, MBN REALTY PROFESSIONALS. Stellar MLS
- $400,0002 bd2 ba1.7k sqft3368 SHEFFIELD CIRCLE, SARASOTA, FL 34239For SaleMLS ID #A4679367, Karie Backman, KELLER WILLIAMS ON THE WATER S. Stellar MLS
- $494,0003 bd2 ba1.4k sqft6609 MAUNA LOA BOULEVARD, SARASOTA, FL 34241For SaleMLS ID #A4691414, Roberta Rodgers-Mislyan, KELLER WILLIAMS ON THE WATER S. Stellar MLS
- $455,0003 bd2 ba1.7k sqft4919 32ND AVENUE DRIVE W, BRADENTON, FL 34209For SaleMLS ID #A4700932, Andy Cochran, JASON MITCHELL REAL ESTATE FLO. Stellar MLS
- $485,0003 bd2 ba2.1k sqft4541 CHARING CROSS ROAD, SARASOTA, FL 34241For SaleMLS ID #TB8506161, Aaron Eshack, ASSIST 2 SELL THE ESHACK TEAM. Stellar MLS
- $270,0002 bd2 ba936 sqft721 N JEFFERSON AVENUE #721, SARASOTA, FL 34237For SaleMLS ID #A4672260, Nicole Posada, THE SHORELINE FL REALTY LLC. Stellar MLS
- $429,0003 bd2 ba1.4k sqft6412 2ND AVENUE W, BRADENTON, FL 34209For SaleMLS ID #A4700630, Warren McGregor, LUXE COASTAL PROPERTIES. Stellar MLS
- $375,0002 bd1 ba916 sqft5202 FOXCROFT COURT, SARASOTA, FL 34232For SaleMLS ID #A4694840, Kaisen Mitchell, COLDWELL BANKER REALTY. Stellar MLS
- $599,0003 bd2 ba1.1k sqft1415 S SCHOOL AVENUE, SARASOTA, FL 34239For SaleMLS ID #A4687920, Wendy Lewis, WATERSIDE REALTY LLC. Stellar MLS
- $485,0003 bd2 ba1.7k sqft4650 WOODBROOK DRIVE, SARASOTA, FL 34243For SaleMLS ID #A4689681, Vlado Konatar, KONA REALTY. Stellar MLS
