Sarasota midtown oasis in desirable Arlington Park Neighborhood. This 3 bedroom, 1 1/2 bath, TURNKEY FURNISHED, BLOCK home situated on a secluded corner lot, immaculately maintained and updated, could be yours as a primary residence or income producing rental property (7 DAY MINIMUM RENTAL). New AC with warranty. Roof: new APOC 585 silicone coating, newer double pane insulated windows with custom shades, tankless hot water heater, updated plumbing, new stainless steel appliances, granite countertops, IKEA kitchen cabinets and closet organizers. Terrazzo floors throughout with tile in both bathrooms. Property is fully FENCED with 2 gates providing access and parking for a small boat, camper or vehicle. Screened lanai overlooks hardwood deck and tropical plant landscaped yard. The city easement (a non build lot) on the east side of the property provides additional privacy. NO FLOOD INSURANCE REQUIRED. Located 2 blocks east of Sarasota Memorial Hospital, 4 miles to Siesta Beach (#1 beach in the USA), 5 miles to Lido Beach and 1 mile to Sarasota’s downtown world class shopping and entertainment. Short walk to Southside Village, Midtown Plaza, Legacy Trail and the Arlington Park & Aquatic Center hosting Live Music Events Alongside Pickleball, Tennis, Basketball Courts, Playgrounds, a Dog Park, Walking Trails, and Two Pools. Magical must see property!
For sale
Price cut: $20.9K (6/24)
$599,000
1415 S SCHOOL AVENUE, SARASOTA, FL 34239
3beds
1,126sqft
:
Get pre-qualified$3,767/mo
Single Family Residence
Built in 1955
7,598 Square Feet Lot
$573,500 Zestimate®
$532/sqft
$-- HOA
What's special
Screened lanaiTurnkey furnishedUpdated plumbingGranite countertopsOverlooks hardwood deckTile in both bathroomsNew ac with warranty
- 116 days |
- 249 |
- 17 |
Zillow last checked:
Listing updated:
Listed by:
Wendy Lewis 941-993-5708,
WATERSIDE REALTY LLC 941-346-7454
Source: Stellar MLS,MLS#: A4687920 Originating MLS: Sarasota - Manatee
Originating MLS: Sarasota - Manatee
Facts & features
Interior
Bedrooms & bathrooms
- Bedrooms: 3
- Bathrooms: 2
- Full bathrooms: 1
- 1/2 bathrooms: 1
Primary bedroom
- Features: Built-in Closet
- Level: First
- Area: 156 Square Feet
- Dimensions: 13x12
Bedroom 2
- Features: Built-in Closet
- Level: First
- Area: 132 Square Feet
- Dimensions: 12x11
Bedroom 3
- Features: Built-in Closet
- Level: First
- Area: 144 Square Feet
- Dimensions: 12x12
Bathroom 1
- Features: Built-in Closet
- Level: First
Bathroom 2
- Level: First
Bonus room
- Features: Built-in Closet
- Level: First
- Area: 72 Square Feet
- Dimensions: 12x6
Dining room
- Level: First
- Area: 120 Square Feet
- Dimensions: 12x10
Kitchen
- Level: First
- Area: 120 Square Feet
- Dimensions: 12x10
Living room
- Level: First
- Area: 192 Square Feet
- Dimensions: 16x12
Heating
- Central
Cooling
- Central Air
Appliances
- Included: Dishwasher, Disposal, Dryer, Electric Water Heater, Exhaust Fan, Microwave, Range, Range Hood, Refrigerator, Tankless Water Heater, Washer
- Laundry: Electric Dryer Hookup, Inside, Washer Hookup
Features
- Ceiling Fan(s), Chair Rail, Eating Space In Kitchen, Living Room/Dining Room Combo, Open Floorplan, Primary Bedroom Main Floor, Solid Surface Counters, Stone Counters, Thermostat
- Flooring: Terrazzo, Tile
- Windows: Window Treatments
- Has fireplace: No
Interior area
- Total structure area: 1,457
- Total interior livable area: 1,126 sqft
Video & virtual tour
Property
Parking
- Parking features: Boat, Golf Cart Parking, Guest, Off Street
Features
- Levels: One
- Stories: 1
- Patio & porch: Covered, Screened
- Exterior features: Irrigation System, Private Entrance, Private Mailbox, Private Yard, Rain Gutters, Sidewalk
- Fencing: Fenced,Wood
- Has view: Yes
- View description: Garden
Lot
- Size: 7,598 Square Feet
- Dimensions: 50 x 85
- Features: Corner Lot, City Lot, Landscaped, Sidewalk
- Residential vegetation: Mature Landscaping, Oak Trees, Trees/Landscaped
Details
- Additional structures: Shed(s)
- Parcel number: 2035060006
- Zoning: RSF4
- Special conditions: None
Construction
Type & style
- Home type: SingleFamily
- Architectural style: Ranch
- Property subtype: Single Family Residence
Materials
- Block
- Foundation: Slab
- Roof: Built-Up
Condition
- New construction: No
- Year built: 1955
Utilities & green energy
- Sewer: Public Sewer
- Water: Public
- Utilities for property: Cable Connected, Electricity Connected, Public, Sewer Connected, Water Connected
Community & HOA
Community
- Features: Pool
- Security: Security System Owned, Smoke Detector(s)
- Pet fee: $0 monthly
- Subdivision: LOMA LINDA PARK RESUB
HOA
- Has HOA: No
Location
- Region: Sarasota
Financial & listing details
- Price per square foot: $532/sqft
- Annual tax amount: $6,275
- Date on market: 4/14/2026
- Cumulative days on market: 115 days
- Listing terms: Cash,Conventional
- Ownership: Fee Simple
- Total actual rent: 0
- Electric utility on property: Yes
- Road surface type: Asphalt
Estimated market value
$573,500
$545,000 - $602,000
$2,780/mo
Price history
| Date | Event | Price |
|---|---|---|
| 6/24/2026 | Price change | $599,000-3.4%$532/sqft |
Source:  Stellar MLS #A4687920 Report a problem Stellar MLS #A4687920 Report a problem | ||
| 5/12/2026 | Price change | $619,900-6.1%$551/sqft |
Source: Stellar MLS #A4687920 Report a problem | ||
| 4/14/2026 | Listed for sale | $659,900$586/sqft |
Source: Stellar MLS #A4687920 Report a problem | ||
| 9/3/2023 | Listing removed | -- |
Source: Zillow Rentals Report a problem | ||
| 7/30/2023 | Listed for rent | $3,500+16.7%$3/sqft |
Source: Zillow Rentals Report a problem | ||
| 10/18/2022 | Listing removed | -- |
Source: Zillow Rental Network_1 Report a problem | ||
| 8/19/2022 | Listed for rent | $3,000-6.3%$3/sqft |
Source: Zillow Rental Network_1 Report a problem | ||
| 8/8/2022 | Listing removed | -- |
Source: Zillow Rental Network_1 Report a problem | ||
| 7/25/2022 | Price change | $3,200+6.7%$3/sqft |
Source: Zillow Rental Network_1 Report a problem | ||
| 3/9/2022 | Price change | $3,000-25%$3/sqft |
Source: Zillow Rental Network_1 Report a problem | ||
| 2/16/2022 | Listed for rent | $4,000$4/sqft |
Source: Zillow Rental Network_1 Report a problem | ||
Public tax history
Tax history is unavailable.
Monthly payment
Est. payment
Payment breakdown
Explore the cost of this home by adjusting the details. Changes won't be saved.Climate risks
Neighborhood: Arlington Park
Nearby schools
GreatSchools rating
- 7/10Alta Vista Elementary SchoolGrades: PK-5Distance: 0.5 mi
- 6/10Brookside Middle SchoolGrades: 6-8Distance: 1.4 mi
- 5/10Sarasota High SchoolGrades: 9-12Distance: 0.3 mi
Schools provided by the listing agent
- Elementary: Alta Vista Elementary
- Middle: Brookside Middle
- High: Sarasota High
Source: Stellar MLS. This data may not be complete. We recommend contacting the local school district to confirm school assignments for this home.
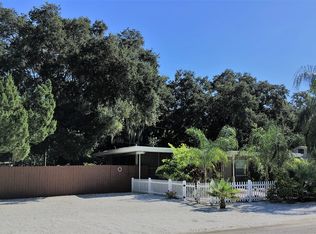
- $443,8003 bd1 ba1.1k sqft1415 School Ave, Sarasota, FL 34239Off Market
- $367,4003 bd1 ba1.2k sqft1421 S School Ave, Sarasota, FL 34239Off Market
- $406,6003 bd1 ba1k sqft2200 Floyd St, Sarasota, FL 34239Off Market
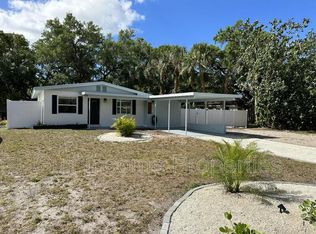
- $491,3004 bd2 ba1.4k sqft2155 Temple St, Sarasota, FL 34239Off Market

- $497,2003 bd2 ba1k sqft1412 School Ave, Sarasota, FL 34239Off Market
- $412,5003 bd2 ba1.1k sqft2159 Floyd St, Sarasota, FL 34239Off Market
- $531,5003 bd2 ba1.1k sqft2193 Floyd St, Sarasota, FL 34239Off Market
- $371,1003 bd1 ba1k sqft1429 S School Ave, Sarasota, FL 34239Off Market
A local agent can set up tours, give advice and negotiate with sellers.
Similar homes
- $549,0002 bd2 ba1.3k sqft2440 VALENCIA DRIVE, SARASOTA, FL 34239For Sale

 MLS ID #A4690679, Kelly Mooney, DOUGLAS ELLIMAN. Stellar MLS
 - $675,0002 bd2 ba1.1k sqft2907 MARSHALL DRIVE, SARASOTA, FL 34239For Sale
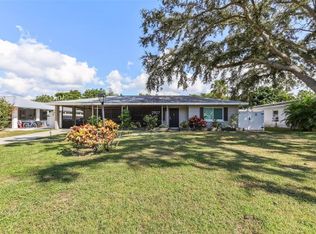 MLS ID #A4669618, Inbal August, DOUGLAS ELLIMAN. Stellar MLS
 - $749,0002 bd2 ba1.1k sqft2437 FLOYD STREET, SARASOTA, FL 34239For Sale
 MLS ID #A4696668, Randy Fallon, COLDWELL BANKER REALTY. Stellar MLS
 - $585,0003 bd2 ba1.6k sqft5425 MATTHEW COURT, SARASOTA, FL 34231For Sale
 MLS ID #N6144628, Emilia Hankiewicz, GULF SHORES REALTY ERA POWERED. Stellar MLS
 - $499,0003 bd2 ba1.1k sqft2135 LEE LANE, SARASOTA, FL 34231For SaleMLS ID #A4700793, Marlin Yoder, HARRY ROBBINS ASSOC INC. Stellar MLS
- $519,0003 bd2 ba1.2k sqft2445 APACHE STREET, SARASOTA, FL 34231For SaleMLS ID #N6144857, Regina Melman, RE/MAX PALM REALTY OF VENICE. Stellar MLS
- $850,0002 bd2 ba1.5k sqft2747 JEFFERSON CIRCLE, SARASOTA, FL 34239For SaleMLS ID #A4692671, Worth Fiers III, COMPASS FLORIDA LLC. Stellar MLS
- $539,0003 bd2 ba1.5k sqft831 HIGHLAND STREET, SARASOTA, FL 34234For SaleMLS ID #A4696695, Steven Windsor, COMPASS FLORIDA LLC. Stellar MLS
- $495,0003 bd2 ba1.6k sqft2534 WANETA DRIVE, SARASOTA, FL 34231For SaleMLS ID #A4678870, Karlenn Peluso, PREFERRED SHORE LLC. Stellar MLS
- $449,0003 bd2 ba1.5k sqft95 S BRIGGS AVENUE, SARASOTA, FL 34237For SaleMLS ID #A4678771, Seth Westerberg, EXP REALTY LLC. Stellar MLS
- $560,0002 bd2 ba1.4k sqft4801 SARASOTA AVENUE, SARASOTA, FL 34234For SaleMLS ID #A4646529, Amanda Gilliland, COLDWELL BANKER REALTY. Stellar MLS
- $399,9002 bd2 ba1k sqft916 PATTISON AVENUE, SARASOTA, FL 34237For SaleMLS ID #A4693771, Kathleen Long, CENTURY 21 BEGGINS ENTERPRISES. Stellar MLS
- $555,0002 bd2 ba1.3k sqft138 PEARL AVENUE, SARASOTA, FL 34243For SaleMLS ID #A4691706, Jeremy Egglefield, PREFERRED SHORE LLC. Stellar MLS
- $325,0002 bd2 ba1.2k sqft5652 ASHTON LAKE DRIVE #5652, SARASOTA, FL 34231For SaleMLS ID #A4701865, Zain Hartman, HARTMAN REAL ESTATE & COMPANY. Stellar MLS
- $460,0003 bd2 ba1.2k sqft4821 ELFRIDA AVENUE, SARASOTA, FL 34235For SaleMLS ID #A4684754, Jennifer Kenna, EXP REALTY, LLC. Stellar MLS
- $510,0003 bd2 ba1.6k sqft2426 ICECAPADE DRIVE, SARASOTA, FL 34240For SaleMLS ID #A4700212, Amy Worth, RE/MAX ALLIANCE GROUP. Stellar MLS
- $595,0002 bd2 ba836 sqft6154 MIDNIGHT PASS ROAD #A-05, SARASOTA, FL 34242For SaleMLS ID #A4687809, Rudy Dudon, MICHAEL SAUNDERS & COMPANY. Stellar MLS
- $440,0003 bd2 ba1.5k sqft1467 GEORGETOWNE DRIVE, SARASOTA, FL 34232For SaleMLS ID #A4686405, Shawn Peacher, NETWORK REAL ESTATE GROUP. Stellar MLS
- $359,9003 bd2 ba1.1k sqft5005 BEE RIDGE ROAD, SARASOTA, FL 34233For SaleMLS ID #TB8517363, Krisztina Juhasz, REDFIN CORPORATION. Stellar MLS
- $449,9002 bd1 ba952 sqft1020 23RD STREET, SARASOTA, FL 34234For SaleMLS ID #A4695931, Scotty Ledford, VUE REALTY, LLC. Stellar MLS
