Virtually Staged. Beautifully updated and move-in ready, this 3-bedroom home is built with durable concrete block construction for lasting quality. The property also features a spacious yard, perfect for outdoor living and entertaining, along with an excellent backyard for recreation and a generous front area providing ample parking. Inside, the layout is thoughtfully designed with an open living and dining area, a kitchen set to the side, and bedrooms positioned toward the rear for privacy. The master suite includes a private side entrance, offering added flexibility and seclusion. A generously sized bonus room—originally a carport—has been properly converted, providing flexible space for a family room, home office, or additional living area. Completely remodeled in 2024, the home includes recently replaced appliances, a new air conditioning system with updated ductwork, and a roof that is approximately two years old. Conveniently located, it’s just a short drive to Downtown, the airport, and about 20 minutes from the beaches.
For sale
$460,000
4821 ELFRIDA AVENUE, SARASOTA, FL 34235
3beds
1,274sqft
:
Get pre-qualified$2,893/mo
Single Family Residence
Built in 1958
8,250 Square Feet Lot
$-- Zestimate®
$361/sqft
$-- HOA
What's special
Recently replaced appliancesExcellent backyard for recreation
- 119 days |
- 98 |
- 1 |
Zillow last checked:
Listing updated:
Listed by:
Jennifer Kenna 941-253-3003,
EXP REALTY, LLC 941-462-3321,
Elvia Beltran Vargas 941-580-0675,
EXP REALTY, LLC
Source: Stellar MLS,MLS#: A4684754 Originating MLS: Sarasota - Manatee
Originating MLS: Sarasota - Manatee
Facts & features
Interior
Bedrooms & bathrooms
- Bedrooms: 3
- Bathrooms: 2
- Full bathrooms: 2
Primary bedroom
- Features: Walk-In Closet(s)
- Level: First
- Area: 144 Square Feet
- Dimensions: 12x12
Bedroom 2
- Features: Built-in Closet
- Level: First
- Area: 100 Square Feet
- Dimensions: 10x10
Florida room
- Features: Bar
- Level: First
- Area: 144 Square Feet
- Dimensions: 12x12
Kitchen
- Level: First
- Area: 64 Square Feet
- Dimensions: 8x8
Living room
- Level: First
- Area: 270 Square Feet
- Dimensions: 18x15
Heating
- None
Cooling
- Wall/Window Unit(s)
Appliances
- Included: Dishwasher, Range, Refrigerator, Washer
- Laundry: Electric Dryer Hookup, Inside, Washer Hookup
Features
- Built-in Features, Ceiling Fan(s), Living Room/Dining Room Combo
- Flooring: Vinyl
- Has fireplace: No
Interior area
- Total structure area: 1,519
- Total interior livable area: 1,274 sqft
Property
Parking
- Parking features: Off Street, Open
- Has uncovered spaces: Yes
Features
- Levels: One
- Stories: 1
- Exterior features: Garden, Private Mailbox
- Fencing: Chain Link,Wood
Lot
- Size: 8,250 Square Feet
Details
- Parcel number: 0019140077
- Special conditions: None
Construction
Type & style
- Home type: SingleFamily
- Property subtype: Single Family Residence
Materials
- Block, Concrete
- Foundation: Slab
- Roof: Built-Up,Membrane,Roof Over
Condition
- New construction: No
- Year built: 1958
Utilities & green energy
- Sewer: Public Sewer
- Water: Public
- Utilities for property: Cable Available, Electricity Connected, Sewer Connected, Water Connected
Community & HOA
Community
- Pet fee: $0 monthly
- Subdivision: DE SOTO LAKES
HOA
- Has HOA: No
Location
- Region: Sarasota
Financial & listing details
- Price per square foot: $361/sqft
- Tax assessed value: $226,000
- Annual tax amount: $3,298
- Date on market: 3/31/2026
- Cumulative days on market: 120 days
- Listing terms: Cash,Conventional,FHA,VA Loan
- Ownership: Fee Simple
- Total actual rent: 43200
- Electric utility on property: Yes
- Road surface type: Paved
Estimated market value
Not available
Estimated sales range
Not available
Not available
Price history
| Date | Event | Price |
|---|---|---|
| 3/31/2026 | Listed for sale | $460,000+67.3%$361/sqft |
Source: eXp Realty #A4684754 Report a problem | ||
| 9/13/2024 | Listing removed | $2,500$2/sqft |
Source: Zillow Rentals Report a problem | ||
| 8/3/2024 | Price change | $2,500-10.7%$2/sqft |
Source: Zillow Rentals Report a problem | ||
| 8/1/2024 | Listed for rent | $2,800$2/sqft |
Source: Zillow Rentals Report a problem | ||
| 2/15/2024 | Sold | $275,000+2.2%$216/sqft |
Source:  Stellar MLS #A4594850 Report a problem Stellar MLS #A4594850 Report a problem | ||
| 1/18/2024 | Pending sale | $269,000$211/sqft |
Source: Stellar MLS #A4594850 Report a problem | ||
| 1/9/2024 | Listed for sale | $269,000$211/sqft |
Source: Stellar MLS #A4594850 Report a problem | ||
Public tax history
| Year | Property taxes | Tax assessment |
|---|---|---|
| 2025 | $3,298 +219.8% | $226,000 +229.9% |
| 2024 | $1,031 +6.3% | $68,505 +3% |
| 2023 | $970 +0% | $66,510 +3% |
| 2022 | $970 -3.1% | $64,573 +3% |
| 2021 | $1,001 +2.1% | $62,692 +1.4% |
| 2020 | $980 +4.4% | $61,826 +2.3% |
| 2019 | $939 | $60,436 +1.9% |
| 2018 | $939 +3.6% | $59,309 +2.1% |
| 2017 | $906 +0.5% | $58,089 -39.6% |
| 2016 | $902 | $96,200 +17.3% |
| 2015 | $902 +0% | $82,000 +48.5% |
| 2014 | $901 +0% | $55,223 |
| 2013 | $901 +1.3% | $55,223 +1.7% |
| 2012 | $889 -4.7% | $54,300 -10.9% |
| 2011 | $933 -2.5% | $60,915 +1.5% |
| 2010 | $958 +0.2% | $60,015 +2.7% |
| 2009 | $955 | $58,437 +0.1% |
| 2008 | $955 +17.2% | $58,379 +3% |
| 2007 | $815 | $56,679 +2.5% |
| 2006 | -- | $55,297 +3% |
| 2005 | -- | $53,686 +3% |
| 2004 | $802 -1.2% | $52,122 +1.9% |
| 2003 | $812 -1.7% | $51,150 +2.4% |
| 2002 | $826 +5% | $49,951 +1.6% |
| 2001 | $787 +6.5% | $49,164 +3% |
| 2000 | $739 | $47,732 |
Find assessor info on the county website
Monthly payment
Est. payment
Payment breakdown
Explore the cost of this home by adjusting the details. Changes won't be saved.Climate risks
Neighborhood: Desoto Lakes
Nearby schools
GreatSchools rating
- 4/10Emma E. Booker Elementary SchoolGrades: PK-5Distance: 2.4 mi
- 5/10Booker Middle SchoolGrades: 6-8Distance: 2.2 mi
- 3/10Booker High SchoolGrades: 9-12Distance: 3.1 mi
Schools provided by the listing agent
- Elementary: Emma E. Booker Elementary
- Middle: Booker Middle
- High: Booker High
Source: Stellar MLS. This data may not be complete. We recommend contacting the local school district to confirm school assignments for this home.
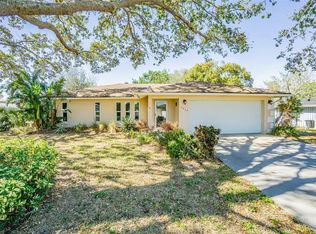
- $412,5003 bd2 ba1.5k sqft4809 Elfrida Ave, Sarasota, FL 34235Sold
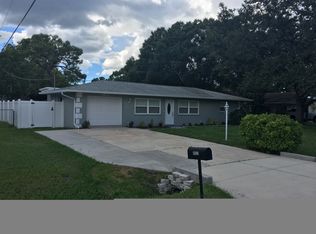
- $347,1003 bd2 ba1.5k sqft4833 Elfrida Ave, Sarasota, FL 34235Off Market
- $423,5004 bd2 ba2k sqft4820 Delmonte Ave, Sarasota, FL 34235Off Market
- $415,0002 bd3 ba1.4k sqft4003 Velarde Ln, Sarasota, FL 34235Sold
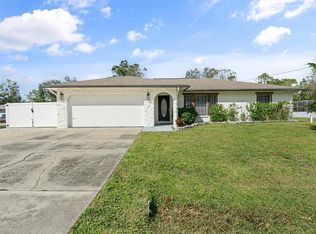
- $332,7003 bd2 ba1.3k sqft4845 Elfrida Ave, Sarasota, FL 34235Off Market
- $540,0003 bd2 ba1.7k sqft4735 Elfrida Ave, Sarasota, FL 34235Sold
- $321,0004 bd3 ba1.7k sqft4734 Delmonte Ave, Sarasota, FL 34235Sold
- $380,9003 bd2 ba1.4k sqft4834 Elfrida Ave, Sarasota, FL 34235Off Market
A local agent can set up tours, give advice and negotiate with sellers.
Similar homes
- $399,9003 bd2 ba1.3k sqft2757 FEIFFER CIRCLE, SARASOTA, FL 34235For Sale
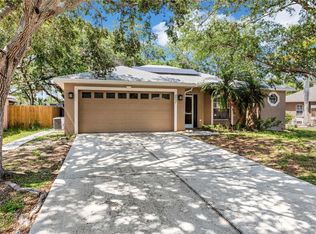
 MLS ID #A4691052, Vladislav Misyankin, DALTON WADE INC. Stellar MLS
 - $449,0003 bd2 ba1.5k sqft95 S BRIGGS AVENUE, SARASOTA, FL 34237For Sale
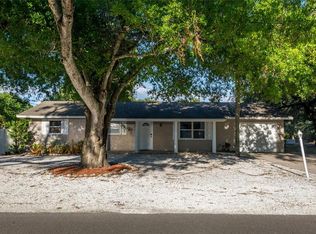 MLS ID #A4678771, Seth Westerberg, EXP REALTY LLC. Stellar MLS
 - $465,0004 bd3 ba1.6k sqft161 SUNTAN AVENUE, SARASOTA, FL 34237For Sale
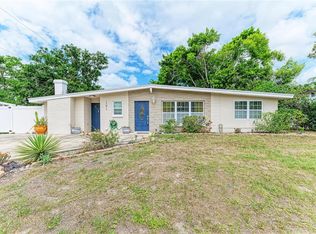 MLS ID #A4696666, Hylton Odendal, CHARLES RUTENBERG REALTY INC. Stellar MLS
 - $475,0003 bd2 ba1.3k sqft1510 GEORGETOWNE LANE, SARASOTA, FL 34232For Sale
 MLS ID #A4684505, Philip Graber, HARRY ROBBINS ASSOC INC. Stellar MLS
 - $499,0003 bd2 ba1.5k sqft2588 COLORADO STREET, SARASOTA, FL 34237For SaleMLS ID #A4668318, Seth Westerberg, EXP REALTY LLC. Stellar MLS
- $460,0004 bd2 ba1.6k sqft993 GARY STREET #A & B, SARASOTA, FL 34234For SaleMLS ID #A4694443, Marius Mocan, DALTON WADE INC. Stellar MLS
- $449,9773 bd2 ba1.7k sqft5929 MURDOCK AVENUE, SARASOTA, FL 34231For SaleMLS ID #A4687404, Vincent Diorides, COMPASS FLORIDA LLC. Stellar MLS
- $445,0002 bd2 ba1.1k sqft2317 S TUTTLE AVENUE, SARASOTA, FL 34239For SaleMLS ID #N6144307, Patrick Brogley, KELLER WILLIAMS ON THE WATER S. Stellar MLS
- $468,0003 bd2 ba1.5k sqft3174 PEACHTREE STREET, SARASOTA, FL 34231For SaleMLS ID #A4692949, Kelly Drost, COMPASS FLORIDA LLC. Stellar MLS
- $390,0003 bd2 ba1.5k sqft8232 COUNTRY OAKS COURT, SARASOTA, FL 34243For SaleMLS ID #A4698917, Lisa Flynn, FINE PROPERTIES. Stellar MLS
- $445,0003 bd2 ba1.5k sqft831 WINTER GARDEN DRIVE, SARASOTA, FL 34243For SaleMLS ID #A4693534, Stephanie Soffer, KW COASTAL LIVING III. Stellar MLS
- $354,9003 bd2 ba924 sqft2959 N LOCKWOOD MEADOWS BOULEVARD, SARASOTA, FL 34234For SaleMLS ID #A4698499, Dante Profita, DALTON WADE INC. Stellar MLS
- $490,0003 bd2 ba1.7k sqft6426 COLONIAL DRIVE, SARASOTA, FL 34231For SaleMLS ID #A4681958, Kellie Mosier, PREFERRED PROPERTIES OF SARASOTA. Stellar MLS
- $412,9993 bd2 ba1.3k sqft5917 OLIVE AVENUE, SARASOTA, FL 34231For SaleMLS ID #O6411402, Michael Mcgee, MAINSTAY BROKERAGE LLC. Stellar MLS
- $505,0003 bd2 ba1k sqft2375 Bahia Vista ST, SARASOTA, FL 34239For Sale
 MLS ID #226022181, Michael Laconca, Coldwell Banker Residential RE. SWFLMLS
 - $525,0003 bd2 ba1.8k sqft2749 GREENDALE DRIVE, SARASOTA, FL 34232For SaleMLS ID #A4692947, Christina Jenkins, DALTON WADE INC. Stellar MLS
- $449,0002 bd2 ba1.6k sqft6520 QUONSET ROAD, BRADENTON, FL 34203For SaleMLS ID #A4681216, Stacey Andrews, ANDREWS & ASSOCIATES REALTY. Stellar MLS
- $510,0003 bd2 ba1.6k sqft2426 ICECAPADE DRIVE, SARASOTA, FL 34240For SaleMLS ID #A4700212, Amy Worth, RE/MAX ALLIANCE GROUP. Stellar MLS
- $429,0003 bd2 ba1.4k sqft6412 2ND AVENUE W, BRADENTON, FL 34209For SaleMLS ID #A4700630, Warren McGregor, LUXE COASTAL PROPERTIES. Stellar MLS
- $341,9993 bd2 ba1.3k sqft2817 HAWTHORNE STREET, SARASOTA, FL 34239For SaleMLS ID #O6413863, Michael Mcgee, MAINSTAY BROKERAGE LLC. Stellar MLS
