Exceptional opportunity to own a beautifully renovated residence in the heart of Sarasota. This thoughtfully updated home offers 3 bedrooms, 2 bathrooms, and an attached studio suite, creating a versatile floor plan well-suited for multigenerational living, guest accommodations, or supplemental income potential. Designed with both style and functionality in mind, the interior showcases quality craftsmanship throughout, featuring solid wood soft-close cabinetry, elegant quartzite countertops, a spacious center island, and durable ceramic tile flooring. The bathrooms have been tastefully remodeled with premium finishes, including glass-enclosed showers and designer tile work. An additional family room offers flexible living space ideal for a home office, media room, or optional fifth bedroom. The expansive fenced backyard is designed for Florida living, offering ample space for a future pool, secure boat parking, a gazebo-covered patio, storage shed, and mature landscaping that enhances privacy and outdoor enjoyment. Ideally situated within Sarasota city limits, this property provides convenient access to Downtown Sarasota, renowned dining and cultural attractions, St. Armands Circle, world-class Gulf beaches, and major transportation corridors. This property presents an attractive opportunity for both homeowners and investors alike. Don't miss this move-in-ready gem!
For sale
$465,000
161 SUNTAN AVENUE, SARASOTA, FL 34237
4beds
1,694sqft
:
Get pre-qualified$2,924/mo
Single Family Residence
Built in 1960
8,200 Square Feet Lot
$-- Zestimate®
$274/sqft
$-- HOA
What's special
- 47 days |
- 739 |
- 74 |
Zillow last checked:
Listing updated:
Listed by:
Hylton Odendal 941-877-8686,
CHARLES RUTENBERG REALTY INC 727-538-9200
Source: Stellar MLS,MLS#: A4696666 Originating MLS: Suncoast Tampa
Originating MLS: Suncoast Tampa
Facts & features
Interior
Bedrooms & bathrooms
- Bedrooms: 4
- Bathrooms: 3
- Full bathrooms: 3
Rooms
- Room types: Bonus Room, Utility Room
Primary bedroom
- Features: Ceiling Fan(s), Built-in Closet
- Level: First
- Area: 165 Square Feet
- Dimensions: 15x11
Bedroom 2
- Features: Built-in Closet
- Level: First
- Area: 132 Square Feet
- Dimensions: 11x12
Bedroom 3
- Features: Built-in Closet
- Level: First
- Area: 90 Square Feet
- Dimensions: 9x10
Bedroom 4
- Features: Built-in Closet
- Level: First
- Area: 252 Square Feet
- Dimensions: 21x12
Primary bathroom
- Level: First
- Area: 28 Square Feet
- Dimensions: 4x7
Bonus room
- Features: Built-in Closet
- Level: First
- Area: 204 Square Feet
- Dimensions: 17x12
Dining room
- Level: First
- Area: 88 Square Feet
- Dimensions: 11x8
Kitchen
- Features: Kitchen Island
- Level: First
- Area: 224 Square Feet
- Dimensions: 14x16
Laundry
- Level: First
- Area: 42 Square Feet
- Dimensions: 6x7
Living room
- Level: First
- Area: 221 Square Feet
- Dimensions: 17x13
Heating
- Electric
Cooling
- Central Air, Ductless
Appliances
- Included: Oven, Dishwasher, Disposal, Dryer, Electric Water Heater, Microwave, Range, Refrigerator, Washer
- Laundry: Laundry Room
Features
- Ceiling Fan(s), Crown Molding, Eating Space In Kitchen, High Ceilings, Living Room/Dining Room Combo, Open Floorplan, Primary Bedroom Main Floor, Solid Surface Counters, Solid Wood Cabinets, Vaulted Ceiling(s)
- Flooring: Ceramic Tile, Porcelain Tile, Travertine
- Windows: Window Treatments
- Has fireplace: No
Interior area
- Total structure area: 1,735
- Total interior livable area: 1,694 sqft
Video & virtual tour
Property
Parking
- Parking features: Driveway, Other
- Has uncovered spaces: Yes
Features
- Levels: One
- Stories: 1
- Patio & porch: Rear Porch
- Exterior features: Other
- Fencing: Fenced,Vinyl,Wood
- Has view: Yes
- View description: Garden
Lot
- Size: 8,200 Square Feet
- Dimensions: 82 x 100
- Features: City Lot, Level, Near Public Transit
- Residential vegetation: Trees/Landscaped
Details
- Additional structures: Cabana, Shed(s)
- Parcel number: 2028150010
- Zoning: RSF3
- Special conditions: None
Construction
Type & style
- Home type: SingleFamily
- Architectural style: Florida
- Property subtype: Single Family Residence
Materials
- Block
- Foundation: Slab
- Roof: Other,Shingle
Condition
- Completed
- New construction: No
- Year built: 1960
Details
- Warranty included: Yes
Utilities & green energy
- Sewer: Public Sewer
- Water: Public
- Utilities for property: Electricity Connected, Public
Community & HOA
Community
- Pet fee: $0 monthly
- Subdivision: SUNAIRE TERRACE
HOA
- Has HOA: No
Location
- Region: Sarasota
Financial & listing details
- Price per square foot: $274/sqft
- Tax assessed value: $347,000
- Annual tax amount: $5,476
- Date on market: 6/22/2026
- Cumulative days on market: 37 days
- Listing terms: Cash,Conventional,FHA,VA Loan
- Ownership: Fee Simple
- Total actual rent: 0
- Electric utility on property: Yes
- Road surface type: Asphalt
Estimated market value
Not available
Estimated sales range
Not available
Not available
Price history
| Date | Event | Price |
|---|---|---|
| 6/22/2026 | Listed for sale | $465,000-12.3%$274/sqft |
Source:  Stellar MLS #A4696666 Report a problem Stellar MLS #A4696666 Report a problem | ||
| 5/15/2026 | Listing removed | $4,000$2/sqft |
Source: Stellar MLS #N6123947 Report a problem | ||
| 11/1/2025 | Listing removed | $530,000$313/sqft |
Source: Stellar MLS #N6138944 Report a problem | ||
| 5/18/2025 | Listed for sale | $530,000+14%$313/sqft |
Source: Stellar MLS #N6138944 Report a problem | ||
| 4/10/2024 | Listed for rent | $4,000-20%$2/sqft |
Source: Stellar MLS #N6123947 Report a problem | ||
| 9/14/2023 | Listing removed | -- |
Source: Stellar MLS #N6123947 Report a problem | ||
| 2/22/2023 | Listed for rent | $5,000$3/sqft |
Source: Stellar MLS #N6123947 Report a problem | ||
| 2/21/2023 | Listing removed | -- |
Source: Zillow Rentals #N6123947 Report a problem | ||
| 2/2/2023 | Listed for rent | $5,000+163.2%$3/sqft |
Source: Zillow Rentals #N6123947 Report a problem | ||
| 10/26/2022 | Sold | $465,000-2.9%$274/sqft |
Source: Public Record Report a problem | ||
| 9/12/2022 | Pending sale | $479,000$283/sqft |
Source: Stellar MLS #A4543963 Report a problem | ||
| 8/29/2022 | Price change | $479,000-3.6%$283/sqft |
Source: Stellar MLS #A4543963 Report a problem | ||
| 8/24/2022 | Pending sale | $497,000$293/sqft |
Source: Stellar MLS #A4543963 Report a problem | ||
| 8/3/2022 | Listed for sale | $497,000+314.2%$293/sqft |
Source: Stellar MLS #A4543963 Report a problem | ||
| 1/13/2020 | Sold | $120,000-57%$71/sqft |
Source: Public Record Report a problem | ||
| 4/17/2019 | Listing removed | $279,000$165/sqft |
Source: TIM LESTER INTERNAT'L REALTY #A4422859 Report a problem | ||
| 4/13/2019 | Listing removed | $1,900$1/sqft |
Source: JENNETTE PROPERTIES INC #A4432458 Report a problem | ||
| 4/4/2019 | Listed for rent | $1,900+5.6%$1/sqft |
Source: JENNETTE PROPERTIES INC #A4432458 Report a problem | ||
| 2/26/2019 | Price change | $279,000-3.8%$165/sqft |
Source: TIM LESTER INTERNAT'L REALTY #A4422859 Report a problem | ||
| 1/25/2019 | Price change | $289,900-3%$171/sqft |
Source: TIM LESTER INTERNAT'L REALTY #A4422859 Report a problem | ||
| 1/4/2019 | Listed for sale | $299,000-6.5%$177/sqft |
Source: TIM LESTER INTERNAT'L REALTY #A4422859 Report a problem | ||
| 12/16/2017 | Listing removed | $1,800$1/sqft |
Source: JENNETTE PROPERTIES INC #A4203715 Report a problem | ||
| 12/7/2017 | Listed for rent | $1,800$1/sqft |
Source: JENNETTE PROPERTIES INC #A4203715 Report a problem | ||
| 11/27/2017 | Listing removed | $319,900$189/sqft |
Source: Coldwell Banker Residential Real Estate - Sarasota Central #A4178225 Report a problem | ||
| 11/9/2017 | Price change | $319,900-5.9%$189/sqft |
Source: Coldwell Banker Residential Real Estate - Sarasota Central #A4178225 Report a problem | ||
| 10/7/2017 | Listed for sale | $339,900+92%$201/sqft |
Source: Coldwell Banker Residential Real Estate - Sarasota Central #A4178225 Report a problem | ||
| 11/11/2016 | Sold | $177,000$104/sqft |
Source: Stellar MLS #A4165207 Report a problem | ||
Public tax history
| Year | Property taxes | Tax assessment |
|---|---|---|
| 2025 | $5,477 -1.8% | $347,000 -4.1% |
| 2024 | $5,575 +9% | $361,900 +9.6% |
| 2023 | $5,116 +23.7% | $330,300 +39.5% |
| 2022 | $4,136 +22.8% | $236,810 +16.6% |
| 2021 | $3,368 +3.9% | $203,100 +7.1% |
| 2020 | $3,240 +5.5% | $189,616 +10% |
| 2019 | $3,070 | $172,378 -2.3% |
| 2018 | $3,070 +7.8% | $176,500 +46.6% |
| 2017 | $2,849 +276.3% | $120,400 +11% |
| 2016 | $757 | $108,500 +9.2% |
| 2015 | $757 +0.1% | $99,400 +49% |
| 2014 | $756 -1.3% | $66,715 |
| 2013 | $766 +2.8% | $66,715 +1.7% |
| 2012 | $745 +1% | $65,600 -0.3% |
| 2011 | $738 -4.1% | $65,800 0% |
| 2010 | $769 -4.2% | $65,803 +2.7% |
| 2009 | $803 | $64,073 +0.1% |
| 2008 | $803 -10.7% | $64,009 +3% |
| 2007 | $900 | $62,145 +2.5% |
| 2006 | -- | $60,629 +3% |
| 2005 | -- | $58,863 +3% |
| 2004 | $871 0% | $57,149 +1.9% |
| 2003 | $872 -2.2% | $56,083 +2.6% |
| 2002 | $891 +8.5% | $54,671 +1.6% |
| 2001 | $821 +4.5% | $53,810 +3% |
| 2000 | $786 | $52,243 |
Find assessor info on the county website
Monthly payment
Est. payment
Payment breakdown
Explore the cost of this home by adjusting the details. Changes won't be saved.Climate risks
Neighborhood: Park East
Nearby schools
GreatSchools rating
- 4/10Tuttle Elementary SchoolGrades: PK-5Distance: 0.6 mi
- 5/10Booker Middle SchoolGrades: 6-8Distance: 2.1 mi
- 3/10Booker High SchoolGrades: 9-12Distance: 2.2 mi
Schools provided by the listing agent
- Elementary: Tuttle Elementary
- Middle: Booker Middle
- High: Booker High
Source: Stellar MLS. This data may not be complete. We recommend contacting the local school district to confirm school assignments for this home.
- $487,3005 bd4 ba2.3k sqft207 Suntan Ave, Sarasota, FL 34237Off Market
- $278,6002 bd1 ba1.3k sqft135 Suntan Ave, Sarasota, FL 34237Off Market

- $347,0002 bd2 ba1.1k sqft162 Sunway Ave, Sarasota, FL 34237Off Market
- $418,8003 bd2 ba1.5k sqft202 Sunway Ave, Sarasota, FL 34237Off Market
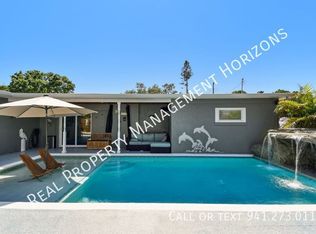
- $316,7002 bd2 ba1.1k sqft136 Sunway Ave, Sarasota, FL 34237Off Market
- $401,4003 bd2 ba1k sqft156 Suntan Ave, Sarasota, FL 34237Off Market
- $332,1003 bd2 ba1.6k sqft223 Suntan Ave, Sarasota, FL 34237Off Market
- $318,4002 bd2 ba1.5k sqft140 Suntan Ave, Sarasota, FL 34237Off Market
A local agent can set up tours, give advice and negotiate with sellers.
A local lender can help you make sure your offer is ready when you are.
Similar homes
- $449,0004 bd2 ba2.1k sqft2564 WOOD STREET, SARASOTA, FL 34237For Sale

 MLS ID #A4693167, Aaron Wittenstein, KELLER WILLIAMS SUBURBAN TAMPA. Stellar MLS
 - $445,0003 bd2 ba1.1k sqft3138 WILLIAMSBURG STREET, SARASOTA, FL 34231For Sale
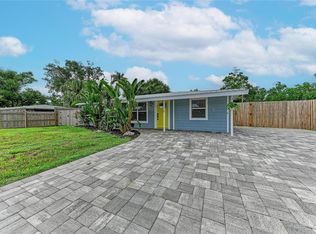 MLS ID #A4700353, Nicole Brickhouse, PREFERRED SHORE LLC. Stellar MLS
 - $460,0003 bd2 ba1.2k sqft4821 ELFRIDA AVENUE, SARASOTA, FL 34235For Sale
 MLS ID #A4684754, Jennifer Kenna, EXP REALTY, LLC. Stellar MLS
 - $445,0002 bd2 ba1.1k sqft2317 S TUTTLE AVENUE, SARASOTA, FL 34239For Sale
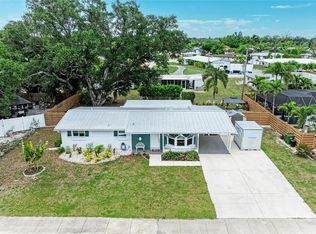 MLS ID #N6144307, Patrick Brogley, KELLER WILLIAMS ON THE WATER S. Stellar MLS
 - $475,0003 bd2 ba1.3k sqft1510 GEORGETOWNE LANE, SARASOTA, FL 34232For SaleMLS ID #A4684505, Philip Graber, HARRY ROBBINS ASSOC INC. Stellar MLS
- $439,9003 bd2 ba1.8k sqft4851 HAMLETS GROVE DRIVE, SARASOTA, FL 34235For SaleMLS ID #A4690584, Kendall Rodesiler, KELLER WILLIAMS ISLAND LIFE REAL ESTATE. Stellar MLS
- $575,0003 bd2 ba1.3k sqft2714 DATURA STREET, SARASOTA, FL 34239For SaleMLS ID #N6144604, Patrick Brogley, KELLER WILLIAMS ON THE WATER S. Stellar MLS
- $399,9003 bd2 ba1.3k sqft2757 FEIFFER CIRCLE, SARASOTA, FL 34235For SaleMLS ID #A4691052, Vladislav Misyankin, DALTON WADE INC. Stellar MLS
- $510,0003 bd2 ba1.6k sqft2426 ICECAPADE DRIVE, SARASOTA, FL 34240For SaleMLS ID #A4700212, Amy Worth, RE/MAX ALLIANCE GROUP. Stellar MLS
- $419,9993 bd2 ba1.4k sqft5908 BRIAR ROSE WAY, SARASOTA, FL 34232For SaleMLS ID #A4693050, Gary Turner, KELLER WILLIAMS ON THE WATER S. Stellar MLS
- $400,0002 bd2 ba1.7k sqft3368 SHEFFIELD CIRCLE, SARASOTA, FL 34239For SaleMLS ID #A4679367, Karie Backman, KELLER WILLIAMS ON THE WATER S. Stellar MLS
- $420,0004 bd3 ba1.6k sqft7067 JARVIS ROAD, SARASOTA, FL 34241For SaleMLS ID #A4687431, Edith Richman, COLDWELL BANKER REALTY. Stellar MLS
- $429,0003 bd2 ba2k sqft7236 LAS CASAS DR, SARASOTA, FL 34243For SaleMLS ID #A4687900, Pamela Williams, PLLC, FINE PROPERTIES. Stellar MLS
- $485,0003 bd2 ba1.7k sqft4650 WOODBROOK DRIVE, SARASOTA, FL 34243For SaleMLS ID #A4689681, Vlado Konatar, KONA REALTY. Stellar MLS
- $245,0002 bd2 ba1.3k sqft1520 LAKESIDE WAY #147, SARASOTA, FL 34232For SaleMLS ID #A4698216, Melissa Gardner, LLC, FINE PROPERTIES. Stellar MLS
- $429,0003 bd2 ba1.4k sqft6412 2ND AVENUE W, BRADENTON, FL 34209For SaleMLS ID #A4700630, Warren McGregor, LUXE COASTAL PROPERTIES. Stellar MLS
- $439,9994 bd2 ba1.9k sqft4642 RUNABOUT WAY, BRADENTON, FL 34203For SaleMLS ID #A4691200, George Scarpias, THE KEYES COMPANY - SARASOTA. Stellar MLS
- $409,0002 bd2 ba1.2k sqft823 BACON AVENUE, SARASOTA, FL 34232For SaleMLS ID #A4696033, Liz Vasconcelos Roos, EXP REALTY LLC. Stellar MLS
- $499,5002 bd2 ba1.2k sqft1900 BENJAMIN FRANKLIN DRIVE #V12, SARASOTA, FL 34236For SaleMLS ID #A4671208, Anthony Rechul, MICHAEL SAUNDERS & COMPANY. Stellar MLS
- $314,9002 bd2 ba858 sqft2226 LOCKWOOD MEADOWS DRIVE, SARASOTA, FL 34234For SaleMLS ID #A4698230, Jason Wood, CORCORAN DWELLINGS REALTY. Stellar MLS
