Welcome home! This beautifully updated 3-bedroom, 2-bath home with a 2-car garage checks all the boxes. It is located in one of the most affordable gated communities in the area. The main living area flows effortlessly from room to room, perfect for everyday living and entertaining. You will find thoughtful upgrades throughout including crown moulding in the common areas, electrical upgrades and fresh interior paint. The kitchen has been upgraded for you with granite countertops, all appliances and even a new kitchen sink. Step into the master suite with an ensuite bathroom with granite countertops, upgraded toilet and new shower enclosure. The guest bathroom also features the same granite countertops, upgraded toilet and new shower enclosure as well. Comfort is covered with a whole-home water softener. Continue through the home and step outside to your private backyard retreat featuring stunning paver and stonework — low maintenance with a drip irrigation system in the backyard keeping things lush without the work yet designed to impress. Located 2 mins away from I75 for easy commuting and 15 min to Siesta Key Beaches and 10 min from downtown, so conveniently located to everything! This home is truly a move-in ready gem. Come see it before it's gone!
For sale
Price cut: $15K (7/22)
$419,999
5908 Briar Rose Way, Sarasota, FL 34232
3beds
1,494sqft
Single Family Residence
Built in 2019
4,620 Square Feet Lot
$-- Zestimate®
$281/sqft
$81/mo HOA
What's special
Fresh interior paintPrivate backyard retreatWhole-home water softenerNew shower enclosureNew kitchen sinkUpgraded toilet
- 64 days |
- 598 |
- 31 |
Zillow last checked:
Listing updated:
Listed by:
Gary Turner 941-914-2500,
KELLER WILLIAMS ON THE WATER S 941-803-7522
Source: Stellar MLS,MLS#: A4693050 Originating MLS: Sarasota - Manatee
Originating MLS: Sarasota - Manatee
Facts & features
Interior
Bedrooms & bathrooms
- Bedrooms: 3
- Bathrooms: 2
- Full bathrooms: 2
Primary bedroom
- Features: Walk-In Closet(s)
- Level: First
Bedroom 2
- Features: Built-in Closet
- Level: First
Bedroom 3
- Features: Built-in Closet
- Level: First
Primary bathroom
- Features: Dual Sinks, En Suite Bathroom, Tub With Shower
- Level: First
Bathroom 3
- Features: Tub With Shower
- Level: First
Dining room
- Level: First
Kitchen
- Level: First
Living room
- Level: First
Heating
- Central, Electric
Cooling
- Central Air
Appliances
- Included: Dishwasher, Dryer, Range, Refrigerator, Washer, Water Softener
- Laundry: Laundry Room
Features
- Built-in Features, Crown Molding, Eating Space In Kitchen, Living Room/Dining Room Combo, Primary Bedroom Main Floor, Solid Surface Counters
- Flooring: Carpet, Tile
- Has fireplace: No
Interior area
- Total structure area: 2,000
- Total interior livable area: 1,494 sqft
Video & virtual tour
Property
Parking
- Total spaces: 2
- Parking features: Garage - Attached
- Attached garage spaces: 2
Features
- Levels: One
- Stories: 1
- Patio & porch: Covered, Rear Porch, Screened
- Exterior features: Irrigation System
Lot
- Size: 4,620 Square Feet
Details
- Parcel number: 0048020081
- Zoning: I
- Special conditions: None
Construction
Type & style
- Home type: SingleFamily
- Property subtype: Single Family Residence
Materials
- Block, Stucco
- Foundation: Slab
- Roof: Tile
Condition
- New construction: No
- Year built: 2019
Utilities & green energy
- Sewer: Public Sewer
- Water: Public
- Utilities for property: Electricity Connected, Water Connected
Community & HOA
Community
- Pet fee: $0 monthly
- Subdivision: GARDEN VILLAGE PH 1
HOA
- Has HOA: Yes
- HOA fee: $81 monthly
- HOA name: Michelle Ash
- HOA phone: 941-315-8044
Location
- Region: Sarasota
Financial & listing details
- Price per square foot: $281/sqft
- Tax assessed value: $358,500
- Annual tax amount: $2,999
- Date on market: 5/19/2026
- Cumulative days on market: 65 days
- Listing terms: Cash,Conventional,FHA,VA Loan
- Ownership: Fee Simple
- Total actual rent: 0
- Electric utility on property: Yes
- Road surface type: Asphalt
Estimated market value
Not available
Estimated sales range
Not available
Not available
Price history
| Date | Event | Price |
|---|---|---|
| 7/22/2026 | Price change | $419,999-3.4%$281/sqft |
Source:  Stellar MLS #A4693050 Report a problem Stellar MLS #A4693050 Report a problem | ||
| 5/31/2026 | Price change | $435,000-7.2%$291/sqft |
Source: Stellar MLS #A4693050 Report a problem | ||
| 5/19/2026 | Listed for sale | $468,900+75%$314/sqft |
Source: Stellar MLS #A4693050 Report a problem | ||
| 6/5/2019 | Sold | $267,990$179/sqft |
Source: Public Record Report a problem | ||
Public tax history
| Year | Property taxes | Tax assessment |
|---|---|---|
| 2025 | $2,999 +4.3% | $242,827 +2.9% |
| 2024 | $2,877 +5.7% | $235,983 +3% |
| 2023 | $2,721 +4.2% | $229,110 +5.1% |
| 2022 | $2,612 +2.4% | $217,971 +3% |
| 2021 | $2,550 +0.1% | $211,622 +1.4% |
| 2020 | $2,547 +255.1% | $208,700 +273.3% |
| 2019 | $717 | $55,900 |
Find assessor info on the county website
Monthly payment
Est. payment
Payment breakdown
Explore the cost of this home by adjusting the details. Changes won't be saved.Climate risks
Neighborhood: Fruitville
Nearby schools
GreatSchools rating
- 7/10Fruitville Elementary SchoolGrades: PK-5Distance: 0.7 mi
- 5/10Mcintosh Middle SchoolGrades: 6-8Distance: 1.2 mi
- 5/10Sarasota High SchoolGrades: 9-12Distance: 4.6 mi
Schools provided by the listing agent
- Elementary: Fruitville Elementary
- Middle: McIntosh Middle
- High: Sarasota High
Source: Stellar MLS. This data may not be complete. We recommend contacting the local school district to confirm school assignments for this home.
- $475,9005 bd3 ba2.4k sqft5912 Briar Rose Way, Sarasota, FL 34232Off Market
- $478,5005 bd3 ba2.4k sqft5904 Briar Rose Way, Sarasota, FL 34232Off Market
- $429,3004 bd3 ba2k sqft5916 Briar Rose Way, Sarasota, FL 34232Off Market
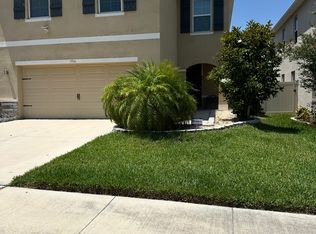
- $445,1004 bd2 ba2.2k sqft5909 Silver Sage Way, Sarasota, FL 34232Off Market
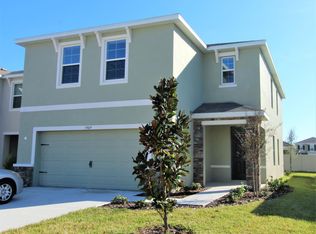
- $--4 bd2 ba2.2k sqft5909 Silver Sage Way #5909, Sarasota, FL 34232Off Market
- $425,5004 bd3 ba2k sqft5913 Silver Sage Way, Sarasota, FL 34232Off Market
- $419,9003 bd2 ba1.4k sqft5905 Silver Sage Way, Sarasota, FL 34232Sold
- $559,8004 bd3 ba2.2k sqft5920 Briar Rose Way, Sarasota, FL 34232Off Market
A local agent can set up tours, give advice and negotiate with sellers.
A local lender can help you make sure your offer is ready when you are.
Similar homes
- $409,0002 bd2 ba1.2k sqft823 Bacon Ave, Sarasota, FL 34232For Sale

 MLS ID #A4696033, Liz Vasconcelos Roos, EXP REALTY LLC. Stellar MLS
 - $475,0003 bd2 ba1.3k sqft1510 Georgetowne Ln, Sarasota, FL 34232For Sale
 MLS ID #A4684505, Philip Graber, HARRY ROBBINS ASSOC INC. Stellar MLS
 - $420,0003 bd2 ba1.8k sqft5538 Spanish Moss Cv, Bradenton, FL 34203For Sale
 MLS ID #TB8530227, Prima Palacio, CHARLES RUTENBERG REALTY INC. Stellar MLS
 - $409,9002 bd2 ba1.6k sqft8512 Cache Dr, Sarasota, FL 34240For Sale
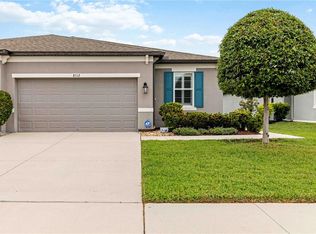 MLS ID #A4695694, Ervina Fink, PLATINUM REAL ESTATE. Stellar MLS
 - $395,0003 bd3 ba1.8k sqft6537 Serenity Fall Ln, Sarasota, FL 34240For SaleMLS ID #A4696971, Isabel Pinheiro, THE AGENCY SARASOTA. Stellar MLS
- $439,9003 bd2 ba1.8k sqft4851 Hamlets Grove Dr, Sarasota, FL 34235For SaleMLS ID #A4690584, Kendall Rodesiler, KELLER WILLIAMS ISLAND LIFE REAL ESTATE. Stellar MLS
- $465,0004 bd3 ba1.6k sqft161 Suntan Ave, Sarasota, FL 34237For SaleMLS ID #A4696666, Hylton Odendal, CHARLES RUTENBERG REALTY INC. Stellar MLS
- $399,9003 bd2 ba1.3k sqft8951 Veranda Way APT 623, Sarasota, FL 34238For SaleMLS ID #A4692512, Mike Aveni, KELLER WILLIAMS ISLAND LIFE REAL ESTATE. Stellar MLS
- $425,0003 bd2 ba1.5k sqft12341 Wood Sage Ter, Lakewood Ranch, FL 34202For SaleMLS ID #A4692077, Chrissy Brahler, REGAL TOUCH REALTY INC. Stellar MLS
- $425,0003 bd2 ba1.4k sqft6308 Robin Cv, Lakewood Ranch, FL 34202For SaleMLS ID #A4699521, David Zachos, ZACHOS REALTY & DESIGN GROUP. Stellar MLS
- $399,0002 bd2 ba1.2k sqft3225 Gulf Watch Ct, Sarasota, FL 34231For SaleMLS ID #TB8519650, Bona Nedelkovska, MAVREALTY. Stellar MLS
- $375,0003 bd3 ba1.8k sqft2813 Midnight Pearl Dr, Sarasota, FL 34240For SaleMLS ID #A4681734, Tonna Gruber, COLDWELL BANKER REALTY. Stellar MLS
- $375,0003 bd3 ba1.7k sqft8624 Stargazer St, Sarasota, FL 34238For SaleMLS ID #A4698093, Angie Murph, LPT REALTY, LLC. Stellar MLS
- $379,9003 bd3 ba1.7k sqft2801 Midnight Pearl Dr, Sarasota, FL 34240For SaleMLS ID #TB8395273, Steve Plested, HOMETRUST REALTY GROUP. Stellar MLS
- $475,0002 bd2 ba1.9k sqft8788 Rain Song Rd #384, Sarasota, FL 34238For SaleMLS ID #A4692276, Lee Brewer, RE/MAX ALLIANCE GROUP. Stellar MLS
- $305,0003 bd3 ba1.7k sqft4307 Via Piedra Cir #6-102, Sarasota, FL 34233For SaleMLS ID #A4684964, Valerie Padur, PREFERRED SHORE LLC. Stellar MLS
- $514,0003 bd2 ba1.7k sqft12509 Night View Dr, Sarasota, FL 34238For SaleMLS ID #A4691481, Alice Velez, KELLER WILLIAMS ON THE WATER S. Stellar MLS
- $424,9003 bd2 ba1.7k sqft4815 Deep Creek Ter, Parrish, FL 34219For SaleMLS ID #A4688340, Sarah Siebert, FINE PROPERTIES. Stellar MLS
- $425,0003 bd2 ba1.6k sqft1007 50th St E, Bradenton, FL 34208For SaleMLS ID #A4688923, Erin Brooks, KELLER WILLIAMS ON THE WATER. Stellar MLS
- $359,0002 bd2 ba1.5k sqft11616 Garessio Ln, Sarasota, FL 34238For SaleMLS ID #A4697919, Ryan Zachos, ZACHOS REALTY & DESIGN GROUP. Stellar MLS
