Skip main navigation
Sold for $419,900
  • $419,900

    5905 Silver Sage Way, Sarasota, FL 34232

    3beds
    1,494sqft
    Single Family Residence
    Built in 2019
    4,620 Square Feet Lot
    $411,500 Zestimate®
    $281/sqft
    $2,603 Estimated rent

    Home value

    $411,500

    $374,000 - $453,000

    $2,603/mo

    Zestimate® history
    Loading
    Loading...

    Owner options

    List your home for rent

    $2,603/mo

    Rent Zestimate®

    Find your next renter with Zillow Rental Manager. Plus, with online applications, you can quickly screen prospective tenants – for free.

    Learn more

    $2,603/mo

    Rent Zestimate®

    Refinance and save

    $2,775/mo

    Est. payment

    Refinancing to a lower rate could help reduce your monthly payments and save thousands over the life of the loan.

    See today's rates

    $2,775/mo

    Est. payment

    Explore your selling options

    Work with a Zillow partner agent

    Leverage their expertise and Zillow's premium Showcase listings to get your home seen by more buyers.

    Get started

    List with your own agent

    Get your home in front of millions of buyers by listing it on Zillow.

    Learn how to do it

    Sell it yourself

    Take full control of how buyers see your home on Zillow by listing For Sale by Owner (FSBO).

    List your home

    What's special

    Modern layoutLarge pantryBreakfast barFreshly painted wallsGranite countertopsBright open floor planFenced-in backyard
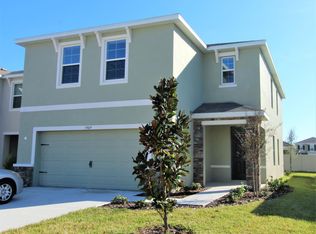
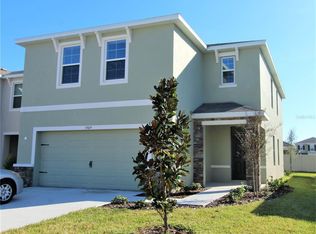
    Below Market Opportunity — This is your chance to own a beautifully upgraded 3-bedroom, 2-bath single-family home in a gated community in one of Sarasota’s most convenient locations. From the moment you enter, you will be WOWED by the bright, open floor plan, tile flooring and freshly painted walls. The dining area connects the spacious kitchen to the large living room, creating the perfect layout for entertaining or everyday living. The kitchen features granite countertops and a breakfast bar which also adds additional seating for casual meals or social gatherings, Frigidaire stainless steel appliances, white cabinetry with upgraded hardware, a large pantry and a modern layout designed for ease and efficiency. Off the living room, the glass sliders open to a covered patio—perfect for enjoying your morning coffee or dining al fresco in the Florida sunshine. The master bedroom has a large walk-in closet, en-suite bath with dual vanities and a walk-in shower. There are two additional bedrooms at the front of the home along with a full bath—ideal for family, guests, or a home office. A large closet situated between the bedrooms along with a separate linen closet provides maximum storage potential. All three bedrooms have just been updated with luxurious new carpet and padding. There’s also a laundry room with side-by-side Frigidaire washer and dryer adding convenience to your daily routine. And with a brand new fenced-in backyard there's even more outdoor privacy and space to enjoy. Built in 2019 with durable concrete block construction, this home was designed for long-term peace of mind. It includes energy-efficient systems to help reduce utility costs, hurricane shutters for added safety, and smart home features for modern living. Additional features include an automated irrigation system, Rheem hot water heater, and Carrier HVAC system. Garden Village offers very low HOA fees, no CDD fees, a friendly neighborhood atmosphere and unbeatable location. Enjoy quick access to I-75, Fruitville Road, and Cattlemen Road. And, just minutes from shopping and dining at University Town Center, vibrant downtown Sarasota, and the award-winning Siesta Key Beach. Don't wait—call now to schedule your private showing!

    Zillow last checked:

    Listing updated:

    Listed by:

    Christa Spalding 941-529-6978,

    COLDWELL BANKER REALTY 941-349-4411

    Bought with:

    Ian Shannon, 3350870

    COMPASS FLORIDA LLC

    Source: Stellar MLS,MLS#: A4655901MLS LogoOriginating MLS: Sarasota - Manatee

    Facts & features

    Interior

    Bedrooms & bathrooms
    • Bedrooms: 3
    • Bathrooms: 2
    • Full bathrooms: 2
    Primary bedroom
    • Features: Walk-In Closet(s)
    • Level: First
    • Area: 196 Square Feet
    • Dimensions: 14x14
    Bedroom 2
    • Features: Built-in Closet
    • Level: First
    • Area: 110 Square Feet
    • Dimensions: 11x10
    Bedroom 3
    • Features: Built-in Closet
    • Level: First
    • Area: 110 Square Feet
    • Dimensions: 11x10
    Balcony porch lanai
    • Level: First
    • Area: 84 Square Feet
    • Dimensions: 14x6
    Dining room
    • Features: No Closet
    • Level: First
    • Area: 165 Square Feet
    • Dimensions: 11x15
    Kitchen
    • Features: Built-in Closet
    • Level: First
    • Area: 170 Square Feet
    • Dimensions: 17x10
    Living room
    • Level: First
    • Area: 238 Square Feet
    • Dimensions: 14x17
    Heating
    • Central
    Cooling
    • Central Air
    Appliances
    • Included: Dishwasher, Disposal, Dryer, Electric Water Heater, Microwave, Range, Refrigerator, Washer
    • Laundry: Electric Dryer Hookup, Inside, Laundry Room, Washer Hookup
    Features
    • Ceiling Fan(s), Kitchen/Family Room Combo, Open Floorplan, Primary Bedroom Main Floor, Stone Counters, Thermostat, Walk-In Closet(s)
    • Flooring: Carpet, Tile
    • Windows: Window Treatments, Hurricane Shutters
    • Has fireplace: No
    Interior area
    • Total structure area: 2,000
    • Total interior livable area: 1,494 sqft

    Property

    Parking
    • Total spaces: 2
    • Parking features: Garage - Attached
    • Attached garage spaces: 2
    Features
    • Levels: One
    • Stories: 1
    • Exterior features: Irrigation System, Sidewalk
    Lot
    • Size: 4,620 Square Feet
    Details
    • Parcel number: 0048020076
    • Zoning: I
    • Special conditions: None

    Construction

    Type & style
    • Home type: SingleFamily
    • Property subtype: Single Family Residence
    Materials
    • Stucco
    • Foundation: Slab
    • Roof: Shingle
    Condition
    • New construction: No
    • Year built: 2019

    Utilities & green energy

    • Sewer: Public Sewer
    • Water: None
    • Utilities for property: BB/HS Internet Available, Cable Connected, Electricity Connected, Sewer Connected, Water Connected

    Community & HOA

    Community
    • Features: Community Mailbox, Gated Community - No Guard, Sidewalks
    • Pet fee: $0 monthly
    • Subdivision: GARDEN VILLAGE
    HOA
    • Has HOA: Yes
    • HOA fee: $75 monthly
    • HOA name: CAMS by Stacia
    • HOA phone: 941-315-8044
    Location
    • Region: Sarasota

    Financial & listing details

    • Price per square foot: $281/sqft
    • Tax assessed value: $350,900
    • Annual tax amount: $4,360
    • Date on market: 6/26/2025
    • Cumulative days on market: 109 days
    • Ownership: Fee Simple
    • Total actual rent: 0
    • Electric utility on property: Yes
    • Road surface type: Paved

    Price history

    DateEventPrice
    10/31/2025Sold$419,9000%$281/sqft
    Source: Stellar MLS #A4655901 Report a problem
    10/14/2025Pending sale$419,950$281/sqft
    Source: Stellar MLS #A4655901 Report a problem
    9/29/2025Price change$419,950-14.1%$281/sqft
    Source: Stellar MLS #A4655901 Report a problem
    6/26/2025Listed for sale$489,000+75.9%$327/sqft
    Source: Stellar MLS #A4655901 Report a problem
    10/12/2024Listing removed$2,650$2/sqft
    Source: Stellar MLS #A4625614 Report a problem
    10/6/2024Listed for rent$2,650-0.9%$2/sqft
    Source: Stellar MLS #A4625614 Report a problem
    6/2/2023Listing removed--
    Source: Stellar MLS #A4571548 Report a problem
    5/25/2023Listed for rent$2,675-6.1%$2/sqft
    Source: Stellar MLS #A4571548 Report a problem
    5/24/2023Listing removed--
    Source: Zillow Rentals Report a problem
    5/17/2023Price change$2,850-4.8%$2/sqft
    Source: Zillow Rentals Report a problem
    2/22/2023Listed for rent$2,995$2/sqft
    Source: Stellar MLS #A4559654 Report a problem
    2/21/2023Listing removed--
    Source: Zillow Rentals #A4559654 Report a problem
    2/3/2023Listed for rent$2,995+7%$2/sqft
    Source: Zillow Rentals #A4559654 Report a problem
    11/5/2022Listing removed--
    Source: Zillow Rental Network_1 Report a problem
    10/11/2022Listed for rent$2,800$2/sqft
    Source: Zillow Rental Network_1 Report a problem
    9/24/2019Sold$277,990$186/sqft
    Source: Public Record Report a problem

    Public tax history

    YearProperty taxesTax assessment
    2025$4,523 +3.7%$330,887 +10%
    2024$4,360 +4.7%$300,806 +10%
    2023$4,166 +4.5%$273,460 +10%
    2022$3,987 +26%$248,600 +10%
    2021$3,165 +5.7%$226,000 +8.3%
    2020$2,995 +317.5%$208,700 +273.3%
    2019$717 $55,900
    Find assessor info on the county website

    Neighborhood: Fruitville

    Nearby schools

    GreatSchools rating
    Get a cash offer in 3 minutes
    Find out how much your home could sell for in as little as 3 minutes with a no-obligation cash offer.
    Estimated market value
    $411,500
    Get a cash offer in 3 minutes
    Find out how much your home could sell for in as little as 3 minutes with a no-obligation cash offer.
    Estimated market value
    $411,500