AS SEEN IN THE WEEK MAGAZINE! Live the best that the Florida lifestyle has to offer with this remodeled mid-century modern pool home located in the desirable Indian Beach Sapphire Shores neighborhood. This midcentury gem has been completely updated including the kitchen and baths, roof, plumbing, electric, and the pool. The 2-ply polyglass roof was replaced in 2020, the AC system in 2021, and the minisplit AC system in 2020. All of the original cast iron plumbing has been replaced with PVC pipes and fittings. The copper water pipes have been replaced with modern PEX pipes and fittings. The electrical panel was updated in 2021 and the heated pool has been rebuilt. All you need to do is move-in and begin enjoying the sunshine in your fully fenced backyard. Adding to the backyard oasis vibes is an oversized screened patio which has enough space to create an outdoor living room and dining area. Inside the home is clean and bright with renovated kitchen and bathrooms and clever built-in storage solutions. The kitchen features a wall length built-in pantry as well as stainless appliances and ample cabinet storage. The large and flexible living space features two walls of windows and a beautiful living room built-in with storage space, display space, and integrated seating.The primary suite features an en-suite renovated bathroom as well as a private entrance to the backyard. While located outside the flood plain you still have easy access to multiple neighborhood parks along Sarasota Bay; they are a fantastic place to watch the sunset, fish, or launch your paddleboards and kayaks into Sarasota Bay. The low-cost and optional Indian Beach Sapphire Shores neighborhood association offers a neighborhood newsletter, picnics, and additional social activities. Driving, walking, or biking along the neighborhood's shaded streets and sidewalks you'll be treated to a tour of Sarasota architecture from the 1920s through today. Within the neighborhood you will also find cultural amenities including the Ringling Museum which features frequent community event programming and the Asolo Theatre which houses Asolo Rep as well as the Sarasota Ballet. Both Downtown Sarasota and Sarasota Bradenton Airport are a 5 minute drive from the home. Shopping and dining on St Armands Circle and the crystal quartz sand of Lido Beach is just a 10 minute drive.
For sale
$560,000
4801 SARASOTA AVENUE, SARASOTA, FL 34234
2beds
1,492sqft
:
Get pre-qualified$3,545/mo
Single Family Residence
Built in 1959
7,559 Square Feet Lot
$517,400 Zestimate®
$375/sqft
$-- HOA
What's special
Two walls of windowsOversized screened patioAmple cabinet storageBuilt-in storage solutionsEn-suite renovated bathroomRenovated kitchen and bathroomsPrimary suite
- 441 days |
- 454 |
- 39 |
Zillow last checked:
Listing updated:
Listed by:
Amanda Gilliland 941-320-1132,
COLDWELL BANKER REALTY 941-366-8070
Source: Stellar MLS,MLS#: A4646529 Originating MLS: Sarasota - Manatee
Originating MLS: Sarasota - Manatee
Facts & features
Interior
Bedrooms & bathrooms
- Bedrooms: 2
- Bathrooms: 2
- Full bathrooms: 2
Primary bedroom
- Features: Ceiling Fan(s), En Suite Bathroom, Shower No Tub, Built-in Closet
- Level: First
- Area: 165 Square Feet
- Dimensions: 15x11
Great room
- Features: Built-In Shelving
- Level: First
- Area: 396 Square Feet
- Dimensions: 18x22
Kitchen
- Features: Breakfast Bar, Built-In Shelving, Pantry, Stone Counters
- Level: First
- Area: 171 Square Feet
- Dimensions: 9x19
Heating
- Central, Electric
Cooling
- Central Air, Ductless
Appliances
- Included: Oven, Cooktop, Dishwasher, Disposal, Electric Water Heater, Microwave, Range Hood, Refrigerator
- Laundry: Inside
Features
- Built-in Features, Ceiling Fan(s), Living Room/Dining Room Combo, Open Floorplan, Primary Bedroom Main Floor, Stone Counters, Thermostat
- Flooring: Tile
- Windows: Window Treatments
- Has fireplace: No
Interior area
- Total structure area: 2,364
- Total interior livable area: 1,492 sqft
Video & virtual tour
Property
Parking
- Total spaces: 1
- Parking features: Garage - Attached
- Attached garage spaces: 1
Features
- Levels: One
- Stories: 1
- Patio & porch: Covered, Patio, Screened
- Exterior features: Lighting
- Has private pool: Yes
- Pool features: Gunite, Heated, In Ground
- Fencing: Fenced
Lot
- Size: 7,559 Square Feet
- Dimensions: 60 x 126
- Features: City Lot
Details
- Parcel number: 2001140005
- Zoning: RSF3
- Special conditions: None
Construction
Type & style
- Home type: SingleFamily
- Architectural style: Mid-Century Modern
- Property subtype: Single Family Residence
Materials
- Block
- Foundation: Slab
- Roof: Other
Condition
- Completed
- New construction: No
- Year built: 1959
Utilities & green energy
- Sewer: Public Sewer
- Water: Public
- Utilities for property: Public
Community & HOA
Community
- Pet fee: $0 monthly
- Subdivision: SAPPHIRE HEIGHTS
HOA
- Has HOA: No
Location
- Region: Sarasota
Financial & listing details
- Price per square foot: $375/sqft
- Tax assessed value: $395,800
- Annual tax amount: $6,464
- Date on market: 3/28/2025
- Cumulative days on market: 491 days
- Listing terms: Cash,Conventional,FHA,VA Loan
- Ownership: Fee Simple
- Total actual rent: 0
- Road surface type: Paved
Estimated market value
$517,400
$492,000 - $543,000
$3,296/mo
Price history
| Date | Event | Price |
|---|---|---|
| 5/21/2026 | Listed for rent | $3,695$2/sqft |
Source: Zillow Rentals Report a problem | ||
| 5/28/2025 | Listed for sale | $560,000$375/sqft |
Source:  Stellar MLS #A4646529 Report a problem Stellar MLS #A4646529 Report a problem | ||
| 5/8/2025 | Listing removed | $560,000$375/sqft |
Source: Stellar MLS #A4646529 Report a problem | ||
| 3/28/2025 | Listed for sale | $560,000-2.6%$375/sqft |
Source: Stellar MLS #A4646529 Report a problem | ||
| 2/2/2025 | Listing removed | $575,000$385/sqft |
Source: Stellar MLS #A4619118 Report a problem | ||
| 11/1/2024 | Listed for sale | $575,000$385/sqft |
Source: Stellar MLS #A4619118 Report a problem | ||
| 9/20/2024 | Listing removed | $575,000-3.4%$385/sqft |
Source: Stellar MLS #A4619118 Report a problem | ||
| 8/2/2024 | Listed for sale | $595,000+6.3%$399/sqft |
Source: Stellar MLS #A4619118 Report a problem | ||
| 8/16/2022 | Sold | $560,000-2.6%$375/sqft |
Source: Public Record Report a problem | ||
| 6/29/2022 | Pending sale | $575,000$385/sqft |
Source: Stellar MLS #A4538452 Report a problem | ||
| 6/13/2022 | Listed for sale | $575,000+106.3%$385/sqft |
Source: Stellar MLS #A4538452 Report a problem | ||
| 3/17/2020 | Sold | $278,700-7.1%$187/sqft |
Source: Public Record Report a problem | ||
| 2/26/2020 | Pending sale | $299,999$201/sqft |
Source: Coldwell Banker Realty - Lakewood Ranch #A4436170 Report a problem | ||
| 2/20/2020 | Price change | $299,999-4.7%$201/sqft |
Source: Coldwell Banker Realty - Lakewood Ranch #A4436170 Report a problem | ||
| 11/18/2019 | Price change | $314,900-3.1%$211/sqft |
Source: Coldwell Banker Residential Real Estate - Lakewood Ranch #A4436170 Report a problem | ||
| 8/15/2019 | Price change | $324,999-4.4%$218/sqft |
Source: Coldwell Banker Residential Real Estate - Lakewood Ranch #A4436170 Report a problem | ||
| 6/17/2019 | Price change | $339,900-2.9%$228/sqft |
Source: Coldwell Banker Residential Real Estate - Lakewood Ranch #A4436170 Report a problem | ||
| 5/16/2019 | Listed for sale | $349,900+133.3%$235/sqft |
Source: COLDWELL BANKER RESIDENTIAL R. #A4436170 Report a problem | ||
| 11/29/2012 | Sold | $150,000+0.1%$101/sqft |
Source: Public Record Report a problem | ||
| 10/12/2012 | Listed for sale | $149,900+0.6%$100/sqft |
Source: Andrews & Associates Realty Inc. #A3967158 Report a problem | ||
| 6/28/2012 | Listing removed | $149,000$100/sqft |
Source: RE/MAX ALLIANCE GROUP #A3955100 Report a problem | ||
| 9/23/2011 | Listed for sale | $149,000-18.1%$100/sqft |
Source: RE/MAX ALLIANCE GROUP #A3949001 Report a problem | ||
| 4/1/2005 | Sold | $182,000+152.8%$122/sqft |
Source: Public Record Report a problem | ||
| 9/11/1995 | Sold | $72,000$48/sqft |
Source: Public Record Report a problem | ||
Public tax history
| Year | Property taxes | Tax assessment |
|---|---|---|
| 2025 | $6,316 +0.5% | $395,800 -1.9% |
| 2024 | $6,282 -2.8% | $403,300 -3% |
| 2023 | $6,465 +24.9% | $415,800 +43.7% |
| 2022 | $5,176 +19.6% | $289,300 +10% |
| 2021 | $4,326 +4% | $263,000 +10.2% |
| 2020 | $4,161 +5.9% | $238,764 +10% |
| 2019 | $3,931 | $217,058 -5% |
| 2018 | $3,931 +9.1% | $228,500 +30.7% |
| 2017 | $3,604 +37.4% | $174,845 -1.3% |
| 2016 | $2,624 | $177,200 +22.6% |
| 2015 | $2,624 +5.5% | $144,500 +20.2% |
| 2014 | $2,486 +10% | $120,200 |
| 2013 | $2,260 +35.8% | $120,200 +37.7% |
| 2012 | $1,664 -5.3% | $87,300 -7.3% |
| 2011 | $1,758 -11.2% | $94,200 -11.2% |
| 2010 | $1,980 -24.1% | $106,100 -17.2% |
| 2009 | $2,609 | $128,100 -16.6% |
| 2008 | $2,609 -18.2% | $153,600 -18.7% |
| 2007 | $3,188 | $188,900 -2.7% |
| 2006 | -- | $194,100 +17.9% |
| 2005 | -- | $164,700 +8.9% |
| 2004 | $2,867 +13.1% | $151,200 +18.1% |
| 2003 | $2,536 +123.4% | $128,000 +72.8% |
| 2002 | $1,135 +7.4% | $74,069 +1.6% |
| 2001 | $1,057 +4.3% | $72,903 +3% |
| 2000 | $1,013 | $70,780 |
Find assessor info on the county website
Monthly payment
Est. payment
Payment breakdown
Explore the cost of this home by adjusting the details. Changes won't be saved.Climate risks
Neighborhood: Indian Beach-Sapphire Shores
Nearby schools
GreatSchools rating
- 4/10Emma E. Booker Elementary SchoolGrades: PK-5Distance: 2.3 mi
- 5/10Booker Middle SchoolGrades: 6-8Distance: 2 mi
- 3/10Booker High SchoolGrades: 9-12Distance: 1.3 mi
Schools provided by the listing agent
- Elementary: Bay Haven Sch of Basics Plus Elementary
Source: Stellar MLS. This data may not be complete. We recommend contacting the local school district to confirm school assignments for this home.
- $432,9002 bd2 ba1.1k sqft4737 Sarasota Ave, Sarasota, FL 34234Off Market

- $407,2002 bd2 ba1.3k sqft4815 Sarasota Ave, Sarasota, FL 34234Off Market
- $537,0002 bd2 ba1.3k sqft4800 Remington Dr, Sarasota, FL 34234Off Market
- $412,8002 bd2 ba967 sqft4725 Sarasota Ave, Sarasota, FL 34234Off Market
- $430,0003 bd3 ba1.3k sqft4817 Sarasota Ave, Sarasota, FL 34234Sold
- $550,0002 bd2 ba1.4k sqft4820 Remington Dr, Sarasota, FL 34234Sold
- $527,1002 bd2 ba1.3k sqft4722 Remington Dr, Sarasota, FL 34234Off Market
- $356,7002 bd1 ba1.1k sqft775 47th St, Sarasota, FL 34234Off Market
A local agent can set up tours, give advice and negotiate with sellers.
Similar homes
- $539,0003 bd2 ba1.5k sqft831 HIGHLAND STREET, SARASOTA, FL 34234For Sale
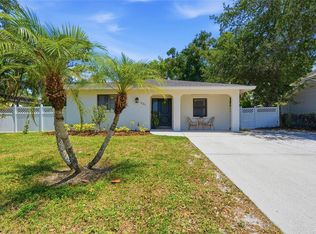
 MLS ID #A4696695, Steven Windsor, COMPASS FLORIDA LLC. Stellar MLS
 - $555,0002 bd2 ba1.3k sqft138 PEARL AVENUE, SARASOTA, FL 34243For Sale
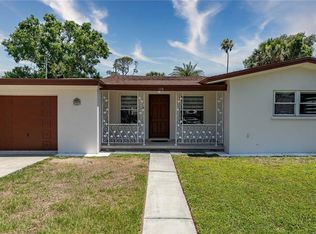 MLS ID #A4691706, Jeremy Egglefield, PREFERRED SHORE LLC. Stellar MLS
 - $749,9003 bd2 ba1.8k sqft630 CORWOOD DRIVE, SARASOTA, FL 34234For Sale
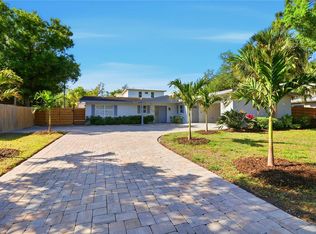 MLS ID #A4690643, Oscar Betancourt, CCI REALTY. Stellar MLS
 - $535,0002 bd2 ba1.3k sqft7746 WESTMORELAND DRIVE, SARASOTA, FL 34243For Sale
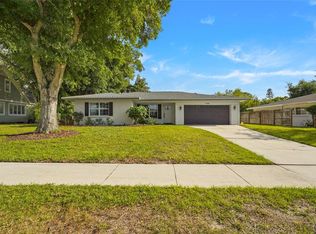 MLS ID #A4688339, Jessie Bonner, SARABAY REAL ESTATE INC. Stellar MLS
 - $589,9003 bd2 ba2.1k sqft361 SCOTT AVENUE, SARASOTA, FL 34243For SaleMLS ID #A4692752, Jessica Dunnam, COMPASS FLORIDA LLC. Stellar MLS
- $549,0002 bd2 ba1.3k sqft2440 VALENCIA DRIVE, SARASOTA, FL 34239For SaleMLS ID #A4690679, Kelly Mooney, DOUGLAS ELLIMAN. Stellar MLS
- $599,0003 bd2 ba2.1k sqft138 HOLLY AVENUE, SARASOTA, FL 34243For SaleMLS ID #A4699091, Jessie Bonner, SARABAY REAL ESTATE INC. Stellar MLS
- $608,0003 bd3 ba1.9k sqft618 WHITFIELD AVENUE, SARASOTA, FL 34243For SaleMLS ID #A4699069, Christopher Gray, LIV SARASOTA REALTY. Stellar MLS
- $615,0003 bd2 ba1.2k sqft2205 FLOYD STREET, SARASOTA, FL 34239For SaleMLS ID #A4691727, Lenore Treiman, MICHAEL SAUNDERS & COMPANY. Stellar MLS
- $599,0003 bd2 ba1.1k sqft1415 S SCHOOL AVENUE, SARASOTA, FL 34239For SaleMLS ID #A4687920, Wendy Lewis, WATERSIDE REALTY LLC. Stellar MLS
- $579,9003 bd2 ba1.7k sqft3643 MERIDALE ROAD, SARASOTA, FL 34238For SaleMLS ID #A4701454, Ryan Brown, RE/MAX ALLIANCE GROUP. Stellar MLS
- $575,0003 bd2 ba1.7k sqft3629 EGERTON CIRCLE, SARASOTA, FL 34233For SaleMLS ID #A4697085, Beverly Perez, FINE PROPERTIES. Stellar MLS
- $550,0004 bd4 ba1.9k sqft1610 & 1612 N ORANGE AVENUE, SARASOTA, FL 34236For SaleMLS ID #A4673957, Toni Zarghami, KW COASTAL LIVING III. Stellar MLS
- $500,0003 bd3 ba2k sqft139 ADAIR AVENUE, SARASOTA, FL 34243For SaleMLS ID #A4654370, Jessie Bonner, SARABAY REAL ESTATE INC. Stellar MLS
- $529,0003 bd3 ba1.8k sqft4401 LITTLE JOHN TRAIL, SARASOTA, FL 34232For SaleMLS ID #A4695906, Bogdan Osipov, OSIPOV GROUP REAL ESTATE. Stellar MLS
- $595,0003 bd2 ba1.3k sqft319 BEARDED OAKS CIRCLE, SARASOTA, FL 34232For SaleMLS ID #A4699157, Douglas Clark, EXIT KING REALTY. Stellar MLS
- $599,0003 bd3 ba1.6k sqft2121 PALM TERRACE, SARASOTA, FL 34231For SaleMLS ID #A4684433, Samantha Markbreit, THE KEYES COMPANY - SARASOTA. Stellar MLS
- $599,0003 bd2 ba1.9k sqft3504 BROOKLINE DRIVE, SARASOTA, FL 34239For SaleMLS ID #A4699281, Elaine Adair, RE/MAX ALLIANCE GROUP. Stellar MLS
- $515,0003 bd2 ba1.8k sqft2600 CAMBRIDGE DRIVE, SARASOTA, FL 34232For SaleMLS ID #A4698789, Celestine Soto, REAL BROKER, LLC. Stellar MLS
- $525,0003 bd2 ba1.4k sqft3844 CATALINA DRIVE #3844, BRADENTON, FL 34210For SaleMLS ID #A4702214, Erica Smentowski, KELLER WILLIAMS ON THE WATER S. Stellar MLS
