Designer-Owned. Completely Updated. Perfectly Located. Welcome to Bearded Oaks, one of Sarasota's best-kept secrets—a quiet enclave of just 57 homes offering low-maintenance living in the heart of the city. Whether you're a young professional, a physician or healthcare worker at nearby Sarasota Memorial Hospital, a growing family, or a seasonal resident looking for a turnkey Florida retreat, this home delivers the perfect combination of style, convenience, and peace of mind. Ideally situated within Sarasota city limits, you're less than 10 minutes from vibrant Downtown Sarasota and University Town Center (UTC), only a few miles from Sarasota Memorial Hospital, and just a short drive to world-renowned beaches, waterfront dining, shopping, arts, and entertainment. This beautifully renovated 3-bedroom, 2-bath residence has been thoughtfully transformed over the years, with nearly every major system and finish updated—allowing the next owner to simply move in and enjoy. Inside, you'll find a bright, open floor plan highlighted by designer finishes, luxury flooring throughout, custom built-ins, and a striking faux fireplace that anchors the living space. The beautifully redesigned kitchen features premium KitchenAid appliances, updated cabinetry, and an inviting layout ideal for both everyday living and entertaining. Both bathrooms have been completely remodeled, including a reconfigured primary bath that creates a true spa-like retreat. Additional upgrades include a whole-home water filtration system, updated water heater and HVAC, and a spacious two-car garage complete with built-in cabinetry for exceptional organization and storage. The improvements continue outside. Hardie® siding, insulated double-pane windows, hurricane shutters, and extensive exterior renovations were completed during the home's comprehensive remodel. In 2023, a new roof with hurricane-rated skylights was installed, while 2024 brought professionally refreshed landscaping, additional trees and plantings with dedicated irrigation, and elegant landscape lighting that enhances the home's curb appeal long after sunset. Beyond the home itself, Bearded Oaks offers an easy, low-maintenance lifestyle with HOA dues of only $190 monthly, covering lawn maintenance, community irrigation, and access to the neighborhood pool. It's the perfect setting for full-time residents and seasonal homeowners alike. Homes where the major improvements have already been completed are becoming increasingly difficult to find in Sarasota. Combining thoughtful design, extensive updates, an unbeatable central location, and exceptional pride of ownership, this designer-owned residence offers a rare opportunity to enjoy the very best of Sarasota living. Furniture is available under a separate bill of sale, creating the opportunity for a truly turnkey purchase
For sale
$595,000
319 BEARDED OAKS CIRCLE, SARASOTA, FL 34232
3beds
1,328sqft
:
Get pre-qualified$3,974/mo
Single Family Residence
Built in 1992
4,576 Square Feet Lot
$560,900 Zestimate®
$448/sqft
$190/mo HOA
What's special
Designer finishesBeautifully redesigned kitchenCustom built-insPremium kitchenaid appliancesInsulated double-pane windowsWhole-home water filtration systemLuxury flooring throughout
- 19 days |
- 565 |
- 17 |
Likely to sell faster than
Zillow last checked:
Listing updated:
Listed by:
Douglas Clark 941-928-2108,
EXIT KING REALTY 941-497-6060
Source: Stellar MLS,MLS#: A4699157 Originating MLS: Venice
Originating MLS: Venice
Facts & features
Interior
Bedrooms & bathrooms
- Bedrooms: 3
- Bathrooms: 2
- Full bathrooms: 2
Primary bedroom
- Features: Walk-In Closet(s)
- Level: First
- Area: 140 Square Feet
- Dimensions: 14x10
Bedroom 2
- Features: Built-in Closet
- Level: First
- Area: 110 Square Feet
- Dimensions: 11x10
Bedroom 3
- Features: Built-in Closet
- Level: First
- Area: 90 Square Feet
- Dimensions: 10x9
Dining room
- Level: First
- Area: 143 Square Feet
- Dimensions: 13x11
Great room
- Level: First
- Area: 99 Square Feet
- Dimensions: 11x9
Kitchen
- Level: First
- Area: 81 Square Feet
- Dimensions: 9x9
Heating
- Electric
Cooling
- Central Air
Appliances
- Included: Cooktop, Dishwasher, Disposal, Electric Water Heater, Microwave, Range
- Laundry: In Garage
Features
- Walk-In Closet(s)
- Flooring: Ceramic Tile
- Doors: French Doors
- Windows: Window Treatments
- Has fireplace: Yes
- Fireplace features: Decorative
Interior area
- Total structure area: 1,963
- Total interior livable area: 1,328 sqft
Video & virtual tour
Property
Parking
- Total spaces: 2
- Parking features: Garage - Attached
- Attached garage spaces: 2
- Details: Garage Dimensions: 22x24
Features
- Levels: One
- Stories: 1
- Exterior features: Fire Pit, Irrigation System
Lot
- Size: 4,576 Square Feet
Details
- Parcel number: 2033110063
- Zoning: RMF1
- Special conditions: None
Construction
Type & style
- Home type: SingleFamily
- Property subtype: Single Family Residence
Materials
- Wood Frame
- Foundation: Slab
- Roof: Shingle
Condition
- New construction: No
- Year built: 1992
Utilities & green energy
- Sewer: Public Sewer
- Water: Public
- Utilities for property: Cable Available, Electricity Connected, Sewer Connected
Community & HOA
Community
- Pet fee: $0 monthly
- Subdivision: BEARDED OAKS
HOA
- Has HOA: Yes
- Amenities included: Pool
- HOA fee: $190 monthly
- HOA name: Joe Clark
- HOA phone: 941-447-8137
Location
- Region: Sarasota
Financial & listing details
- Price per square foot: $448/sqft
- Tax assessed value: $260,200
- Annual tax amount: $1,432
- Date on market: 7/10/2026
- Cumulative days on market: 20 days
- Listing terms: Cash,Conventional,FHA,VA Loan
- Ownership: Fee Simple
- Total actual rent: 0
- Electric utility on property: Yes
- Road surface type: Asphalt
Estimated market value
$560,900
$533,000 - $589,000
$2,326/mo
Price history
| Date | Event | Price |
|---|---|---|
| 7/10/2026 | Listed for sale | $595,000+526.3%$448/sqft |
Source:  Stellar MLS #A4699157 Report a problem Stellar MLS #A4699157 Report a problem | ||
| 6/16/2010 | Sold | $95,000+58.1%$72/sqft |
Source: Public Record Report a problem | ||
| 4/6/2010 | Sold | $60,101-29.3%$45/sqft |
Source: Public Record Report a problem | ||
| 12/31/1997 | Sold | $85,000$64/sqft |
Source: Public Record Report a problem | ||
Public tax history
| Year | Property taxes | Tax assessment |
|---|---|---|
| 2025 | $1,432 +5.4% | $113,092 +2.9% |
| 2024 | $1,358 +5.8% | $109,905 +3% |
| 2023 | $1,284 +7.9% | $106,704 +3% |
| 2022 | $1,190 +5.6% | $103,596 +3% |
| 2021 | $1,128 -0.2% | $100,579 +1.4% |
| 2020 | $1,130 +3.7% | $99,190 +2.3% |
| 2019 | $1,090 | $96,960 +6.1% |
| 2018 | $1,090 +7.2% | $91,423 +2.1% |
| 2017 | $1,017 +3% | $89,543 -37.7% |
| 2016 | $987 | $143,800 +12.4% |
| 2015 | $987 | $127,900 +50.3% |
| 2014 | $987 +1.6% | $85,123 |
| 2013 | $972 +4.4% | $85,123 +1.7% |
| 2012 | $931 -8.8% | $83,700 -6.9% |
| 2011 | $1,021 -40.4% | $89,900 -1.9% |
| 2010 | $1,714 -38.4% | $91,600 -30.4% |
| 2009 | $2,783 | $131,600 -20.3% |
| 2008 | $2,783 -12.9% | $165,100 -13% |
| 2007 | $3,195 | $189,700 -4.3% |
| 2006 | -- | $198,300 +26.7% |
| 2005 | -- | $156,500 +16.9% |
| 2004 | $2,560 +6.2% | $133,900 +10.5% |
| 2003 | $2,411 +93.6% | $121,200 +51.5% |
| 2002 | $1,246 +8.2% | $80,007 +1.6% |
| 2001 | $1,151 +4.1% | $78,747 +3% |
| 2000 | $1,106 | $76,453 |
Find assessor info on the county website
Monthly payment
Est. payment
Payment breakdown
Explore the cost of this home by adjusting the details. Changes won't be saved.Climate risks
Neighborhood: 34232
Nearby schools
GreatSchools rating
- 7/10Fruitville Elementary SchoolGrades: PK-5Distance: 1.7 mi
- 5/10Mcintosh Middle SchoolGrades: 6-8Distance: 1.2 mi
- 5/10Sarasota High SchoolGrades: 9-12Distance: 2.4 mi
- $281,0003 bd2 ba1.2k sqft313 Bearded Oaks Cir, Sarasota, FL 34232Off Market
- $279,7003 bd2 ba1.3k sqft325 Bearded Oaks Cir, Sarasota, FL 34232Off Market
- $249,5002 bd2 ba1.1k sqft307 Bearded Oaks Cir, Sarasota, FL 34232Off Market
- $333,0003 bd2 ba1.2k sqft331 Bearded Oaks Cir, Sarasota, FL 34232Sold
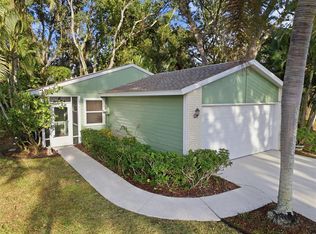
- $352,7002 bd2 ba1.5k sqft326 Bearded Oaks Cir, Sarasota, FL 34232Off Market
- $287,2003 bd2 ba1.2k sqft301 Bearded Oaks Cir, Sarasota, FL 34232Off Market
- $573,7003 bd3 ba2k sqft265 Bearded Oaks Dr, Sarasota, FL 34232Off Market
- $437,3003 bd2 ba1.7k sqft269 Bearded Oaks Dr, Sarasota, FL 34232Off Market
A local agent can set up tours, give advice and negotiate with sellers.
A local lender can help you make sure your offer is ready when you are.
Similar homes
- $489,0004 bd2 ba1.8k sqft665 EASTPOINTE PARKWAY, SARASOTA, FL 34232For Sale
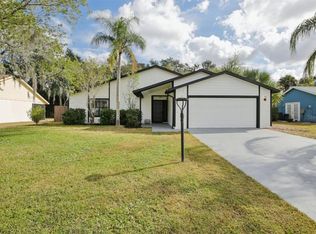
 MLS ID #A4701449, Cliff Glansen, FLATFEE.COM. Stellar MLS
 - $529,0003 bd3 ba1.8k sqft4401 LITTLE JOHN TRAIL, SARASOTA, FL 34232For Sale
 MLS ID #A4695906, Bogdan Osipov, OSIPOV GROUP REAL ESTATE. Stellar MLS
 - $515,0003 bd2 ba1.8k sqft2600 CAMBRIDGE DRIVE, SARASOTA, FL 34232For Sale
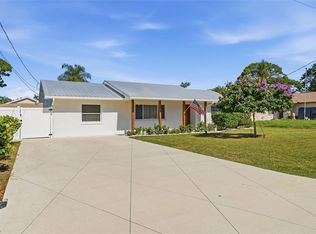 MLS ID #A4698789, Celestine Soto, REAL BROKER, LLC. Stellar MLS
 - $615,0003 bd2 ba1.2k sqft2205 FLOYD STREET, SARASOTA, FL 34239For Sale
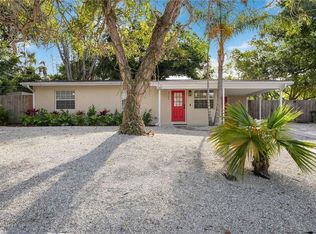 MLS ID #A4691727, Lenore Treiman, MICHAEL SAUNDERS & COMPANY. Stellar MLS
 - $599,0003 bd2 ba1.1k sqft1415 S SCHOOL AVENUE, SARASOTA, FL 34239For SaleMLS ID #A4687920, Wendy Lewis, WATERSIDE REALTY LLC. Stellar MLS
- $619,0003 bd2 ba1.1k sqft3119 ROSE STREET, SARASOTA, FL 34239For SaleMLS ID #A4694570, Thomas Arthur, III, MICHAEL SAUNDERS & COMPANY. Stellar MLS
- $628,0003 bd3 ba1.6k sqft2513 CROTON AVENUE, SARASOTA, FL 34239For SaleMLS ID #A4692136, Bob Keir, KELLER WILLIAMS ON THE WATER S. Stellar MLS
- $599,0003 bd3 ba1.6k sqft2121 PALM TERRACE, SARASOTA, FL 34231For SaleMLS ID #A4684433, Samantha Markbreit, THE KEYES COMPANY - SARASOTA. Stellar MLS
- $510,0003 bd2 ba1.6k sqft2426 ICECAPADE DRIVE, SARASOTA, FL 34240For SaleMLS ID #A4700212, Amy Worth, RE/MAX ALLIANCE GROUP. Stellar MLS
- $559,0003 bd2 ba1.5k sqft831 HIGHLAND STREET, SARASOTA, FL 34234For SaleMLS ID #A4696695, Steven Windsor, COMPASS FLORIDA LLC. Stellar MLS
- $699,0003 bd2 ba1.7k sqft2545 BROWNING STREET, SARASOTA, FL 34237For SaleMLS ID #A4687679, Beverly Perez, FINE PROPERTIES. Stellar MLS
- $485,0003 bd2 ba1.7k sqft4320 MARCOTT CIRCLE, SARASOTA, FL 34233For SaleMLS ID #A4697434, Isha Gumpel, BROKER & BAKER INTERNATIONAL REALTY. Stellar MLS
- $468,0003 bd2 ba1.5k sqft3174 PEACHTREE STREET, SARASOTA, FL 34231For SaleMLS ID #A4692949, Kelly Drost, COMPASS FLORIDA LLC. Stellar MLS
- $560,0003 bd2 ba1.4k sqft503 Casas Bonitas Pl, Nokomis, FL 34275For Sale By Owner
- $575,0003 bd2 ba1.4k sqft6104 26TH AVENUE E, BRADENTON, FL 34208For SaleMLS ID #A4693874, Colette Jay, HORIZON REALTY INTERNATIONAL. Stellar MLS
- $699,9003 bd2 ba1.7k sqft2054 RACIMO DRIVE, SARASOTA, FL 34240For SaleMLS ID #A4670940, Janette Schafer, COLDWELL BANKER REALTY. Stellar MLS
- $505,0003 bd2 ba1k sqft2375 Bahia Vista ST, SARASOTA, FL 34239For Sale
 MLS ID #226022181, Michael Laconca, Coldwell Banker Residential RE. SWFLMLS
 - $500,0003 bd2 ba1.2k sqft2911 WOODPINE COURT, SARASOTA, FL 34231For SaleMLS ID #W7881796, Maidelin Moreira Miranda, LPT REALTY, LLC. Stellar MLS
- $549,9002 bd2 ba1.7k sqft2753 VALENCIA DRIVE, SARASOTA, FL 34239For SaleMLS ID #TB8493972, Kristin Leon, COASTAL PROPERTIES GROUP INTERNATIONAL. Stellar MLS
- $675,0003 bd2 ba1.5k sqft1039 23RD STREET, SARASOTA, FL 34234For SaleMLS ID #A4686390, Wayne Fastzkie, MICHAEL SAUNDERS & COMPANY. Stellar MLS
