Completely rebuilt in 2017, this beautifully updated 3-bedroom, 2-bath home offers modern construction and thoughtful design throughout. Major improvements include new plumbing, updated electrical with a new meter, a new AC system with updated ductwork, a metal roof with new trusses, and modern windows for added efficiency and peace of mind. The single-story layout offers 1,513 sq ft of well-designed living space featuring tile flooring throughout, tray ceilings with integrated lighting, and a vaulted ceiling in the living room that creates a bright, open feel. The open-concept floor plan seamlessly connects the living, dining, and kitchen areas, ideal for entertaining and everyday living. An 8-foot sliding glass door opens to a covered porch and a large fenced backyard, creating an easy indoor-outdoor lifestyle. The kitchen features sleek countertops, modern cabinetry, and Whirlpool stainless steel appliances with ample counter space and storage. Bedrooms are spacious and filled with natural light. The primary suite includes a modern en-suite bath with dual sinks and a walk-in shower, while both bathrooms feature clean, contemporary finishes. The backyard offers plenty of room to add a pool and create your own private outdoor retreat. No HOA. The home can be sold furnished or unfurnished. Strong investment potential in a favorable short-term rental market, ideal for buyers seeking income opportunities. Conveniently located just minutes from the Ringling Museum, downtown Sarasota, St. Armands Circle, Sarasota-Bradenton International Airport, and the beaches of Lido Key and Longboat Key.
For sale
$675,000
1039 23rd St, Sarasota, FL 34234
3beds
1,513sqft
:
Get pre-qualified$4,294/mo
Single Family Residence
Built in 1951
6,600 Square Feet Lot
$-- Zestimate®
$446/sqft
$-- HOA
What's special
Single-story layoutPrivate outdoor retreatNew plumbingModern cabinetryLarge fenced backyardTile flooring throughoutKitchen features sleek countertops
- 130 days |
- 196 |
- 10 |
Zillow last checked:
Listing updated:
Listed by:
Wayne Fastzkie 941-315-0442,
MICHAEL SAUNDERS & COMPANY 941-388-4447,
Philip Pisano, III 941-468-8603,
MICHAEL SAUNDERS & COMPANY
Source: Stellar MLS,MLS#: A4686390 Originating MLS: Sarasota - Manatee
Originating MLS: Sarasota - Manatee
Facts & features
Interior
Bedrooms & bathrooms
- Bedrooms: 3
- Bathrooms: 2
- Full bathrooms: 2
Primary bedroom
- Features: Built-in Closet
- Level: First
- Area: 156 Square Feet
- Dimensions: 12x13
Bedroom 2
- Features: Built-in Closet
- Level: First
- Area: 110 Square Feet
- Dimensions: 10x11
Bedroom 3
- Features: Built-in Closet
- Level: First
- Area: 110 Square Feet
- Dimensions: 11x10
Primary bathroom
- Features: Built-in Closet
- Level: First
- Area: 99 Square Feet
- Dimensions: 9x11
Dining room
- Level: First
- Area: 228 Square Feet
- Dimensions: 19x12
Kitchen
- Level: First
- Area: 224 Square Feet
- Dimensions: 14x16
Living room
- Level: First
- Area: 169 Square Feet
- Dimensions: 13x13
Heating
- Central
Cooling
- Central Air
Appliances
- Included: Dishwasher, Disposal, Dryer, Electric Water Heater, Microwave, Range, Refrigerator, Washer
- Laundry: Inside
Features
- Ceiling Fan(s), Crown Molding, High Ceilings, Open Floorplan, Primary Bedroom Main Floor, Solid Surface Counters, Solid Wood Cabinets, Split Bedroom, Vaulted Ceiling(s)
- Flooring: Tile
- Doors: Sliding Doors
- Windows: Window Treatments
- Has fireplace: No
- Furnished: Yes
Interior area
- Total structure area: 2,174
- Total interior livable area: 1,513 sqft
Video & virtual tour
Property
Parking
- Total spaces: 1
- Parking features: Carport
- Carport spaces: 1
Features
- Levels: One
- Stories: 1
- Exterior features: Fire Pit, Rain Gutters
Lot
- Size: 6,600 Square Feet
- Dimensions: 55 x 120
- Features: City Lot, Landscaped, Sidewalk
Details
- Parcel number: 2006080033
- Zoning: RSF3
- Special conditions: None
Construction
Type & style
- Home type: SingleFamily
- Property subtype: Single Family Residence
Materials
- Block, Stucco
- Foundation: Slab
- Roof: Metal
Condition
- New construction: No
- Year built: 1951
Utilities & green energy
- Sewer: Public Sewer
- Water: Public
- Utilities for property: BB/HS Internet Available, Electricity Connected, Public, Sewer Connected, Street Lights
Community & HOA
Community
- Pet fee: $0 monthly
- Subdivision: SYLVAN SHORES
HOA
- Has HOA: No
Location
- Region: Sarasota
Financial & listing details
- Price per square foot: $446/sqft
- Tax assessed value: $459,800
- Annual tax amount: $7,175
- Date on market: 3/16/2026
- Cumulative days on market: 130 days
- Ownership: Condominium
- Total actual rent: 0
- Electric utility on property: Yes
- Road surface type: Paved
Estimated market value
Not available
Estimated sales range
Not available
Not available
Price history
| Date | Event | Price |
|---|---|---|
| 3/16/2026 | Listed for sale | $675,000+0%$446/sqft |
Source:  Stellar MLS #A4686390 Report a problem Stellar MLS #A4686390 Report a problem | ||
| 1/5/2026 | Listing removed | $674,999$446/sqft |
Source: Stellar MLS #TB8363667 Report a problem | ||
| 7/29/2025 | Price change | $674,9990%$446/sqft |
Source: Stellar MLS #TB8363667 Report a problem | ||
| 6/18/2025 | Price change | $675,000-3.4%$446/sqft |
Source: Stellar MLS #TB8363667 Report a problem | ||
| 5/5/2025 | Price change | $699,000-4.1%$462/sqft |
Source: Stellar MLS #TB8363667 Report a problem | ||
| 3/31/2025 | Listed for sale | $729,000+8%$482/sqft |
Source: Stellar MLS #TB8363667 Report a problem | ||
| 2/18/2022 | Sold | $675,000-3.4%$446/sqft |
Source: Public Record Report a problem | ||
| 1/19/2022 | Pending sale | $699,000$462/sqft |
Source: Stellar MLS #A4519506 Report a problem | ||
| 1/11/2022 | Price change | $699,000-12.5%$462/sqft |
Source: Stellar MLS #A4519506 Report a problem | ||
| 12/6/2021 | Listed for sale | $799,000+102.3%$528/sqft |
Source:  Michael Saunders & Company #A4519506 Report a problem Michael Saunders & Company #A4519506 Report a problem | ||
| 1/10/2019 | Sold | $395,000-7.1%$261/sqft |
Source: Public Record Report a problem | ||
| 11/6/2018 | Price change | $425,000-2.7%$281/sqft |
Source: Owner Report a problem | ||
| 10/31/2018 | Price change | $437,000-0.7%$289/sqft |
Source: Owner Report a problem | ||
| 10/28/2018 | Price change | $439,900-1.1%$291/sqft |
Source: Owner Report a problem | ||
| 10/17/2018 | Price change | $445,000-1.1%$294/sqft |
Source: Owner Report a problem | ||
| 9/22/2018 | Price change | $449,900-6.1%$297/sqft |
Source: SARABAY SUNCOAST REALTY #A4410623 Report a problem | ||
| 9/13/2018 | Price change | $479,000-1.6%$317/sqft |
Source: SARABAY SUNCOAST REALTY #A4410623 Report a problem | ||
| 8/17/2018 | Price change | $487,000-5.4%$322/sqft |
Source: SARABAY SUNCOAST REALTY #A4410623 Report a problem | ||
| 8/10/2018 | Listed for sale | $515,000+243.3%$340/sqft |
Source: SARABAY SUNCOAST REALTY #A4410623 Report a problem | ||
| 10/2/2017 | Sold | $150,000$99/sqft |
Source: Public Record Report a problem | ||
| 7/14/2017 | Pending sale | $150,000$99/sqft |
Source: EXIT KING REALTY #N5912754 Report a problem | ||
| 7/6/2017 | Listed for sale | $150,000$99/sqft |
Source: EXIT KING REALTY #N5912754 Report a problem | ||
| 5/5/2017 | Listing removed | $150,000$99/sqft |
Source: EXIT KING REALTY #N5912754 Report a problem | ||
| 4/27/2017 | Listed for sale | $150,000-6.2%$99/sqft |
Source: EXIT KING REALTY #N5912754 Report a problem | ||
| 12/9/2016 | Sold | $159,901$106/sqft |
Source: Public Record Report a problem | ||
Public tax history
| Year | Property taxes | Tax assessment |
|---|---|---|
| 2025 | $7,175 -9.3% | $459,800 -11.6% |
| 2024 | $7,910 -6.1% | $520,400 -6.1% |
| 2023 | $8,427 +30.4% | $554,100 +51% |
| 2022 | $6,464 +20.1% | $366,850 +10% |
| 2021 | $5,385 +2.6% | $333,500 +5.4% |
| 2020 | $5,248 +3.3% | $316,300 +3.1% |
| 2019 | $5,082 | $306,700 +52.4% |
| 2018 | $5,082 +49.5% | $201,200 +37% |
| 2017 | $3,398 +346.9% | $146,900 +6.8% |
| 2016 | $760 | $137,600 +15.1% |
| 2015 | $760 +0.1% | $119,600 +75.8% |
| 2014 | $760 -0.2% | $68,032 |
| 2013 | $761 +19.7% | $68,032 +1.7% |
| 2012 | $636 +3.8% | $66,895 +3% |
| 2011 | $612 -1% | $64,947 +1.5% |
| 2010 | $619 +8.6% | $63,987 +2.7% |
| 2009 | $570 | $62,305 +0.1% |
| 2008 | $570 -24% | $62,243 +3% |
| 2007 | $749 | $60,430 +2.5% |
| 2006 | -- | $58,956 +3% |
| 2005 | -- | $57,239 +3% |
| 2004 | $721 +0% | $55,572 +1.9% |
| 2003 | $721 -2.6% | $54,536 +2.4% |
| 2002 | $740 +8.6% | $53,258 +1.6% |
| 2001 | $681 +5.3% | $52,419 +3% |
| 2000 | $647 | $50,892 |
Find assessor info on the county website
Monthly payment
Est. payment
Payment breakdown
Explore the cost of this home by adjusting the details. Changes won't be saved.Climate risks
Neighborhood: Indian Beach-Sapphire Shores
Nearby schools
GreatSchools rating
- 2/10Gocio Elementary SchoolGrades: PK-5Distance: 3.1 mi
- 5/10Booker Middle SchoolGrades: 6-8Distance: 1.7 mi
- 3/10Booker High SchoolGrades: 9-12Distance: 0.8 mi
Schools provided by the listing agent
- Elementary: Gocio Elementary
- Middle: Booker Middle
- High: Booker High
Source: Stellar MLS. This data may not be complete. We recommend contacting the local school district to confirm school assignments for this home.
- $352,0003 bd2 ba1.1k sqft1047 23rd St, Sarasota, FL 34234Off Market
- $373,3002 bd1 ba1.1k sqft1031 23rd St, Sarasota, FL 34234Off Market
- $369,8003 bd1 ba1.1k sqft1105 23rd St, Sarasota, FL 34234Off Market

- $323,9002 bd1 ba856 sqft1017 23rd St, Sarasota, FL 34234Off Market

- $619,0003 bd3 ba1.6k sqft1040 24th St, Sarasota, FL 34234Off Market
- $463,3003 bd2 ba1.3k sqft1050 24th St, Sarasota, FL 34234Off Market
- $405,1002 bd1 ba1.2k sqft1022 24th St, Sarasota, FL 34234Off Market
- $392,8003 bd2 ba1.2k sqft1115 23rd St, Sarasota, FL 34234Off Market
A local agent can set up tours, give advice and negotiate with sellers.
Similar homes
- $699,0003 bd2 ba1.7k sqft2545 Browning St, Sarasota, FL 34237For Sale
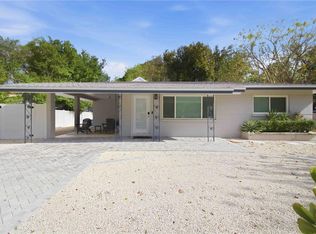
 MLS ID #A4687679, Beverly Perez, FINE PROPERTIES. Stellar MLS
 - $660,0003 bd3 ba1.9k sqft214 Gaines Ave, Sarasota, FL 34243For Sale
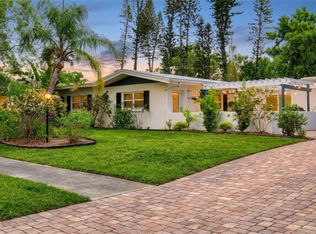 MLS ID #A4688411, Christine Pope, MICHAEL SAUNDERS & COMPANY. Stellar MLS
 - $675,0002 bd2 ba1.1k sqft2907 Marshall Dr, Sarasota, FL 34239For Sale
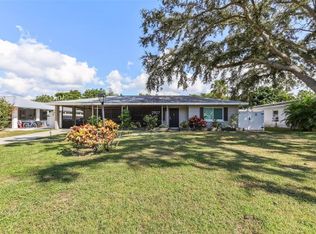 MLS ID #A4669618, Inbal August, DOUGLAS ELLIMAN. Stellar MLS
 - $615,0003 bd2 ba1.5k sqft4204 Prairie View Dr, Sarasota, FL 34232For Sale
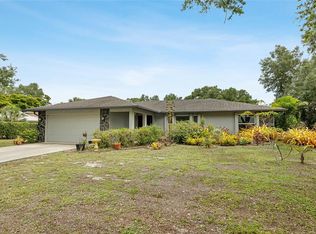 MLS ID #A4694531, Ryan Miller, HARRY ROBBINS ASSOC INC. Stellar MLS
 - $599,0003 bd2 ba1.1k sqft1415 S School Ave, Sarasota, FL 34239For SaleMLS ID #A4687920, Wendy Lewis, WATERSIDE REALTY LLC. Stellar MLS
- $600,0003 bd2 ba2.1k sqft138 Holly Ave, Sarasota, FL 34243For SaleMLS ID #A4699091, Jessie Bonner, SARABAY REAL ESTATE INC. Stellar MLS
- $689,0003 bd2 ba2.1k sqft3935 Country View Ln, Sarasota, FL 34233For SaleMLS ID #O6419437, Daniel Robinson, HOUWZER INC. Stellar MLS
- $619,0003 bd2 ba1.1k sqft3119 Rose St, Sarasota, FL 34239For SaleMLS ID #A4694570, Thomas Arthur, III, MICHAEL SAUNDERS & COMPANY. Stellar MLS
- $699,9003 bd2 ba1.7k sqft2054 Racimo Dr, Sarasota, FL 34240For SaleMLS ID #A4670940, Janette Schafer, COLDWELL BANKER REALTY. Stellar MLS
- $599,0003 bd3 ba1.6k sqft2121 Palm Ter, Sarasota, FL 34231For SaleMLS ID #A4684433, Samantha Markbreit, THE KEYES COMPANY - SARASOTA. Stellar MLS
- $570,0002 bd2 ba1.3k sqft138 Pearl Ave, Sarasota, FL 34243For SaleMLS ID #A4691706, Jeremy Egglefield, PREFERRED SHORE LLC. Stellar MLS
- $749,0002 bd2 ba1.1k sqft2437 Floyd St, Sarasota, FL 34239For SaleMLS ID #A4696668, Randy Fallon, COLDWELL BANKER REALTY. Stellar MLS
- $555,0002 bd3 ba1.6k sqft2605 Botany Ave, Sarasota, FL 34239For SaleMLS ID #A4696274, Judy Limekiller, COLDWELL BANKER SARASOTA CENT.. Stellar MLS
- $770,0004 bd2 ba1.9k sqft5720 Isanda Pl, Sarasota, FL 34231For SaleMLS ID #A4695097, Nicole Long, VIVE REALTY. Stellar MLS
- $850,0002 bd2 ba1.5k sqft2747 Jefferson Cir, Sarasota, FL 34239For SaleMLS ID #A4692671, Worth Fiers III, COMPASS FLORIDA LLC. Stellar MLS
- $529,0003 bd3 ba1.8k sqft4401 Little John Trl, Sarasota, FL 34232For SaleMLS ID #A4695906, Bogdan Osipov, OSIPOV GROUP REAL ESTATE. Stellar MLS
- $515,0003 bd2 ba1.8k sqft2600 Cambridge Dr, Sarasota, FL 34232For SaleMLS ID #A4698789, Celestine Soto, REAL BROKER, LLC. Stellar MLS
- $614,9003 bd2 ba2.2k sqft5285 Twinflower Ln, Sarasota, FL 34233For SaleMLS ID #A4697830, Emerson Robbins, HARRY ROBBINS ASSOC INC. Stellar MLS
- $499,0003 bd3 ba1.4k sqft2011 Outer Dr, Sarasota, FL 34231For SaleMLS ID #TB8525989, Justin Vitalo, EXP REALTY LLC. Stellar MLS
- $650,0003 bd2 ba1.4k sqft6020 10th Ave W, Bradenton, FL 34209For SaleMLS ID #A4699524, Deborah Capobianco, ANCHOR DOWN REAL ESTATE. Stellar MLS
