Virtually Staged. Welcome to 5285 Twinflower Lane, a beautifully maintained and thoughtfully upgraded home in the highly desirable Reserve at Honore community. Built in 2019, this 3-bedroom, 2-bath residence offers 2,231 square feet of modern living space designed for both everyday comfort and effortless entertaining. From the moment you enter, you'll appreciate the bright, open-concept floor plan, soaring 10 to 11-foot ceilings, and luxury vinyl flooring that flows throughout the main living areas. The spacious kitchen serves as the heart of the home, featuring elegant quartz countertops, abundant cabinetry, and ample workspace for meal preparation, gatherings, and entertaining guests. The generous living and dining areas are filled with natural light and seamlessly connect to the outdoor living space, creating an inviting indoor-outdoor lifestyle that Florida homeowners love. The primary suite provides a private retreat with ample space to relax, while two additional bedrooms offer flexibility for family, guests, a home office, or hobby room. What truly sets this home apart is its impressive list of upgrades focused on efficiency, comfort, and peace of mind. Solar panels help reduce energy costs, while a whole-home generator provides dependable backup power during storms and unexpected outages. Additional enhancements include a blue-light HVAC purification system designed to improve indoor air quality, a 6-foot PVC privacy fence surrounding the backyard, and an extended lanai that creates the perfect setting for outdoor dining, entertaining, or simply enjoying the Florida sunshine. The exterior offers attractive curb appeal, a spacious 2-car garage, and a private backyard with peaceful patio views. Major systems reflect the home's newer construction, including a 7-year-old roof and 7-year-old air conditioning system, allowing buyers to enjoy the benefits of modern building standards and reduced maintenance concerns. Located in Reserve at Honore, this home places you close to shopping, dining, parks, top-rated schools, medical facilities, and the many attractions that make Sarasota one of Florida's most sought-after places to live. Whether you're searching for a primary residence, seasonal retreat, or move-in-ready home with valuable upgrades already in place, 5285 Twinflower Lane delivers the ideal combination of style, functionality, energy efficiency, and location. Don't miss this opportunity to own a newer Sarasota home featuring solar power, whole-home generator protection, an extended lanai, privacy fencing, and modern finishes throughout. Schedule your private showing today and experience everything this exceptional property has to offer.
For sale
$614,900
5285 TWINFLOWER LANE, SARASOTA, FL 34233
3beds
2,231sqft
:
Get pre-qualified$4,123/mo
Single Family Residence
Built in 2019
6,032 Square Feet Lot
$587,200 Zestimate®
$276/sqft
$212/mo HOA
What's special
Elegant quartz countertopsBright open-concept floor planAttractive curb appealSpacious kitchenAbundant cabinetry
- 49 days |
- 231 |
- 12 |
Zillow last checked:
Listing updated:
Listed by:
Emerson Robbins 941-404-0382,
HARRY ROBBINS ASSOC INC 941-924-8346
Source: Stellar MLS,MLS#: A4697830 Originating MLS: Sarasota - Manatee
Originating MLS: Sarasota - Manatee
Facts & features
Interior
Bedrooms & bathrooms
- Bedrooms: 3
- Bathrooms: 2
- Full bathrooms: 2
Rooms
- Room types: Den/Library/Office
Primary bedroom
- Features: Ceiling Fan(s), Walk-In Closet(s)
- Level: First
- Area: 221 Square Feet
- Dimensions: 13x17
Kitchen
- Level: First
Living room
- Level: First
- Area: 132 Square Feet
- Dimensions: 12x11
Heating
- Central
Cooling
- Central Air
Appliances
- Included: Oven, Cooktop, Dishwasher, Disposal, Dryer, Freezer, Ice Maker, Microwave, Washer
- Laundry: Laundry Room
Features
- High Ceilings, Vaulted Ceiling(s), Walk-In Closet(s)
- Flooring: Luxury Vinyl
- Has fireplace: No
Interior area
- Total structure area: 3,023
- Total interior livable area: 2,231 sqft
Video & virtual tour
Property
Parking
- Total spaces: 2
- Parking features: Garage - Attached
- Attached garage spaces: 2
Features
- Levels: One
- Stories: 1
- Patio & porch: Enclosed, Front Porch, Other, Patio
- Exterior features: Dog Run, Irrigation System, Private Mailbox, Rain Gutters, Sidewalk
- Fencing: Vinyl
Lot
- Size: 6,032 Square Feet
Details
- Parcel number: 0091090047
- Zoning: RSF4
- Special conditions: None
Construction
Type & style
- Home type: SingleFamily
- Property subtype: Single Family Residence
Materials
- Stucco
- Foundation: Slab
- Roof: Shingle
Condition
- New construction: No
- Year built: 2019
Utilities & green energy
- Sewer: Public Sewer
- Water: Public
- Utilities for property: Electricity Available, Electricity Connected, Public, Water Available, Water Connected
Community & HOA
Community
- Pet fee: $0 monthly
- Subdivision: RESERVE/HONORE
HOA
- Has HOA: Yes
- HOA fee: $212 monthly
- HOA name: Great Communities
Location
- Region: Sarasota
Financial & listing details
- Price per square foot: $276/sqft
- Tax assessed value: $458,700
- Annual tax amount: $5,996
- Date on market: 6/22/2026
- Cumulative days on market: 50 days
- Ownership: Fee Simple
- Total actual rent: 0
- Electric utility on property: Yes
- Road surface type: Asphalt
Estimated market value
$587,200
$558,000 - $617,000
$3,220/mo
Price history
| Date | Event | Price |
|---|---|---|
| 6/22/2026 | Listed for sale | $614,900+0.2%$276/sqft |
Source:  Stellar MLS #A4697830 Report a problem Stellar MLS #A4697830 Report a problem | ||
| 4/11/2023 | Sold | $613,800-2.4%$275/sqft |
Source: Public Record Report a problem | ||
| 2/27/2023 | Pending sale | $629,000$282/sqft |
Source: Stellar MLS #A4552154 Report a problem | ||
| 1/26/2023 | Price change | $629,000-3.1%$282/sqft |
Source: Stellar MLS #A4552154 Report a problem | ||
| 1/12/2023 | Price change | $649,000-3.1%$291/sqft |
Source: Stellar MLS #A4552154 Report a problem | ||
| 11/11/2022 | Listed for sale | $670,000-2.9%$300/sqft |
Source: Stellar MLS #A4552154 Report a problem | ||
| 9/1/2022 | Listing removed | -- |
Source: Stellar MLS #A4541535 Report a problem | ||
| 8/5/2022 | Price change | $689,900-8%$309/sqft |
Source: Stellar MLS #A4541535 Report a problem | ||
| 7/8/2022 | Listed for sale | $749,900+90.8%$336/sqft |
Source: Stellar MLS #A4541535 Report a problem | ||
| 11/21/2019 | Sold | $393,000$176/sqft |
Source: Public Record Report a problem | ||
Public tax history
| Year | Property taxes | Tax assessment |
|---|---|---|
| 2025 | $5,997 -1.9% | $458,700 -2.9% |
| 2024 | $6,112 +32.6% | $472,300 +22.9% |
| 2023 | $4,609 +3.2% | $384,364 +3% |
| 2022 | $4,468 +0.6% | $373,169 +3% |
| 2021 | $4,439 -1.4% | $362,300 +11.4% |
| 2020 | $4,500 +287.9% | $325,200 +255% |
| 2019 | $1,160 | $91,600 +4.2% |
| 2018 | $1,160 | $87,900 |
Find assessor info on the county website
Monthly payment
Est. payment
Payment breakdown
Explore the cost of this home by adjusting the details. Changes won't be saved.Climate risks
Neighborhood: Bee Ridge
Nearby schools
GreatSchools rating
- 10/10Ashton Elementary SchoolGrades: PK-5Distance: 0.2 mi
- 9/10Sarasota Middle SchoolGrades: 6-8Distance: 0.5 mi
- 7/10Riverview High SchoolGrades: PK,9-12Distance: 3.4 mi
Schools provided by the listing agent
- Elementary: Ashton Elementary
- Middle: Sarasota Middle
- High: Riverview High
Source: Stellar MLS. This data may not be complete. We recommend contacting the local school district to confirm school assignments for this home.
- $589,3003 bd2 ba2.5k sqft5277 Twinflower Ln, Sarasota, FL 34233Off Market
- $498,5003 bd3 ba2.2k sqft5293 Twinflower Ln, Sarasota, FL 34233Off Market
- $628,3004 bd4 ba2.8k sqft5258 Twinflower Ln, Sarasota, FL 34233Off Market
- $510,4003 bd3 ba2.1k sqft5270 Twinflower Ln, Sarasota, FL 34233Off Market
- $644,9004 bd3 ba3.1k sqft5278 Twinflower Ln, Sarasota, FL 34233Off Market
- $528,5003 bd2 ba1.7k sqft5290 Twinflower Ln, Sarasota, FL 34233Off Market
- $539,3003 bd3 ba2.2k sqft5269 Twinflower Ln, Sarasota, FL 34233Off Market
- $400,7003 bd2 ba1.8k sqft5271 Levi Ln, Sarasota, FL 34233Off Market
A local agent can set up tours, give advice and negotiate with sellers.
A local lender can help you make sure your offer is ready when you are.
Similar homes
- $524,9003 bd3 ba2k sqft5333 CHARLIE BROWN LANE, SARASOTA, FL 34233For Sale
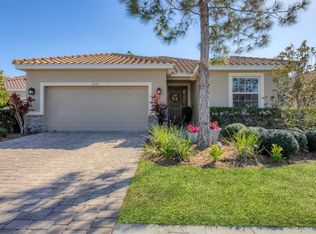
 MLS ID #A4689910, Kristen Redding, MICHAEL SAUNDERS & COMPANY. Stellar MLS
 - $769,0004 bd4 ba2.6k sqft9069 LUNA LANE, SARASOTA, FL 34241For Sale
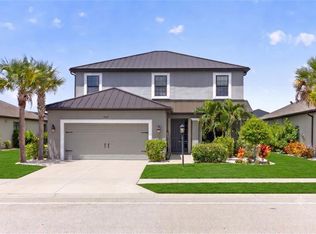 MLS ID #A4702433, Enrique Coletti, COLDWELL BANKER REALTY. Stellar MLS
 - $679,0004 bd4 ba2.5k sqft8363 VELDA TRAIL, SARASOTA, FL 34241For Sale
 MLS ID #A4694698, Andrew Azzarello, PREFERRED SHORE LLC. Stellar MLS
 - $685,0004 bd4 ba2.9k sqft8366 VELDA TRAIL, SARASOTA, FL 34241For Sale
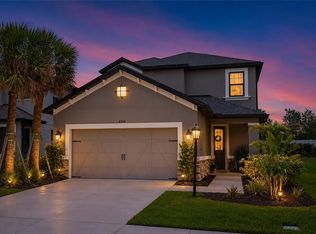 MLS ID #A4693975, Dawnelle Lanners, KW COASTAL LIVING III. Stellar MLS
 - $625,0004 bd2 ba2.3k sqft400 MARLIN ROAD, VENICE, FL 34293For SaleMLS ID #N6145164, Regina Melman, RE/MAX PALM REALTY OF VENICE. Stellar MLS
- $599,9003 bd3 ba2.5k sqft3006 ORIOLE DRIVE, SARASOTA, FL 34243For SaleMLS ID #C7526767, Charles Eichner, SUN REALTY. Stellar MLS
- $575,0003 bd2 ba2k sqft6312 TURNERS GAP ROAD, BRADENTON, FL 34203For SaleMLS ID #A4695824, Molly Higdon, LLC, KW COASTAL LIVING III. Stellar MLS
- $825,0004 bd3 ba2.4k sqft6325 RIVO LAKES BOULEVARD, SARASOTA, FL 34241For SaleMLS ID #A4696525, Tracy Anderson, EXP REALTY LLC. Stellar MLS
- $869,9003 bd3 ba2.4k sqft8600 SUNDANCE LOOP, SARASOTA, FL 34238For SaleMLS ID #A4686463, Stacey Andrews, ANDREWS & ASSOCIATES REALTY. Stellar MLS
- $637,7004 bd3 ba2.3k sqft6374 GRANDVIEW HILL COURT, BRADENTON, FL 34203For SaleMLS ID #A4694409, Viktoriia Popova, CORE REALTY ASSOCIATES, INC. Stellar MLS
- $575,0003 bd2 ba1.6k sqft10233 LOCH LOMOND DRIVE, BRADENTON, FL 34211For SaleMLS ID #A4696390, Debi Chaffee, FINE PROPERTIES. Stellar MLS
- $599,5004 bd3 ba2.5k sqft6723 TAILFEATHER WAY, BRADENTON, FL 34203For SaleMLS ID #A4681247, Joshua Blank, TREND REALTY. Stellar MLS
- $535,0002 bd2 ba1.6k sqft10169 LAKE WALES CIRCLE, SARASOTA, FL 34241For SaleMLS ID #A4700836, Matt Bohanon, HOUSE MATCH. Stellar MLS
- $609,9003 bd3 ba2.1k sqft12287 LAVENDER LOOP, BRADENTON, FL 34212For SaleMLS ID #A4693729, Molly Laramie, PREMIER SOTHEBY'S INTERNATIONAL REALTY. Stellar MLS
- $519,9003 bd2 ba1.6k sqft10185 COLUBRINA DRIVE, VENICE, FL 34293For SaleMLS ID #O6431681, Steven Koleno, BEYCOME OF FLORIDA LLC. Stellar MLS
- $664,9004 bd4 ba2.6k sqft5315 BENTGRASS WAY, LAKEWOOD RANCH, FL 34211For SaleMLS ID #A4679604, Gerard Healy, WILLIAM RAVEIS - FLORIDA LLC. Stellar MLS
- $650,0004 bd3 ba2.2k sqft9013 KINGSBURY PLACE, BRADENTON, FL 34212For SaleMLS ID #A4694427, Jeremy Hartmark, LPT REALTY, LLC. Stellar MLS
- $564,0003 bd3 ba2.2k sqft520 MARAVIYA BOULEVARD, NOKOMIS, FL 34275For SaleMLS ID #A4688049, Linda Carlstrom, COLDWELL BANKER REALTY. Stellar MLS
- $589,0003 bd2 ba1.8k sqft1079 WATERLINE COURT, SARASOTA, FL 34240For SaleMLS ID #A4696172, Joe Suarez, COMPASS FLORIDA LLC. Stellar MLS
- $599,0004 bd3 ba2.7k sqft3010 42ND AVENUE E, BRADENTON, FL 34208For SaleMLS ID #A4692542, Tracy Goe, ZITELLI REALTY NETWORK LLC. Stellar MLS
