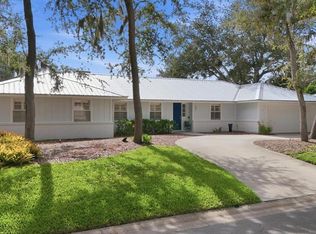
Virtually Staged. Short Sale. Cul-de-sac charm, coastal vibes, and low maintenance living – this one feels like home! Perfectly positioned in the heart of Sarasota, this thoughtfully refreshed 3 bedroom, two and a half bath, plus office residence offers versatility for comfortable modern living. Delivering a light-filled, open concept layout - the kitchen takes center stage with extended quartz countertops, a stunning oversized island, a sleek glass-tile backsplash and built-in beverage bar – perfect for gathering and entertaining. The den, complete with French doors, provides a private retreat suited for a fourth bedroom, an office, or playroom. The bedrooms have been outfitted with custom closets, and the bathrooms have been elevated with a light, refined aesthetic. Enjoy time outdoors on your private screened-in lanai overlooking a fully fenced backyard – ideal for relaxing, outdoor activities and a place for your furry family members to roam and play. Located in THE top-rated school district of Ashton Elementary, Sarasota Middle and Riverview High and just a short drive from world-renowned Siesta Key Beach, Downtown Sarasota, I-75, Legacy Trail and Urfer Family Park- this home offers an elevated blend of convenience and lifestyle!
For sale
Price cut: $15.1K (6/18)
$524,900
5333 CHARLIE BROWN LANE, SARASOTA, FL 34233
3beds
2,041sqft
Single Family Residence
Built in 2016
9,149 Square Feet Lot
$-- Zestimate®
$257/sqft
$261/mo HOA
What's special
Private screened-in lanaiStunning oversized islandCoastal vibesExtended quartz countertopsCul-de-sac charmPrivate retreatBuilt-in beverage bar
- 146 days
- 574
- 43
Zillow last checked:
Listing updated:
Listed by:
Kristen Redding 941-350-0612,
MICHAEL SAUNDERS & COMPANY 941-966-8000
Source: Stellar MLS,MLS#: A4689910 Originating MLS: Sarasota - Manatee
Originating MLS: Sarasota - Manatee
Facts & features
Interior
Bedrooms & bathrooms
- Bedrooms: 3
- Bathrooms: 3
- Full bathrooms: 2
- 1/2 bathrooms: 1
Primary bedroom
- Features: En Suite Bathroom, Walk-In Closet(s)
- Level: First
- Area: 225 Square Feet
- Dimensions: 15x15
Bedroom 2
- Features: Ceiling Fan(s), Built-in Closet
- Level: First
- Area: 121 Square Feet
- Dimensions: 11x11
Bedroom 3
- Features: Ceiling Fan(s), Built-in Closet
- Level: First
- Area: 132 Square Feet
- Dimensions: 11x12
Den
- Level: First
- Area: 143 Square Feet
- Dimensions: 13x11
Dining room
- Level: First
- Area: 105.6 Square Feet
- Dimensions: 9.6x11
Great room
- Features: Ceiling Fan(s)
- Level: First
- Area: 204 Square Feet
- Dimensions: 12x17
Kitchen
- Level: First
- Area: 165 Square Feet
- Dimensions: 11x15
Heating
- Central
Cooling
- Central Air
Appliances
- Included: Dishwasher, Disposal, Dryer, Electric Water Heater, Ice Maker, Microwave, Range, Refrigerator, Washer, Wine Refrigerator
- Laundry: Laundry Room
Features
- Built-in Features, Ceiling Fan(s), Eating Space In Kitchen, High Ceilings, Open Floorplan, Primary Bedroom Main Floor, Stone Counters, Thermostat, Walk-In Closet(s)
- Flooring: Tile, Vinyl
- Doors: Sliding Doors
- Windows: Hurricane Shutters
- Has fireplace: No
Interior area
- Total structure area: 2,751
- Total interior livable area: 2,041 sqft
Property
Parking
- Total spaces: 2
- Parking features: Garage - Attached
- Attached garage spaces: 2
Features
- Levels: One
- Stories: 1
- Exterior features: Garden, Irrigation System, Lighting, Rain Gutters, Sidewalk
- Has view: Yes
- View description: Garden
Lot
- Size: 9,149 Square Feet
- Features: Cleared, Cul-De-Sac, Landscaped, Sidewalk, Street Dead-End
Details
- Parcel number: 0093120046
- Zoning: RSF4
- Special conditions: Short Sale
Construction
Type & style
- Home type: SingleFamily
- Architectural style: Mediterranean
- Property subtype: Single Family Residence
Materials
- Block
- Foundation: Slab
- Roof: Tile
Condition
- New construction: No
- Year built: 2016
Utilities & green energy
- Sewer: Public Sewer
- Water: Public
- Utilities for property: Cable Connected, Electricity Connected, Phone Available, Private, Sprinkler Recycled, Street Lights, Water Connected
Community & HOA
Community
- Features: Buyer Approval Required, Community Mailbox, Irrigation-Reclaimed Water, Sidewalks
- Pet fee: $0 monthly
- Subdivision: LUNA BAY
HOA
- Has HOA: Yes
- Amenities included: Maintenance
- Services included: Reserve Fund, Maintenance Grounds, Manager, Private Road
- HOA fee: $261 monthly
- HOA name: ProCare Association Management - John Yilmaz
- HOA phone: 941-894-8271
Location
- Region: Sarasota
Financial & listing details
- Price per square foot: $257/sqft
- Tax assessed value: $464,900
- Annual tax amount: $5,634
- Date on market: 4/16/2026
- Cumulative days on market: 136 days
- Listing terms: Cash,Conventional,FHA,VA Loan
- Ownership: Fee Simple
- Total actual rent: 0
- Electric utility on property: Yes
- Road surface type: Paved, Asphalt
Estimated market value
Not available
Estimated sales range
Not available
Not available
Price history
| Date | Event | Price |
|---|---|---|
| 6/18/2026 | Price change | $524,900-2.8%$257/sqft |
Source:  Stellar MLS #A4689910 Report a problem Stellar MLS #A4689910 Report a problem | ||
| 5/26/2026 | Price change | $540,000-1.8%$265/sqft |
Source: Stellar MLS #A4689910 Report a problem | ||
| 4/16/2026 | Listed for sale | $550,000-4.3%$269/sqft |
Source: Stellar MLS #A4689910 Report a problem | ||
| 6/11/2025 | Listing removed | $575,000$282/sqft |
Source: Stellar MLS #A4641384 Report a problem | ||
| 5/20/2025 | Price change | $575,000-2.4%$282/sqft |
Source: Stellar MLS #A4641384 Report a problem | ||
| 5/12/2025 | Listed for rent | $3,500$2/sqft |
Source: Stellar MLS #A4649006 Report a problem | ||
| 4/22/2025 | Listing removed | $589,000$289/sqft |
Source: Stellar MLS #A4641384 Report a problem | ||
| 4/15/2025 | Listed for rent | $3,500$2/sqft |
Source: Stellar MLS #A4649006 Report a problem | ||
| 3/25/2025 | Price change | $589,000-1.8%$289/sqft |
Source: Stellar MLS #A4641384 Report a problem | ||
| 2/20/2025 | Listed for sale | $600,000+3.6%$294/sqft |
Source: Stellar MLS #A4641384 Report a problem | ||
| 7/11/2024 | Listing removed | $578,999$284/sqft |
Source: Stellar MLS #A4598989 Report a problem | ||
| 4/11/2024 | Listing removed | -- |
Source: Stellar MLS #A4598989 Report a problem | ||
| 3/25/2024 | Price change | $578,999-1.7%$284/sqft |
Source: Stellar MLS #A4598989 Report a problem | ||
| 3/5/2024 | Price change | $589,000-1.8%$289/sqft |
Source: Stellar MLS #A4598989 Report a problem | ||
| 2/8/2024 | Listed for sale | $600,000+4.3%$294/sqft |
Source: Stellar MLS #A4598989 Report a problem | ||
| 7/28/2023 | Sold | $575,000-4.2%$282/sqft |
Source: Public Record Report a problem | ||
| 7/10/2023 | Pending sale | $600,000$294/sqft |
Source: Stellar MLS #A4572364 Report a problem | ||
| 7/8/2023 | Listed for sale | $600,000$294/sqft |
Source: Stellar MLS #A4572364 Report a problem | ||
| 6/29/2023 | Listing removed | -- |
Source: Stellar MLS #A4572364 Report a problem | ||
| 6/26/2023 | Price change | $600,000-2.4%$294/sqft |
Source: Stellar MLS #A4572364 Report a problem | ||
| 6/15/2023 | Listed for sale | $615,000+70.9%$301/sqft |
Source: Stellar MLS #A4572364 Report a problem | ||
| 8/18/2017 | Sold | $359,800-1.4%$176/sqft |
Source: Public Record Report a problem | ||
| 9/14/2016 | Sold | $365,000$179/sqft |
Source: Public Record Report a problem | ||
Public tax history
| Year | Property taxes | Tax assessment |
|---|---|---|
| 2025 | $5,635 -1.7% | $464,900 -2.8% |
| 2024 | $5,735 -5.7% | $478,500 +0.4% |
| 2023 | $6,082 +7.3% | $476,800 +30.5% |
| 2022 | $5,669 +24% | $365,493 +10% |
| 2021 | $4,572 +7.8% | $332,266 +10% |
| 2020 | $4,241 +11.2% | $302,060 +10% |
| 2019 | $3,814 | $274,600 -5.2% |
| 2018 | $3,814 -4.2% | $289,800 -0.8% |
| 2017 | $3,983 | $292,200 +329.1% |
| 2016 | -- | $68,100 |
Find assessor info on the county website
Monthly payment
Est. payment
Payment breakdown
Explore the cost of this home by adjusting the details. Changes won't be saved.Climate risks
Neighborhood: 34233
Nearby schools
Schools provided by the listing agent
- Elementary: Ashton Elementary
- Middle: Sarasota Middle
- High: Riverview High
Source: Stellar MLS. This data may not be complete. We recommend contacting the local school district to confirm school assignments for this home.


Similar homes
- $614,9003 bd2 ba2.2k sqft5285 TWINFLOWER LANE, SARASOTA, FL 34233For Sale

 MLS ID #A4697830, Emerson Robbins, HARRY ROBBINS ASSOC INC. Stellar MLS
 - $570,0003 bd2 ba2.2k sqft9144 WILLOW BROOK DRIVE, SARASOTA, FL 34238For Sale
 MLS ID #A4695699, Paul Martin, REALTY FINANCE GROUP. Stellar MLS
 - $785,0004 bd2 ba2.1k sqft5505 BENEVA WOODS CIRCLE, SARASOTA, FL 34233For Sale
 MLS ID #A4701674, Lindsay Nock, MICHAEL SAUNDERS & COMPANY. Stellar MLS
 - $625,0003 bd2 ba2.2k sqft139 TALL TREES COURT, SARASOTA, FL 34232For Sale
 MLS ID #A4696795, Mark Klecka, COLDWELL BANKER REALTY. Stellar MLS
 - $745,0003 bd3 ba2.6k sqft7212 N SERENOA DRIVE, SARASOTA, FL 34241For SaleMLS ID #O6398816, Steven Koleno, BEYCOME OF FLORIDA LLC. Stellar MLS
- $559,0003 bd3 ba2k sqft7040 WHITE WILLOW COURT, SARASOTA, FL 34243For SaleMLS ID #A4669438, Alexis Ainslie Brown, FINE PROPERTIES. Stellar MLS
- $645,0004 bd4 ba2.7k sqft7536 AGUILA DRIVE, SARASOTA, FL 34240For SaleMLS ID #A4702837, Derek Edwards, KELLER WILLIAMS ON THE WATER S. Stellar MLS
- $539,9003 bd3 ba2.2k sqft520 MARAVIYA BOULEVARD, NOKOMIS, FL 34275For SaleMLS ID #A4688049, Linda Carlstrom, COLDWELL BANKER REALTY. Stellar MLS
- $515,0003 bd3 ba1.9k sqft2528 STARWOOD COURT, LAKEWOOD RANCH, FL 34211For SaleMLS ID #A4703671, Carroll Couri, COMPASS FLORIDA LLC. Stellar MLS
- $549,0003 bd2 ba1.8k sqft6726 HICKORY HAMMOCK CIRCLE, BRADENTON, FL 34202For SaleMLS ID #A4698004, Mark Lawrence, BETTER HOMES AND GARDENS REAL ESTATE ATCHLEY PROPE. Stellar MLS
- $669,9004 bd4 ba2.5k sqft8363 VELDA TRAIL, SARASOTA, FL 34241For SaleMLS ID #A4694698, Andrew Azzarello, PREFERRED SHORE LLC. Stellar MLS
- $649,9994 bd3 ba2.1k sqft3598 SECRET STROLL DRIVE, SARASOTA, FL 34240For SaleMLS ID #A4702904, Jeannine Kubiak, LEGACY COASTAL REAL ESTATE. Stellar MLS
- $525,0004 bd3 ba2.3k sqft14238 59TH CIRCLE E, BRADENTON, FL 34211For SaleMLS ID #A4682926, Kaisen Mitchell, COLDWELL BANKER REALTY. Stellar MLS
- $510,0004 bd3 ba2k sqft7112 MARSH VIEW TERRACE, BRADENTON, FL 34212For SaleMLS ID #A4694662, Toma Milbank PLLC, COMPASS FLORIDA LLC. Stellar MLS
- $539,9993 bd2 ba2.2k sqft428 SNAPDRAGON LOOP, BRADENTON, FL 34212For SaleMLS ID #A4696664, Cailyn Caruso, PREFERRED SHORE LLC. Stellar MLS
- $549,9004 bd3 ba2.2k sqft17927 POLO TRAIL, BRADENTON, FL 34211For SaleMLS ID #A4699683, Midge McCarthy, RE/MAX ALLIANCE GROUP. Stellar MLS
- $479,0003 bd2 ba2.1k sqft5540 SIMONTON STREET, BRADENTON, FL 34203For SaleMLS ID #A4701968, Ray Rausa, MICHAEL SAUNDERS & COMPANY. Stellar MLS
- $495,0004 bd3 ba2k sqft6540 WILLOWSHIRE WAY, BRADENTON, FL 34212For SaleMLS ID #A4700523, Mark Boehmig, MICHAEL SAUNDERS & COMPANY. Stellar MLS
- $615,0003 bd2 ba1.8k sqft2807 ORIOLE DRIVE, SARASOTA, FL 34243For SaleMLS ID #TB8498443, LeAnne Endres, DALTON WADE INC. Stellar MLS
- $645,0003 bd2 ba1.9k sqft5548 SENTIERO DRIVE, NOKOMIS, FL 34275For SaleMLS ID #A4704539, Fidan Ghoulami, PA, KELLER WILLIAMS ON THE WATER S. Stellar MLS
