Virtually Staged. Welcome to this beautifully maintained 2016-built home in the gated community of Magnolia Point. Offering 3 bedrooms, 3 bathrooms, and 2,069 square feet, this move-in ready residence sits on a very private, manicured lot with thoughtful updates throughout. The open-concept floor plan features spacious living and dining areas, a well-appointed kitchen, and seamless indoor-outdoor flow to the screened lanai. Enjoy a heated pool with handicap accessibility features, ideal for year-round use. Recent improvements include a new roof (2023), pool and cage (2022), and exterior paint (2023), providing peace of mind for the next owner. Outdoor features include a large fenced dog run and access to community walking trails, offering both privacy and outdoor enjoyment. Conveniently located near shopping and dining, this home is approximately 5 miles to the Ringling Museum, 5 miles to SRQ Airport, 9 miles to Lido Beach, and just 8 miles to IMG Academy.
For sale
$559,000
7040 WHITE WILLOW COURT, SARASOTA, FL 34243
3beds
2,069sqft
Single Family Residence
Built in 2016
9,552 Square Feet Lot
$-- Zestimate®
$270/sqft
$317/mo HOA
What's special
Large fenced dog runOpen-concept floor planWell-appointed kitchenVery private manicured lot
- 303 days |
- 1,042 |
- 57 |
Zillow last checked:
Listing updated:
Listed by:
Alexis Ainslie Brown 941-228-7183,
FINE PROPERTIES 941-782-0000
Source: Stellar MLS,MLS#: A4669438 Originating MLS: Sarasota - Manatee
Originating MLS: Sarasota - Manatee
Facts & features
Interior
Bedrooms & bathrooms
- Bedrooms: 3
- Bathrooms: 3
- Full bathrooms: 3
Rooms
- Room types: Living Room
Primary bedroom
- Features: Walk-In Closet(s)
- Level: First
- Area: 247 Square Feet
- Dimensions: 13x19
Bedroom 1
- Features: Built-in Closet
- Level: First
- Area: 120 Square Feet
- Dimensions: 10x12
Bedroom 2
- Features: Built-in Closet
- Level: First
- Area: 121 Square Feet
- Dimensions: 11x11
Balcony porch lanai
- Level: First
- Area: 128 Square Feet
- Dimensions: 8x16
Dining room
- Level: First
- Area: 121 Square Feet
- Dimensions: 11x11
Foyer
- Level: First
- Area: 65 Square Feet
- Dimensions: 5x13
Great room
- Level: First
- Area: 260 Square Feet
- Dimensions: 13x20
Kitchen
- Level: First
- Area: 176 Square Feet
- Dimensions: 11x16
Laundry
- Level: First
- Area: 56 Square Feet
- Dimensions: 7x8
Living room
- Level: First
- Area: 132 Square Feet
- Dimensions: 11x12
Heating
- Electric
Cooling
- Central Air
Appliances
- Included: Dishwasher, Disposal, Dryer, Gas Water Heater, Microwave, Range, Refrigerator, Washer
- Laundry: Gas Dryer Hookup, Inside
Features
- Accessibility Features
- Flooring: Ceramic Tile, Luxury Vinyl
- Windows: Hurricane Shutters
- Has fireplace: No
Interior area
- Total structure area: 2,799
- Total interior livable area: 2,069 sqft
Video & virtual tour
Property
Parking
- Total spaces: 2
- Parking features: Garage - Attached
- Attached garage spaces: 2
Accessibility
- Accessibility features: Accessible Approach with Ramp, Accessible Full Bath
Features
- Levels: One
- Stories: 1
- Exterior features: Dog Run, Irrigation System, Sidewalk
- Has private pool: Yes
- Pool features: Gunite, Heated, In Ground, Other, Salt Water
- Fencing: Vinyl
Lot
- Size: 9,552 Square Feet
Details
- Parcel number: 1878302695
- Zoning: RES
- Special conditions: None
Construction
Type & style
- Home type: SingleFamily
- Property subtype: Single Family Residence
Materials
- Block, Stucco
- Foundation: Slab
- Roof: Shingle
Condition
- New construction: No
- Year built: 2016
Utilities & green energy
- Sewer: Public Sewer
- Water: Public
- Utilities for property: Electricity Connected, Natural Gas Connected, Sewer Connected, Underground Utilities, Water Connected
Community & HOA
Community
- Features: Gated Community - No Guard, Irrigation-Reclaimed Water, Sidewalks
- Security: Gated Community
- Pet fee: $0 monthly
- Subdivision: MAGNOLIA POINT
HOA
- Has HOA: Yes
- Amenities included: Trail(s)
- HOA fee: $317 monthly
- HOA name: Magnolia Point Neighborhood Association Patty Doll
- HOA phone: 813-607-2220
Location
- Region: Sarasota
Financial & listing details
- Price per square foot: $270/sqft
- Tax assessed value: $496,254
- Annual tax amount: $5,000
- Date on market: 10/24/2025
- Cumulative days on market: 287 days
- Listing terms: Cash,Conventional,FHA,VA Loan
- Ownership: Fee Simple
- Total actual rent: 0
- Electric utility on property: Yes
- Road surface type: Asphalt
Estimated market value
Not available
Estimated sales range
Not available
Not available
Price history
| Date | Event | Price |
|---|---|---|
| 7/14/2026 | Listed for sale | $559,000$270/sqft |
Source:  Stellar MLS #A4669438 Report a problem Stellar MLS #A4669438 Report a problem | ||
| 7/8/2026 | Contingent | $559,000$270/sqft |
Source: Stellar MLS #A4669438 Report a problem | ||
| 6/28/2026 | Pending sale | $559,000$270/sqft |
Source: Stellar MLS #A4669438 Report a problem | ||
| 4/10/2026 | Price change | $559,000-1.8%$270/sqft |
Source: Stellar MLS #A4669438 Report a problem | ||
| 12/17/2025 | Price change | $569,000-2.7%$275/sqft |
Source: Stellar MLS #A4669438 Report a problem | ||
| 10/24/2025 | Listed for sale | $585,000+53.9%$283/sqft |
Source: Stellar MLS #A4669438 Report a problem | ||
| 3/24/2021 | Sold | $380,000$184/sqft |
Source: Public Record Report a problem | ||
| 2/8/2021 | Pending sale | $380,000$184/sqft |
Source: MICHAEL SAUNDERS & COMPANY #A4477895 Report a problem | ||
| 2/4/2021 | Price change | $380,000-1.3%$184/sqft |
Source: Michael Saunders & Company - Licensed Real Estate Broker #A4477895 Report a problem | ||
| 10/5/2020 | Price change | $385,000-1.3%$186/sqft |
Source: Michael Saunders & Company - Licensed Real Estate Broker #A4477895 Report a problem | ||
| 5/30/2020 | Listed for sale | $390,000-1.3%$188/sqft |
Source: SUNCOAST REALTY GROUP LLC #A4468275 Report a problem | ||
| 3/28/2020 | Listing removed | $395,000$191/sqft |
Source: SUNCOAST REALTY GROUP LLC #A4456630 Report a problem | ||
| 1/16/2020 | Listed for sale | $395,000+9.5%$191/sqft |
Source: SUNCOAST REALTY GROUP LLC #A4456630 Report a problem | ||
| 6/10/2016 | Sold | $360,708$174/sqft |
Source: Public Record Report a problem | ||
Public tax history
| Year | Property taxes | Tax assessment |
|---|---|---|
| 2025 | $5,382 +3.1% | $390,131 +2.9% |
| 2024 | $5,223 +0% | $379,136 +3% |
| 2023 | $5,221 +17.5% | $368,093 +16.9% |
| 2022 | $4,442 +0.5% | $314,821 +3.3% |
| 2021 | $4,418 +1.1% | $304,908 +1.4% |
| 2020 | $4,370 +1.7% | $300,698 +2.3% |
| 2019 | $4,298 | $293,937 +1.9% |
| 2018 | $4,298 +1.1% | $288,456 +2.1% |
| 2017 | $4,252 | $282,523 +303.6% |
| 2016 | -- | $70,000 +370.7% |
| 2015 | -- | $14,872 |
Find assessor info on the county website
Monthly payment
Est. payment
Payment breakdown
Explore the cost of this home by adjusting the details. Changes won't be saved.Climate risks
Neighborhood: 34243
Nearby schools
GreatSchools rating
- 7/10Kinnan Elementary SchoolGrades: PK-5Distance: 0.8 mi
- 3/10Southeast High SchoolGrades: 8-12Distance: 4.4 mi
- 4/10Braden River Middle SchoolGrades: 6-8Distance: 4.9 mi
- $767,2004 bd3 ba2.6k sqft7036 White Willow Ct, Sarasota, FL 34243Off Market
- $645,4005 bd4 ba3k sqft7044 White Willow Ct, Sarasota, FL 34243Off Market
- $499,5003 bd3 ba2.1k sqft7032 White Willow Ct, Sarasota, FL 34243Off Market
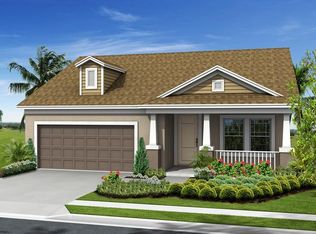
- $713,2004 bd4 ba2.5k sqft7048 White Willow Ct, Sarasota, FL 34243Off Market
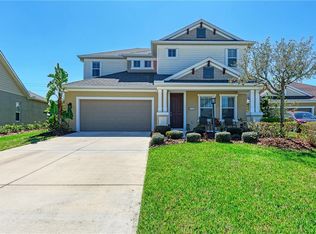
- $540,0003 bd2 ba1.7k sqft7028 White Willow Ct, Sarasota, FL 34243Sold
- $644,7003 bd3 ba2k sqft7052 White Willow Ct, Sarasota, FL 34243Off Market
- $488,8003 bd2 ba1.7k sqft7103 39th Ln E, Sarasota, FL 34243Off Market
- $581,9004 bd2 ba2.1k sqft7104 39th Ln E, Sarasota, FL 34243Off Market
A local agent can set up tours, give advice and negotiate with sellers.
Similar homes
- $549,0003 bd2 ba1.9k sqft7218 34TH STREET E, SARASOTA, FL 34243For Sale
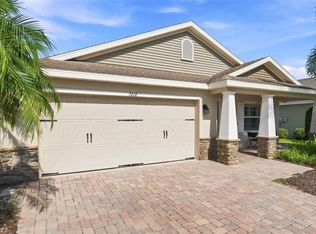
 MLS ID #TB8538576, Clay McCreery, FUTURE HOME REALTY INC. Stellar MLS
 - $499,9003 bd2 ba2k sqft6634 38TH STREET E, SARASOTA, FL 34243For Sale
 MLS ID #A4687504, Natasha Shevchuk, TURNING TIDES REALTY, LLC. Stellar MLS
 - $450,0003 bd2 ba2.2k sqft4206 73RD TERRACE E, SARASOTA, FL 34243For Sale
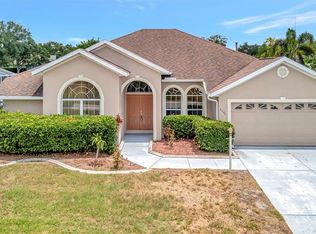 MLS ID #A4697826, Socha Goyette, PLLC, NEXTHOME EXCELLENCE. Stellar MLS
 - $550,0003 bd3 ba2.1k sqft6918 74TH STREET CIRCLE E, BRADENTON, FL 34203For Sale
 MLS ID #A4702626, Cindy Schatzle, COLDWELL BANKER REALTY. Stellar MLS
 - $550,0003 bd2 ba2k sqft6411 BERKSHIRE PLACE, UNIVERSITY PARK, FL 34201For SaleMLS ID #A4683463, Marina Solo, PA, KW SUNCOAST. Stellar MLS
- $593,0003 bd2 ba2.3k sqft7131 67TH TER E, BRADENTON, FL 34203For SaleMLS ID #A4693272, Kathy Cahill, KELLER WILLIAMS ON THE WATER. Stellar MLS
- $530,0004 bd3 ba2.7k sqft4718 GARDEN ARBOR WAY, BRADENTON, FL 34203For SaleMLS ID #A4694086, Lori Campbell, ALLEGIANT REAL ESTATE GROUP. Stellar MLS
- $479,0003 bd2 ba2.1k sqft5540 SIMONTON STREET, BRADENTON, FL 34203For SaleMLS ID #A4701968, Ray Rausa, MICHAEL SAUNDERS & COMPANY. Stellar MLS
- $569,0003 bd3 ba2k sqft309 AMERICAS CUP BOULEVARD, BRADENTON, FL 34208For SaleMLS ID #N6144036, Karen Lehmann, RE/MAX ALLIANCE GROUP. Stellar MLS
- $549,0003 bd2 ba1.8k sqft6726 HICKORY HAMMOCK CIRCLE, BRADENTON, FL 34202For SaleMLS ID #A4698004, Mark Lawrence, BETTER HOMES AND GARDENS REAL ESTATE ATCHLEY PROPE. Stellar MLS
- $564,9003 bd2 ba2.1k sqft4732 MEADOWVIEW CIRCLE, SARASOTA, FL 34233For SaleMLS ID #A4693999, Stephanie Church, COLDWELL BANKER REALTY. Stellar MLS
- $565,0002 bd2 ba1.9k sqft7909 RIO BELLA PLACE, BRADENTON, FL 34201For SaleMLS ID #A4675410, Johnny Sokhon, PREMIER SOTHEBY'S INTERNATIONAL REALTY. Stellar MLS
- $439,9003 bd3 ba2.1k sqft5427 NAPA DRIVE, SARASOTA, FL 34243For SaleMLS ID #A4687419, Matthew Sharp, PA, KW SUNCOAST. Stellar MLS
- $535,0002 bd2 ba1.8k sqft8669 54TH AVENUE CIRCLE E, BRADENTON, FL 34211For SaleMLS ID #A4694285, Debi Chaffee, FINE PROPERTIES. Stellar MLS
- $570,0003 bd2 ba2.2k sqft9144 WILLOW BROOK DRIVE, SARASOTA, FL 34238For SaleMLS ID #A4695699, Paul Martin, REALTY FINANCE GROUP. Stellar MLS
- $575,0003 bd2 ba1.6k sqft10233 LOCH LOMOND DRIVE, BRADENTON, FL 34211For SaleMLS ID #A4696390, Debi Chaffee, FINE PROPERTIES. Stellar MLS
- $354,9992 bd3 ba1.5k sqft4811 WOODBROOK DRIVE, SARASOTA, FL 34243For SaleMLS ID #A4652272, Lynn Clement, COLDWELL BANKER REALTY. Stellar MLS
- $539,9993 bd2 ba2.2k sqft428 SNAPDRAGON LOOP, BRADENTON, FL 34212For SaleMLS ID #A4696664, Cailyn Caruso, PREFERRED SHORE LLC. Stellar MLS
- $595,0003 bd3 ba2.5k sqft904 RIVERSCAPE STREET, BRADENTON, FL 34208For SaleMLS ID #A4684220, Michele Tanner, PREFERRED SHORE LLC. Stellar MLS
- $525,0002 bd2 ba1.5k sqft7119 KENSINGTON COURT, UNIVERSITY PARK, FL 34201For SaleMLS ID #A4689613, Daniela Soiman, FINE PROPERTIES. Stellar MLS
