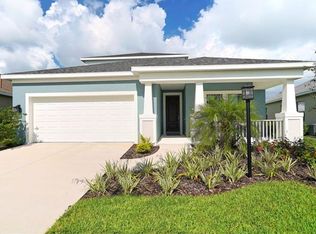
PRICE REDUCED TO BELOW OWNER'S PURCHASE PRICE! New asking price is $320,000. Centrally located in Magnolia Point, a gated community of 74 homes, this 3 bedroom/2bath + den was purchased new in May of 2016. The home has over $30,000 in builder's upgrades including an extended screened lanai, coffered ceilings, upgraded appliance package with gas cooking, granite counter tops, tile backsplash, cultured marble vanity tops and much more. This home shows pride of ownership and looks like a newly constructed home. In Magnolia Point you can take a walk around the lake and enjoy nature or just sit back on the lanai and enjoy living in this great intimate neighborhood. For those dog owners who find it hard to find a new subdivision allowing a fenced yard in new communities, this lot allows fencing (per community guidelines). Nearby you will find ample restaurants, shopping, services, UTC Mall, and just a quick ride to SRQ Airport. Magnolia Point is also very close to the area's beautiful beaches and downtown Sarasota. Priced below market, this "almost new" home would be a great home for anyone.
Sold for $540,000
$540,000
7028 White Willow Ct, Sarasota, FL 34243
3beds
1,744sqft
SingleFamily
Built in 2015
10,166 Square Feet Lot
$468,200 Zestimate®
$310/sqft
$2,724 Estimated rent
Home value
$468,200
$445,000 - $492,000
$2,724/mo
Zestimate® history
Owner options
List your home for rent
$2,724/mo
Rent Zestimate®
Find your next renter with Zillow Rental Manager. Plus, with online applications, you can quickly screen prospective tenants – for free.
$2,724/mo
Rent Zestimate®
Refinance and save
$3,747/mo
Est. payment
Refinancing to a lower rate could help reduce your monthly payments and save thousands over the life of the loan.
$3,747/mo
Est. payment
Explore your selling options
Work with a Zillow partner agent
Leverage their expertise and Zillow's premium Showcase listings to get your home seen by more buyers.
Get startedList with your own agent
Get your home in front of millions of buyers by listing it on Zillow.
Learn how to do itSell it yourself
Take full control of how buyers see your home on Zillow by listing For Sale by Owner (FSBO).
List your homeWhat's special
Facts & features
Interior
Bedrooms & bathrooms
- Bedrooms: 3
- Bathrooms: 2
- Full bathrooms: 2
Heating
- Other
Cooling
- Central
Appliances
- Laundry: Inside, Laundry Room
Features
- Ceiling Fans(s), Open Floorplan, Solid Surface Counters, Solid Wood Cabinets, Kitchen/Family Room Combo, Tray Ceiling(s)
- Windows: Window Treatments, Blinds, Rods, Drapes
- Has fireplace: No
Interior area
- Structure area source: Builder
- Total interior livable area: 1,744 sqft
Property
Parking
- Total spaces: 2
- Parking features: Garage - Attached
Features
- Levels: One
- Patio & porch: Covered, Patio, Porch, Screened
- Exterior features: Stone, Brick
Lot
- Size: 10,166 Square Feet
- Features: In County, Street Paved, Street Private, Unincorporated, Sidewalk, Level/Flat
- Residential vegetation: Trees/Landscaped
Details
- Parcel number: 1878302509
- Zoning: PDR/WP
Construction
Type & style
- Home type: SingleFamily
- Architectural style: Craftsman
Materials
- masonry
- Roof: Composition
Condition
- Completed
- Year built: 2015
Utilities & green energy
- Sewer: Public Sewer
- Water: Canal/Lake For Irrigation
- Utilities for property: Cable Available, Public, BB/HS Internet Available, Cable Connected, Electricity Connected, Fire Hydrant, Gas, Street Lights, Electricity Available, Natural Gas Connected, Sewer Available, Phone Available, Water Available, NaturalGas Available
Community & HOA
Community
- Security: Gated Community, Smoke Detector(s)
HOA
- Has HOA: Yes
- Amenities included: Gated
- Services included: Security, Manager
- HOA fee: $131 monthly
Location
- Region: Sarasota
Financial & listing details
- Price per square foot: $310/sqft
- Tax assessed value: $397,744
- Annual tax amount: $5,529
Price history
| Date | Event | Price |
|---|---|---|
| 12/1/2023 | Sold | $540,000-1.8%$310/sqft |
Source: Public Record Report a problem | ||
| 11/2/2023 | Pending sale | $549,990$315/sqft |
Source:  Stellar MLS #A4584553 Report a problem Stellar MLS #A4584553 Report a problem | ||
| 10/16/2023 | Listed for sale | $549,990$315/sqft |
Source: Stellar MLS #A4584553 Report a problem | ||
| 10/11/2023 | Pending sale | $549,990$315/sqft |
Source: Stellar MLS #A4584553 Report a problem | ||
| 10/6/2023 | Listed for sale | $549,990+77.4%$315/sqft |
Source: Stellar MLS #A4584553 Report a problem | ||
| 12/28/2018 | Sold | $310,000-3.1%$178/sqft |
Source: Public Record Report a problem | ||
| 11/28/2018 | Price change | $320,000-7.2%$183/sqft |
Source: FINE PROPERTIES #A4415568 Report a problem | ||
| 10/8/2018 | Listed for sale | $345,000+2.7%$198/sqft |
Source: FINE PROPERTIES #A4415568 Report a problem | ||
| 7/14/2016 | Listing removed | $335,990$193/sqft |
Source: Neal Communities Report a problem | ||
| 5/21/2016 | Listed for sale | $335,990+4.7%$193/sqft |
Source: Neal Communities Report a problem | ||
| 5/11/2016 | Sold | $320,990$184/sqft |
Source: Public Record Report a problem | ||
Public tax history
| Year | Property taxes | Tax assessment |
|---|---|---|
| 2025 | $5,529 -17.7% | $397,744 -9.6% |
| 2024 | $6,722 +62.8% | $440,082 +48.2% |
| 2023 | $4,129 +2.9% | $296,935 +3% |
| 2022 | $4,014 +0.3% | $288,286 +3% |
| 2021 | $4,002 -11.6% | $279,889 +2.3% |
| 2020 | $4,528 +1.1% | $273,517 +2% |
| 2019 | $4,478 | $268,087 +2.4% |
| 2018 | $4,478 +1.3% | $261,797 +3.5% |
| 2017 | $4,421 | $252,976 +5.5% |
| 2016 | -- | $239,687 +1511.7% |
| 2015 | -- | $14,872 |
Find assessor info on the county website
Neighborhood: 34243
Nearby homes
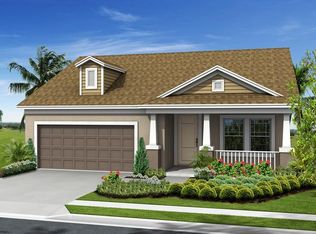
- $519,0003 bd3 ba2.3k sqft7024 White Willow Ct, Sarasota, FL 34243Off Market
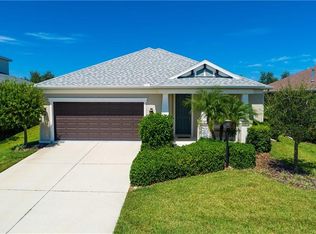
- $499,5003 bd3 ba2.1k sqft7032 White Willow Ct, Sarasota, FL 34243Off Market
- $553,5003 bd3 ba2k sqft7020 White Willow Ct, Sarasota, FL 34243Off Market
- $767,2004 bd3 ba2.6k sqft7036 White Willow Ct, Sarasota, FL 34243Off Market
- $509,9003 bd2 ba1.7k sqft7016 White Willow Ct, Sarasota, FL 34243Off Market
- $559,0003 bd3 ba2k sqft7040 White Willow Ct, Sarasota, FL 34243For Sale
- $525,0003 bd3 ba2k sqft7031 White Willow Ct, Sarasota, FL 34243Sold
- $675,0003 bd3 ba2k sqft7021 White Willow Ct, Sarasota, FL 34243Sold
Nearby schools
GreatSchools rating
- 7/10Kinnan Elementary SchoolGrades: PK-5Distance: 0.8 mi
- 3/10Southeast High SchoolGrades: 8-12Distance: 4.3 mi
- 4/10Braden River Middle SchoolGrades: 6-8Distance: 4.9 mi
Schools provided by the listing agent
- Elementary: Kinnan Elementary
- Middle: Sara Scott Harllee Middle
- High: Southeast High
- District: Manatee Co SD
Source: The MLS. This data may not be complete. We recommend contacting the local school district to confirm school assignments for this home.
Get a cash offer in 3 minutes
Find out how much your home could sell for in as little as 3 minutes with a no-obligation cash offer.
Estimated market value
$468,200
Get a cash offer in 3 minutes
Find out how much your home could sell for in as little as 3 minutes with a no-obligation cash offer.
Estimated market value
$468,200
- Florida
- Manatee County
- Sarasota
- 34243
- 7028 White Willow Ct
Nearby cities
Nearby neighborhoods
Nearby zip codes
Other Sarasota Topics
