SENSATIONAL SONOMA TOWNHOME!!! Positioned within the GATED community of Sonoma, this extensively renovated, with OVER $120,000 IN UPGRADES AND FINISHES, end-unit townhome offers a rare combination of modern design, MAINTENANCE-FREE living, and a location that keeps you connected without the noise of it all. Tucked away in a quiet, park-like setting just off University Parkway, this residence is ideally suited for those seeking a low-maintenance lifestyle in a gated Sarasota community — while still being just minutes from University Town Center (UTC), I-75, and the shopping, dining, and everyday conveniences that define the area. Not to mention, you’re also a short drive to the world-renowned beaches of Sarasota and Manatee County, as well as St. Petersburg and Tampa. Traverse the threshold, and the difference is palpable. This is not a typical resale. Since 2021, nearly every surface and finish has been thoughtfully reimagined, creating a space that feels clean, cohesive, and move-in ready. As an end unit, natural light pours in from multiple sides, bringing warmth and energy into every room. The kitchen anchors the home with a redesigned single-level island, sleek QUARTZ surfaces that extend seamlessly into the backsplash, and premium KitchenAid appliances — a space that functions just as well for everyday living as it does for entertaining. On the main level, you’ll also find a PRIVATE DEN/OFFICE, ideal for those who value their own space — whether tackling weekend work or working from home full-time — along with a conveniently located half bath for guests. Upstairs, the layout continues to impress with a split floor plan, allowing both owners and guests to enjoy their own respective space and privacy. The primary suite delivers a true sense of retreat, featuring a spa-inspired bath, custom closet system, and a PRIVATE BALCONY overlooking the Conservatory — where one can sit whilst sipping on a cup of their favorite brew and taking in the birdsong. Throughout the home, the attention to detail is consistent. Updated bathrooms, upgraded lighting, added architectural touches, and durable luxury vinyl plank flooring all come together to create a modern, cohesive finish from room to room. Even the utility spaces have been thoughtfully elevated. The laundry room has been redesigned with custom cabinetry, quartz surfaces, and a utility sink, while a recently installed water heater adds an extra layer of efficiency and peace of mind. Beyond the home itself, Sonoma offers a secure, gated environment with a COMMUNITY POOL, recreation areas including a basketball/tennis court and access to the Conservatory’s walking trails, bike paths, and outdoor fitness stations. Whether you're a working professional who prefers free time over home maintenance, a snowbird seeking your seasonal escape, or searching for the feel of a single-family home without the upkeep… this exceptional townhome was designed with you in mind! THE VERY BEST DEALS SELL QUICKLY IN ANY MARKET… DON’T LET THIS ONE ESCAPE YOU TOO!
For sale
Price cut: $10K (8/5)
$439,900
5427 NAPA DRIVE, SARASOTA, FL 34243
3beds
2,121sqft
:
Get pre-qualified$3,393/mo
Townhouse
Built in 2010
3,598 Square Feet Lot
$-- Zestimate®
$207/sqft
$596/mo HOA
What's special
Community poolPremium kitchenaid appliancesAdded architectural touchesCustom closet systemUpdated bathroomsUpgraded lightingQuiet park-like setting
- 141 days |
- 314 |
- 23 |
Zillow last checked:
Listing updated:
Listed by:
Matthew Sharp, PA 813-629-7094,
KW SUNCOAST 941-792-2000
Source: Stellar MLS,MLS#: A4687419 Originating MLS: Sarasota - Manatee
Originating MLS: Sarasota - Manatee
Facts & features
Interior
Bedrooms & bathrooms
- Bedrooms: 3
- Bathrooms: 3
- Full bathrooms: 2
- 1/2 bathrooms: 1
Rooms
- Room types: Den/Library/Office, Great Room, Utility Room
Primary bedroom
- Features: Ceiling Fan(s), En Suite Bathroom, Other, Walk-In Closet(s)
- Level: Second
- Area: 271.25 Square Feet
- Dimensions: 17.5x15.5
Bedroom 2
- Features: Other, Built-in Closet
- Level: Second
- Area: 1270.5 Square Feet
- Dimensions: 115.5x11
Bedroom 3
- Features: Ceiling Fan(s), Built-in Closet
- Level: Second
- Area: 163.8 Square Feet
- Dimensions: 12.6x13
Primary bathroom
- Features: Dual Sinks, Exhaust Fan, Makeup/Vanity Space, Other, Shower No Tub, Split Vanities, Tall Countertops, Water Closet/Priv Toilet
- Level: Second
- Area: 138 Square Feet
- Dimensions: 12x11.5
Bathroom 2
- Features: Sink - Pedestal, Water Closet/Priv Toilet
- Level: First
- Area: 15 Square Feet
- Dimensions: 3x5
Bathroom 3
- Features: Makeup/Vanity Space, Other, Single Vanity, Tall Countertops, Tub With Shower
- Level: Second
- Area: 78 Square Feet
- Dimensions: 6x13
Balcony porch lanai
- Level: First
- Area: 60 Square Feet
- Dimensions: 5x12
Balcony porch lanai
- Level: Second
- Area: 60 Square Feet
- Dimensions: 5x12
Den
- Level: First
- Area: 90.25 Square Feet
- Dimensions: 9.5x9.5
Dining room
- Features: Other
- Level: First
- Area: 72 Square Feet
- Dimensions: 6x12
Foyer
- Level: First
- Area: 57.5 Square Feet
- Dimensions: 5x11.5
Great room
- Level: First
- Area: 453.75 Square Feet
- Dimensions: 16.5x27.5
Kitchen
- Features: Kitchen Island, Other, Pantry
- Level: First
- Area: 145 Square Feet
- Dimensions: 10x14.5
Laundry
- Features: Built-In Shelving, Other, Single Vanity
- Level: Second
- Area: 46.75 Square Feet
- Dimensions: 8.5x5.5
Heating
- Central, Electric
Cooling
- Central Air
Appliances
- Included: Dishwasher, Disposal, Dryer, Electric Water Heater, Microwave, Range, Refrigerator, Washer
- Laundry: Inside, Laundry Room, Upper Level
Features
- Ceiling Fan(s), Eating Space In Kitchen, High Ceilings, Open Floorplan, PrimaryBedroom Upstairs, Solid Wood Cabinets, Split Bedroom, Thermostat, Tray Ceiling(s), Walk-In Closet(s)
- Flooring: Luxury Vinyl, Vinyl
- Doors: Sliding Doors
- Windows: Hurricane Shutters, Hurricane Shutters/Windows
- Has fireplace: No
- Common walls with other units/homes: Corner Unit,End Unit
Interior area
- Total structure area: 2,772
- Total interior livable area: 2,121 sqft
Video & virtual tour
Property
Parking
- Total spaces: 2
- Parking features: Covered, Driveway, Garage Door Opener, Parking Pad
- Attached garage spaces: 2
- Has uncovered spaces: Yes
- Details: Garage Dimensions: 19x22
Features
- Levels: Two
- Stories: 2
- Patio & porch: Covered, Front Porch, Patio, Porch, Rear Porch
- Exterior features: Awning(s), Balcony, Basketball Court, Irrigation System, Lighting, Playground, Sidewalk, Tennis Court(s)
- Has view: Yes
- View description: Garden, Park/Greenbelt, Trees/Woods
Lot
- Size: 3,598 Square Feet
- Dimensions: 36 x 100
- Features: Level, Near Public Transit, Sidewalk, Unincorporated, Above Flood Plain
- Residential vegetation: Mature Landscaping, Trees/Landscaped, Wooded
Details
- Additional structures: Tennis Court(s)
- Parcel number: 2052714959
- Zoning: PDR/WPE/
- Special conditions: None
Construction
Type & style
- Home type: Townhouse
- Architectural style: Mediterranean,Traditional
- Property subtype: Townhouse
Materials
- Block, Stucco
- Foundation: Slab
- Roof: Tile
Condition
- Completed
- New construction: No
- Year built: 2010
Details
- Builder name: Ryland Homes
Utilities & green energy
- Sewer: Public Sewer
- Water: Public
- Utilities for property: BB/HS Internet Available, Cable Available, Cable Connected, Electricity Connected, Phone Available, Public, Sewer Connected, Underground Utilities, Water Connected
Green energy
- Indoor air quality: No Smoking-Interior Buildg
Community & HOA
Community
- Features: Community Mailbox, Deed Restrictions, Gated Community - No Guard, Golf Carts OK, Irrigation-Reclaimed Water, No Truck/RV/Motorcycle Parking, Park, Playground, Pool, Sidewalks, Tennis Court(s)
- Security: Gated Community, Security System Owned, Smoke Detector(s)
- Pet fee: $0 monthly
- Subdivision: SONOMA PH I
HOA
- Has HOA: Yes
- Amenities included: Basketball Court, Fence Restrictions, Gated, Maintenance, Park, Playground, Pool, Tennis Court(s), Vehicle Restrictions
- Services included: Common Area Taxes, Community Pool, Reserve Fund, Insurance, Maintenance Structure, Maintenance Grounds, Maintenance Repairs, Manager, Pest Control, Pool Maintenance
- HOA fee: $596 monthly
- HOA name: Sentry MGMT/Laura Augustus - Thomas
- HOA phone: 941-361-1222
- Second HOA name: Sonoma Master Assoc.
Location
- Region: Sarasota
Financial & listing details
- Price per square foot: $207/sqft
- Tax assessed value: $422,011
- Annual tax amount: $5,813
- Date on market: 3/26/2026
- Cumulative days on market: 135 days
- Listing terms: Cash,Conventional,FHA,VA Loan
- Ownership: Fee Simple
- Total actual rent: 0
- Electric utility on property: Yes
- Road surface type: Paved, Asphalt
Estimated market value
Not available
Estimated sales range
Not available
Not available
Price history
| Date | Event | Price |
|---|---|---|
| 8/5/2026 | Price change | $439,900-2.2%$207/sqft |
Source:  Stellar MLS #A4687419 Report a problem Stellar MLS #A4687419 Report a problem | ||
| 5/15/2026 | Price change | $449,900-2.2%$212/sqft |
Source: Stellar MLS #A4687419 Report a problem | ||
| 3/26/2026 | Listed for sale | $459,900-8%$217/sqft |
Source: Stellar MLS #A4687419 Report a problem | ||
| 12/21/2025 | Listing removed | $499,999$236/sqft |
Source: Stellar MLS #A4658066 Report a problem | ||
| 9/30/2025 | Price change | $499,999-5.6%$236/sqft |
Source: Stellar MLS #A4658066 Report a problem | ||
| 8/15/2025 | Price change | $529,900-1%$250/sqft |
Source: Stellar MLS #A4658066 Report a problem | ||
| 7/8/2025 | Listed for sale | $535,000+20%$252/sqft |
Source: Stellar MLS #A4658066 Report a problem | ||
| 5/5/2022 | Sold | $446,000-5.1%$210/sqft |
Source: Public Record Report a problem | ||
| 3/26/2022 | Pending sale | $470,000$222/sqft |
Source: Stellar MLS #O5999055 Report a problem | ||
| 1/24/2022 | Listed for sale | $470,000+13.6%$222/sqft |
Source: Stellar MLS #O5999055 Report a problem | ||
| 1/12/2022 | Sold | $413,700+77.6%$195/sqft |
Source: Public Record Report a problem | ||
| 7/2/2010 | Sold | $233,000$110/sqft |
Source: Public Record Report a problem | ||
Public tax history
| Year | Property taxes | Tax assessment |
|---|---|---|
| 2025 | $5,813 -1.2% | $422,011 -1% |
| 2024 | $5,883 -2.9% | $426,099 -1% |
| 2023 | $6,057 +7.6% | $430,188 +19.4% |
| 2022 | $5,627 +34.7% | $360,146 +40.9% |
| 2021 | $4,179 -2.3% | $255,645 -1.9% |
| 2020 | $4,278 +0.5% | $260,687 +1.4% |
| 2019 | $4,258 | $257,166 +4.6% |
| 2018 | $4,258 +3.3% | $245,918 +3.5% |
| 2017 | $4,122 +21.6% | $237,643 +2.3% |
| 2016 | $3,390 | $232,226 -2.8% |
| 2015 | $3,390 | $238,948 +19.8% |
| 2014 | $3,390 +10.1% | $199,509 +12% |
| 2013 | $3,079 +307786% | $178,133 +2.5% |
| 2012 | $1 | $173,827 -3.5% |
| 2011 | $1 | $180,130 +632.2% |
| 2010 | -- | $24,600 -20% |
| 2009 | $506 -48.8% | $30,750 -50% |
| 2008 | $988 -7% | $61,500 -5.4% |
| 2007 | $1,062 +210.2% | $65,000 +233.8% |
| 2006 | $342 | $19,471 |
Find assessor info on the county website
Monthly payment
Est. payment
Payment breakdown
Explore the cost of this home by adjusting the details. Changes won't be saved.Climate risks
Neighborhood: 34243
Nearby schools
GreatSchools rating
- 7/10Kinnan Elementary SchoolGrades: PK-5Distance: 1.9 mi
- 4/10Braden River Middle SchoolGrades: 6-8Distance: 4.4 mi
- 4/10Braden River High SchoolGrades: 9-12Distance: 4.1 mi
Schools provided by the listing agent
- Elementary: Kinnan Elementary
- Middle: Braden River Middle
- High: Braden River High
Source: Stellar MLS. This data may not be complete. We recommend contacting the local school district to confirm school assignments for this home.
- $370,6003 bd3 ba1.8k sqft5431 Napa Dr, Sarasota, FL 34243Off Market

- $355,7003 bd3 ba1.8k sqft5435 Napa Dr, Sarasota, FL 34243Off Market
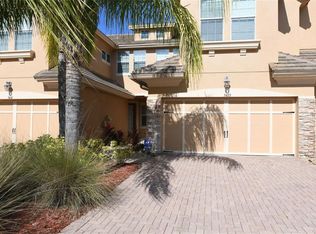
- $427,3003 bd3 ba2.1k sqft5419 Napa Dr, Sarasota, FL 34243Off Market
- $409,9003 bd3 ba2.1k sqft5439 Napa Dr, Sarasota, FL 34243Off Market
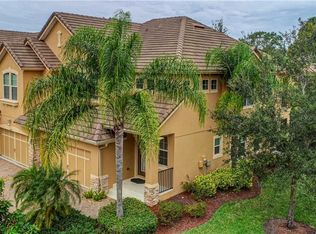
- $259,445-- bd-- ba2.1k sqft5439 Napa Dr, Sarasota, FL 34243Off Market
- $259,4453 bd2 ba2.1k sqft5439 Napa Dr, Sarasota, FL 34243Off Market
- $315,0003 bd3 ba1.8k sqft5415 Napa Dr, Sarasota, FL 34243Off Market
- $228,8763 bd2 ba1.8k sqft5415 Napa Dr, Sarasota, FL 34243Off Market
A local agent can set up tours, give advice and negotiate with sellers.
Similar homes
- $275,0003 bd3 ba1.8k sqft8228 VILLA GRANDE COURT, SARASOTA, FL 34243For Sale
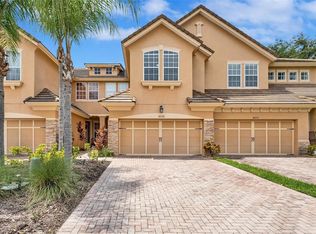
 MLS ID #A4701397, Echo Belser PA, COLDWELL BANKER REALTY. Stellar MLS
 - $449,0003 bd2 ba1.7k sqft947 TIDEWATER SHORES LOOP, BRADENTON, FL 34208For Sale
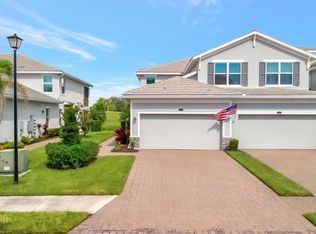 MLS ID #A4702684, Marlen Ryan, PREFERRED SHORE LLC. Stellar MLS
 - $482,5003 bd3 ba1.9k sqft3684 FESCUE LANE, SARASOTA, FL 34232For Sale
 MLS ID #A4687168, Catherine Seress, PREMIER SOTHEBY'S INTERNATIONAL REALTY. Stellar MLS
 - $479,0003 bd2 ba2.1k sqft5540 SIMONTON STREET, BRADENTON, FL 34203For Sale
 MLS ID #A4701968, Ray Rausa, MICHAEL SAUNDERS & COMPANY. Stellar MLS
 - $447,0002 bd2 ba1.4k sqft7906 WHITEBRIDGE GLEN, UNIVERSITY PARK, FL 34201For SaleMLS ID #A4698021, Daniela Soiman, FINE PROPERTIES. Stellar MLS
- $650,0004 bd2 ba2k sqft6011 CHAPARRAL AVENUE, SARASOTA, FL 34243For SaleMLS ID #A4702439, Lance Bache, FLORIDA REALTY INVESTMENTS. Stellar MLS
- $399,5003 bd3 ba1.9k sqft2644 MOSS OAK DRIVE #47, SARASOTA, FL 34231For SaleMLS ID #A4694071, Brandi Furlan, KW COASTAL LIVING III. Stellar MLS
- $599,9003 bd3 ba2.5k sqft3006 ORIOLE DRIVE, SARASOTA, FL 34243For SaleMLS ID #C7526767, Charles Eichner, SUN REALTY. Stellar MLS
- $559,0003 bd3 ba2k sqft7040 WHITE WILLOW COURT, SARASOTA, FL 34243For SaleMLS ID #A4669438, Alexis Ainslie Brown, FINE PROPERTIES. Stellar MLS
- $499,9003 bd3 ba2.3k sqft6508 MOORINGS POINT CIRCLE #201, LAKEWOOD RANCH, FL 34202For SaleMLS ID #A4683844, Debra Briscoe, FINE PROPERTIES. Stellar MLS
- $450,0003 bd3 ba1.7k sqft11981 SKY ACRES TERRACE, BRADENTON, FL 34211For SaleMLS ID #A4680968, Aline De Araujo, CENTURY 21 BEGGINS ENTERPRISES. Stellar MLS
- $349,0003 bd3 ba1.6k sqft5650 DUVAL STREET, BRADENTON, FL 34203For SaleMLS ID #A4695166, Kimberly Jatich, QUARTZ COAST REALTY INC. Stellar MLS
- $329,9003 bd2 ba1.7k sqft4566 HIDDEN VIEW PLACE #7, SARASOTA, FL 34235For SaleMLS ID #A4690147, Adam Kabinoff, UPTOP REAL ESTATE SERVICES, LLC. Stellar MLS
- $499,0003 bd2 ba1.8k sqft5475 CHANTECLAIRE #58, SARASOTA, FL 34235For SaleMLS ID #A4695707, Fernando Viteri, PA, PREMIER SOTHEBY'S INTERNATIONAL REALTY. Stellar MLS
- $372,5003 bd3 ba1.7k sqft2455 MIDNIGHT PEARL DRIVE, SARASOTA, FL 34240For SaleMLS ID #A4695883, Michael Mitchell, LLC, MITCHELL REAL ESTATE. Stellar MLS
- $415,0002 bd2 ba1.5k sqft6942 WOODMORE TERRACE, LAKEWOOD RANCH, FL 34202For SaleMLS ID #A4702322, Mary Helen Letterle, EXP REALTY LLC. Stellar MLS
- $608,0003 bd3 ba1.9k sqft618 WHITFIELD AVENUE, SARASOTA, FL 34243For SaleMLS ID #A4699069, Christopher Gray, LIV SARASOTA REALTY. Stellar MLS
- $515,0003 bd2 ba1.8k sqft132 TALL TREES COURT, SARASOTA, FL 34232For SaleMLS ID #A4689367, Antonio Lopez, MANGROVE REALTY ASSOCIATES. Stellar MLS
- $525,0003 bd2 ba1.9k sqft7904 HAMPTON COURT, UNIVERSITY PARK, FL 34201For SaleMLS ID #A4686304, Marina Solo, PA, KW SUNCOAST. Stellar MLS
- $474,9003 bd3 ba2.1k sqft11809 ACORN WOODS TERRACE, LAKEWOOD RANCH, FL 34202For SaleMLS ID #N6143866, Brittany Coleman, PLLC, KELLER WILLIAMS ON THE WATER S. Stellar MLS
