Discover effortless Florida living in this move-in ready 2-bedroom, 2-bath Gardenia model villa with a den/office and detached 2-car garage, ideally situated on a corner lot in the award-winning University Park Country Club. A charming front courtyard welcomes you to the home, creating the perfect setting for morning coffee or evening relaxation. The inviting entrance is accented by a glass sidelight and transom window, while inside, tall ceilings, architectural details, tile and luxury vinyl plank flooring, Bermuda shutters, and ceiling fans throughout create a bright and airy atmosphere. The eat-in kitchen features granite countertops, light cabinetry, newer appliances, a decorative tiled backsplash, breakfast bar, plant shelf window above the sink, and a double slider opening to the courtyard, seamlessly blending indoor and outdoor living. The open living and dining area provides an ideal space for entertaining and flows effortlessly into the all-weather room, which offers additional living space and access to the outdoor deck. The spacious primary suite is a private retreat with tall ceilings, a sitting area, generous walk-in closet, and an ensuite bath featuring dual sinks and a large walk-in shower with glass enclosure. Guests will appreciate their own secluded retreat with a double slider to the courtyard and convenient access to a full bath with a tub/shower combination. The versatile den/office, accessed through double doors from the living room, offers the flexibility to work from home, pursue hobbies, or create a cozy reading room. A laundry closet with full-size washer and dryer adds everyday convenience. Significant updates provide peace of mind, including a TILE ROOF REPLACEMENT in 2018, a NEW HVAC SYSTEM in 2025, and a new WATER HEATER in 2025. The Whitebridge Court is a sought-after neighborhood within University Park Country Club, celebrated for its maintenance-free lifestyle, community pool, and proximity to the Club’s amenities. University Park Country Club is consistently ranked one of the top courses in Florida featuring 27 holes of championship golf; tennis and pickleball; fitness center, croquet – as well as an array of social and group activities. Just a 15-minute drive outside this peaceful enclave is downtown Sarasota, with shopping, arts & theatres, museums, dining and entertainment, top-ranked healthcare, beaches and SRQ International Airport. Two miles east of UPCC is the convenience of I-75, University Town Center with over 300 nationally known and homegrown shops, restaurants, fitness studios, services and attractions, the Nate Benderson Park, home of world-class rowing events and the Mote Marine Aquarium. Enjoy the club amenities with the required minimum of a Social membership at UPCC, which is owned by the residents through a Recreation District.
For sale
$447,000
7906 WHITEBRIDGE GLEN, UNIVERSITY PARK, FL 34201
2beds
1,473sqft
:
Get pre-qualified$3,444/mo
Villa
Built in 1995
7,928 Square Feet Lot
$-- Zestimate®
$303/sqft
$543/mo HOA
What's special
Charming front courtyardBreakfast barGranite countertopsNewer appliancesLight cabinetryTall ceilingsCommunity pool
- 35 days |
- 214 |
- 4 |
Likely to sell faster than
Zillow last checked:
Listing updated:
Listed by:
Daniela Soiman 941-779-4797,
FINE PROPERTIES 941-782-0000
Source: Stellar MLS,MLS#: A4698021 Originating MLS: Sarasota - Manatee
Originating MLS: Sarasota - Manatee
Facts & features
Interior
Bedrooms & bathrooms
- Bedrooms: 2
- Bathrooms: 2
- Full bathrooms: 2
Rooms
- Room types: Den/Library/Office, Florida Room
Primary bedroom
- Features: Walk-In Closet(s)
- Level: First
- Area: 203 Square Feet
- Dimensions: 14x14.5
Bedroom 2
- Features: Built-in Closet
- Level: First
- Area: 126 Square Feet
- Dimensions: 12x10.5
Den
- Level: First
- Area: 120 Square Feet
- Dimensions: 12x10
Kitchen
- Features: Built-in Closet
- Level: First
- Area: 220 Square Feet
- Dimensions: 10x22
Living room
- Level: First
- Area: 375 Square Feet
- Dimensions: 15x25
Heating
- Electric
Cooling
- Central Air
Appliances
- Included: Dishwasher, Disposal, Dryer, Gas Water Heater, Microwave, Range, Refrigerator, Washer
- Laundry: Inside
Features
- Ceiling Fan(s), Eating Space In Kitchen, High Ceilings, Living Room/Dining Room Combo, Open Floorplan, Primary Bedroom Main Floor, Stone Counters, Walk-In Closet(s)
- Flooring: Luxury Vinyl, Tile
- Doors: Sliding Doors
- Windows: Window Treatments
- Has fireplace: No
- Common walls with other units/homes: Corner Unit
Interior area
- Total structure area: 1,605
- Total interior livable area: 1,473 sqft
Video & virtual tour
Property
Parking
- Total spaces: 2
- Parking features: Garage
- Garage spaces: 2
Features
- Levels: One
- Stories: 1
- Exterior features: Private Entrance, Private Mailbox
Lot
- Size: 7,928 Square Feet
Details
- Parcel number: 1920205653
- Zoning: A1/WPE/S
- Special conditions: None
Construction
Type & style
- Home type: SingleFamily
- Property subtype: Villa
Materials
- HardiPlank Type
- Foundation: Slab
- Roof: Tile
Condition
- New construction: No
- Year built: 1995
Utilities & green energy
- Sewer: Public Sewer
- Water: Public
- Utilities for property: BB/HS Internet Available, Cable Connected, Electricity Connected, Fiber Optics, Natural Gas Connected, Public, Sewer Connected, Sprinkler Recycled, Street Lights, Water Connected
Community & HOA
Community
- Features: Clubhouse, Deed Restrictions, Fitness Center, Gated Community - Guard, Golf Carts OK, Golf, Irrigation-Reclaimed Water, Pool, Restaurant, Sidewalks, Tennis Court(s)
- Pet fee: $0 monthly
- Subdivision: UNIVERSITY PARK COUNTRY CLUB
HOA
- Has HOA: Yes
- Amenities included: Gated, Pool
- Services included: 24-Hour Guard, Cable TV, Community Pool, Reserve Fund, Internet, Maintenance Grounds, Private Road
- HOA fee: $543 monthly
- HOA name: Amanda Goodhue
Location
- Region: University Park
Financial & listing details
- Price per square foot: $303/sqft
- Tax assessed value: $355,389
- Annual tax amount: $6,085
- Date on market: 6/25/2026
- Cumulative days on market: 36 days
- Listing terms: Cash,Conventional
- Ownership: Fee Simple
- Total actual rent: 0
- Electric utility on property: Yes
- Road surface type: Asphalt
Estimated market value
Not available
Estimated sales range
Not available
Not available
Price history
| Date | Event | Price |
|---|---|---|
| 6/25/2026 | Listed for sale | $447,000+1067.1%$303/sqft |
Source:  Stellar MLS #A4698021 Report a problem Stellar MLS #A4698021 Report a problem | ||
| 4/8/2014 | Listing removed | $2,500$2/sqft |
Source: Micheal comz Report a problem | ||
| 1/18/2014 | Listed for rent | $2,500$2/sqft |
Source: Micheal comz Report a problem | ||
| 4/25/1995 | Sold | $38,300$26/sqft |
Source: Public Record Report a problem | ||
Public tax history
| Year | Property taxes | Tax assessment |
|---|---|---|
| 2025 | $6,273 +2.1% | $355,389 +5.6% |
| 2024 | $6,145 +2.3% | $336,573 +10% |
| 2023 | $6,010 +11.7% | $305,975 +10% |
| 2022 | $5,378 +7.7% | $278,159 +10% |
| 2021 | $4,994 +0.1% | $252,872 +0.6% |
| 2020 | $4,991 +23.5% | $251,395 +2.9% |
| 2019 | $4,040 | $244,419 +4.1% |
| 2018 | $4,040 +2.9% | $234,765 +2.7% |
| 2017 | $3,928 +23.3% | $228,574 +11.3% |
| 2016 | $3,185 | $205,395 +14.3% |
| 2015 | $3,185 | $179,764 -3.2% |
| 2014 | $3,185 +3.1% | $185,621 +3.4% |
| 2013 | $3,090 +308894% | $179,553 +2.7% |
| 2012 | $1 | $174,889 -1.6% |
| 2011 | $1 | $177,764 0% |
| 2010 | -- | $177,836 -6.5% |
| 2009 | $3,209 -5.2% | $190,276 -17.2% |
| 2008 | $3,384 -14.5% | $229,922 -5.1% |
| 2007 | $3,959 +11.5% | $242,278 +20% |
| 2006 | $3,550 +7.5% | $201,874 +9.6% |
| 2005 | $3,302 +4.7% | $184,199 +6.1% |
| 2004 | $3,154 +1.7% | $173,544 +3.4% |
| 2003 | $3,102 +9% | $167,769 +4.8% |
| 2002 | $2,845 +15.5% | $160,063 +13.8% |
| 2001 | $2,463 -3.5% | $140,647 -1.6% |
| 2000 | $2,553 | $142,866 |
Find assessor info on the county website
Monthly payment
Est. payment
Payment breakdown
Explore the cost of this home by adjusting the details. Changes won't be saved.Climate risks
Neighborhood: 34201
Nearby schools
GreatSchools rating
- 10/10Robert Willis Elementary SchoolGrades: PK-5Distance: 5.4 mi
- 4/10Braden River Middle SchoolGrades: 6-8Distance: 3.4 mi
- 4/10Braden River High SchoolGrades: 9-12Distance: 3.4 mi
Schools provided by the listing agent
- Elementary: Robert E Willis Elementary
- Middle: Braden River Middle
- High: Braden River High
Source: Stellar MLS. This data may not be complete. We recommend contacting the local school district to confirm school assignments for this home.
- $400,2002 bd2 ba1.6k sqft7902 Whitebridge Gln, University Park, FL 34201Off Market
- $---- bd-- ba-- sqft7902 Whitebridge Gln, Bradenton, FL 34201Off Market
- $257,9352 bd2 ba1.6k sqft7902 Whitebridge Gln, University park, FL 34201Off Market

- $257,935-- bd-- ba1.6k sqft7902 Whitebridge Gln, University park, FL 34201Off Market
- $415,3002 bd2 ba1.6k sqft7909 Whitebridge Gln, University Park, FL 34201Off Market
- $405,3002 bd2 ba1.6k sqft7918 Whitebridge Gln, University Park, FL 34201Off Market
- $431,1002 bd2 ba1.6k sqft7907 Whitebridge Gln, University Park, FL 34201Off Market
- $599,0002 bd2 ba1.7k sqft7913 Whitebridge Gln, University Park, FL 34201Sold
A local agent can set up tours, give advice and negotiate with sellers.
Similar homes
- $466,0002 bd2 ba1.7k sqft7731 WHITEBRIDGE GLEN, UNIVERSITY PARK, FL 34201For Sale

 MLS ID #A4688909, Daniela Soiman, FINE PROPERTIES. Stellar MLS
 - $379,9902 bd2 ba1.3k sqft7630 WHITEBRIDGE GLEN, UNIVERSITY PARK, FL 34201For Sale
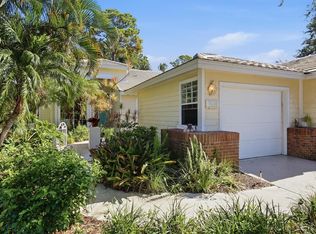 MLS ID #A4696058, Daniela Soiman, FINE PROPERTIES. Stellar MLS
 - $525,0003 bd2 ba1.9k sqft7904 HAMPTON COURT, UNIVERSITY PARK, FL 34201For Sale
 MLS ID #A4686304, Marina Solo, PA, KW SUNCOAST. Stellar MLS
 - $524,0002 bd2 ba1.7k sqft7147 PRESTWICK COURT, UNIVERSITY PARK, FL 34201For Sale
 MLS ID #A4696012, Marina Solo, PA, KW SUNCOAST. Stellar MLS
 - $550,0003 bd2 ba2k sqft6411 BERKSHIRE PLACE, UNIVERSITY PARK, FL 34201For SaleMLS ID #A4683463, Marina Solo, PA, KW SUNCOAST. Stellar MLS
- $589,0003 bd2 ba2.1k sqft6413 GRAND POINT AVENUE, BRADENTON, FL 34201For SaleMLS ID #A4690205, Joe Ebert, RE/MAX ALLIANCE GROUP. Stellar MLS
- $549,9902 bd2 ba1.5k sqft7119 KENSINGTON COURT, UNIVERSITY PARK, FL 34201For SaleMLS ID #A4689613, Daniela Soiman, FINE PROPERTIES. Stellar MLS
- $562,0003 bd2 ba1.7k sqft7159 PRESTWICK COURT, UNIVERSITY PARK, FL 34201For SaleMLS ID #A4694942, Tracy Seider, BRIGHT REALTY. Stellar MLS
- $450,0002 bd2 ba1.8k sqft7161 DREWRYS BLUFF, BRADENTON, FL 34203For SaleMLS ID #A4685878, Molly Higdon, LLC, KW COASTAL LIVING III. Stellar MLS
- $599,9003 bd2 ba1.9k sqft6427 BERKSHIRE PLACE, UNIVERSITY PARK, FL 34201For SaleMLS ID #A4681923, Ethel Lovelace, MICHAEL SAUNDERS & COMPANY. Stellar MLS
- $380,0002 bd2 ba1.6k sqft6314 STONE RIVER ROAD, BRADENTON, FL 34203For SaleMLS ID #A4697348, Meredith Holz, COLDWELL BANKER REALTY. Stellar MLS
- $486,0003 bd2 ba1.6k sqft4222 65TH PLACE E, SARASOTA, FL 34243For SaleMLS ID #A4691398, Matt Cannon LLC, COLDWELL BANKER REALTY. Stellar MLS
- $525,0002 bd2 ba1.9k sqft5231 97TH STREET E, BRADENTON, FL 34211For SaleMLS ID #A4691530, Debi Chaffee, FINE PROPERTIES. Stellar MLS
- $449,9003 bd3 ba2.1k sqft5427 NAPA DRIVE, SARASOTA, FL 34243For SaleMLS ID #A4687419, Matthew Sharp, PA, KW SUNCOAST. Stellar MLS
- $535,0002 bd2 ba1.8k sqft8669 54TH AVENUE CIRCLE E, BRADENTON, FL 34211For SaleMLS ID #A4694285, Debi Chaffee, FINE PROPERTIES. Stellar MLS
- $364,0002 bd2 ba1.2k sqft8549 54TH AVENUE CIRCLE E, BRADENTON, FL 34211For SaleMLS ID #A4689579, Kimberly Young, BERKSHIRE HATHAWAY HOMESERVICE. Stellar MLS
- $559,0003 bd2 ba1.8k sqft6726 HICKORY HAMMOCK CIRCLE, BRADENTON, FL 34202For SaleMLS ID #A4698004, Mark Lawrence, BETTER HOMES AND GARDENS REAL ESTATE ATCHLEY PROPE. Stellar MLS
- $419,0002 bd2 ba1.5k sqft17658 CAMDEN DRIVE, BRADENTON, FL 34202For SaleMLS ID #A4697157, Mark Lawrence, BETTER HOMES AND GARDENS REAL ESTATE ATCHLEY PROPE. Stellar MLS
- $459,9003 bd2 ba1.5k sqft12717 DEEP BLUE PLACE, BRADENTON, FL 34211For SaleMLS ID #A4699770, Stacy Weingarten, REAL BROKER, LLC. Stellar MLS
- $480,0002 bd2 ba1.4k sqft17011 HAMPTON FALLS TERRACE, LAKEWOOD RANCH, FL 34202For SaleMLS ID #A4698659, Karen Nasello, EXP REALTY LLC. Stellar MLS
