Under contract-accepting backup offers. Welcome to Cascades at Sarasota, a premier gated 55+ community offering true maintenance-free living and a resort-inspired lifestyle. The HOA delivers exceptional value, covering private roads, a 25,000-square-foot clubhouse, resort-style amenities, internet, cable, lawn and landscape maintenance, irrigation, pest control, alarm monitoring, and more. This beautifully updated residence showcases outstanding curb appeal with a manicured lawn, tile roof, and paver driveway and walkway leading to a screened entry. Inside, the popular Aruba floor plan offers an open, functional layout enhanced by vaulted ceilings, refined architectural details, tastefully updated tile floors throughout. This spacious great room floor plan offers multiple areas for guests and family. The kitchen is thoughtfully designed and updated with rich wood cabinetry featuring soft-close drawers, granite countertops, custom tiled backsplash, roll outs, and premium KitchenAid appliances—perfect for both everyday living and entertaining. A versatile third bedroom provides flexible use as a home office or guest space, complete with granite top desk with built-ins, a Murphy bed with adjacent wardrobe cabinetry. Impact glass windows & doors along with accordion hurricane shutters. Primary bathroom completed remodeled with custom cabinetry, quartz countertops, dual vanities, frameless shower, lighting, plumbing fixtures, and more. The secondary bathroom has been tastefully updated with custom cabinetry, quartz countertops and stylish lighting, while tile flooring flows seamlessly throughout the home. The oversized screened lanai and private back yard offers the ideal setting for morning coffee or evening relaxation and entertaining. The garage offer a great space for vehicles, toys, and storage alike. Epoxy coated garage floors, with built in storage. HVAC updated in 2021 and water softener system updated 2024. Life in the Cascades at Sarasota offers an active and vibrant lifestyle centered around a 25,000-square-foot clubhouse featuring indoor and outdoor heated pools with a hot tub, a state-of-the-art fitness center, yoga and aerobics studios, six Har-Tru tennis courts with an on-site pro, bocce ball courts, arts and crafts rooms, billiards, a library, and a full calendar of activities coordinated by a dedicated lifestyle director. The HOA fee includes internet, cable, landscaping and lawn maintenance, irrigation, alarm monitoring, and lawn and landscape pest control, allowing you to fully enjoy the community’s exceptional amenities and social opportunities. Conveniently located near UTC Mall, restaurants, Sarasota-Bradenton International Airport, downtown Sarasota, and the area’s award-winning beaches, this home offers the perfect blend of elegance, convenience, and active Florida living.
Accepting backups
Price cut: $13K (7/27)
$486,000
4222 65TH PLACE E, SARASOTA, FL 34243
3beds
1,682sqft
Single Family Residence
Built in 2005
6,103 Square Feet Lot
$467,500 Zestimate®
$289/sqft
$577/mo HOA
What's special
- 139 days
- 253
- 5
Zillow last checked:
Listing updated:
Listed by:
Matt Cannon LLC 941-228-2030,
COLDWELL BANKER REALTY 941-366-8070,
Jenny Cannon LLC 941-961-3557,
COLDWELL BANKER REALTY
Source: Stellar MLS,MLS#: A4691398 Originating MLS: Sarasota - Manatee
Originating MLS: Sarasota - Manatee
Facts & features
Interior
Bedrooms & bathrooms
- Bedrooms: 3
- Bathrooms: 2
- Full bathrooms: 2
Rooms
- Room types: Den/Library/Office, Dining Room, Great Room, Utility Room
Primary bedroom
- Features: Ceiling Fan(s), Walk-In Closet(s)
- Level: First
- Area: 208 Square Feet
- Dimensions: 13x16
Bedroom 2
- Features: Ceiling Fan(s), Built-in Closet
- Level: First
- Area: 132 Square Feet
- Dimensions: 11x12
Bedroom 3
- Features: Ceiling Fan(s), No Closet
- Level: First
- Area: 143 Square Feet
- Dimensions: 11x13
Balcony porch lanai
- Level: First
- Area: 276 Square Feet
- Dimensions: 12x23
Dinette
- Level: First
- Area: 99 Square Feet
- Dimensions: 9x11
Dining room
- Level: First
- Area: 132 Square Feet
- Dimensions: 11x12
Great room
- Level: First
- Area: 238 Square Feet
- Dimensions: 14x17
Kitchen
- Level: First
- Area: 121 Square Feet
- Dimensions: 11x11
Heating
- Central
Cooling
- Central Air
Appliances
- Included: Dishwasher, Disposal, Dryer, Electric Water Heater, Microwave, Range, Refrigerator, Washer
- Laundry: Inside, Laundry Room
Features
- Ceiling Fan(s), Open Floorplan, Solid Wood Cabinets, Stone Counters, Vaulted Ceiling(s), Walk-In Closet(s)
- Flooring: Tile
- Doors: Sliding Doors
- Windows: Window Treatments, Hurricane Shutters, Hurricane Shutters/Windows
- Has fireplace: No
Interior area
- Total structure area: 2,380
- Total interior livable area: 1,682 sqft
Video & virtual tour
Property
Parking
- Total spaces: 2
- Parking features: Driveway, Garage Door Opener
- Attached garage spaces: 2
- Has uncovered spaces: Yes
Features
- Levels: One
- Stories: 1
- Patio & porch: Covered, Screened
- Exterior features: Irrigation System, Sidewalk
Lot
- Size: 6,103 Square Feet
- Dimensions: 55 x 110
- Features: In County, Sidewalk
- Residential vegetation: Trees/Landscaped
Details
- Parcel number: 1879204209
- Zoning: PDR/WPE/
- Special conditions: None
Construction
Type & style
- Home type: SingleFamily
- Architectural style: Ranch
- Property subtype: Single Family Residence
Materials
- Block, Stucco
- Foundation: Slab
- Roof: Tile
Condition
- New construction: No
- Year built: 2005
Utilities & green energy
- Sewer: Public Sewer
- Water: Public
- Utilities for property: Electricity Connected, Public
Community & HOA
Community
- Features: Association Recreation - Owned, Clubhouse, Deed Restrictions, Fitness Center, Gated Community - No Guard, Pool, Sidewalks, Tennis Court(s)
- Pet fee: $0 monthly
- Senior community: Yes
- Subdivision: CASCADES AT SARASOTA PH I
HOA
- Has HOA: Yes
- Amenities included: Cable TV, Clubhouse, Fitness Center, Gated, Maintenance, Pickleball Court(s), Pool, Recreation Facilities, Spa/Hot Tub, Tennis Court(s)
- Services included: Cable TV, Community Pool, Internet, Maintenance Grounds, Manager, Private Road, Recreational Facilities, Security
- HOA fee: $577 monthly
- HOA name: Cascade at Sarasota/Guen Gile
- HOA phone: 941-961-3561
Location
- Region: Sarasota
Financial & listing details
- Price per square foot: $289/sqft
- Tax assessed value: $424,372
- Annual tax amount: $5,834
- Date on market: 4/24/2026
- Cumulative days on market: 138 days
- Listing terms: Cash,Conventional
- Ownership: Fee Simple
- Total actual rent: 0
- Electric utility on property: Yes
- Road surface type: Paved, Asphalt
Estimated market value
$467,500
$444,000 - $491,000
$2,836/mo
Price history
| Date | Event | Price |
|---|---|---|
| 7/27/2026 | Price change | $486,000-2.6%$289/sqft |
Source:  Stellar MLS #A4691398 Report a problem Stellar MLS #A4691398 Report a problem | ||
| 4/25/2026 | Listed for sale | $499,000-12.1%$297/sqft |
Source: Stellar MLS #A4691398 Report a problem | ||
| 11/6/2023 | Sold | $567,500-1.3%$337/sqft |
Source: Stellar MLS #A4581757 Report a problem | ||
| 10/5/2023 | Pending sale | $575,000$342/sqft |
Source: Stellar MLS #A4581757 Report a problem | ||
| 9/25/2023 | Price change | $575,000-2.5%$342/sqft |
Source: Stellar MLS #A4581757 Report a problem | ||
| 9/7/2023 | Listed for sale | $590,000+91.6%$351/sqft |
Source: Stellar MLS #A4581757 Report a problem | ||
| 2/19/2019 | Sold | $308,000-1.3%$183/sqft |
Source: Public Record Report a problem | ||
| 12/19/2018 | Pending sale | $312,000$185/sqft |
Source: Michael Saunders & Company - Licensed Real Estate Broker #A4420623 Report a problem | ||
| 12/5/2018 | Listed for sale | $312,000+13.5%$185/sqft |
Source: Michael Saunders & Company - Licensed Real Estate Broker #A4420623 Report a problem | ||
| 4/5/2017 | Sold | $275,000-2.8%$163/sqft |
Source: Public Record Report a problem | ||
| 3/2/2017 | Pending sale | $283,000$168/sqft |
Source: Michael Saunders & Company - Licensed Real Estate Broker Report a problem | ||
| 1/18/2017 | Listed for sale | $283,000+36.6%$168/sqft |
Source: Michael Saunders & Company - Licensed Real Estate Broker Report a problem | ||
| 5/11/2005 | Sold | $207,200$123/sqft |
Source: Public Record Report a problem | ||
Public tax history
| Year | Property taxes | Tax assessment |
|---|---|---|
| 2025 | $5,835 -10.3% | $424,372 -9.7% |
| 2024 | $6,506 +87.9% | $470,003 +85.9% |
| 2023 | $3,463 +3% | $252,766 +3% |
| 2022 | $3,362 +0.4% | $245,404 +3% |
| 2021 | $3,347 +1.2% | $238,256 +1.4% |
| 2020 | $3,307 +3.1% | $234,966 +3.2% |
| 2019 | $3,209 +0.9% | $227,700 +1.9% |
| 2018 | $3,179 | $223,454 -0.3% |
| 2017 | -- | $224,067 +2.6% |
| 2016 | $3,469 | $218,440 +4.7% |
| 2015 | $3,469 | $208,619 +2.3% |
| 2014 | $3,469 +2.7% | $203,889 +3% |
| 2013 | $3,377 +337607% | $197,950 +5.3% |
| 2012 | $1 | $187,906 +11.4% |
| 2011 | $1 | $168,752 +2.4% |
| 2010 | -- | $164,835 -22.7% |
| 2009 | $3,623 -11.5% | $213,203 -16.3% |
| 2008 | $4,093 +3.4% | $254,825 +5.2% |
| 2007 | $3,959 +5.8% | $242,255 +13.9% |
| 2006 | $3,740 +363.7% | $212,701 +372.7% |
| 2005 | $807 +355.2% | $45,000 +361.5% |
| 2004 | $177 | $9,750 |
Find assessor info on the county website
Monthly payment
Est. payment
Payment breakdown
Explore the cost of this home by adjusting the details. Changes won't be saved.Climate risks
Neighborhood: 34243


Similar homes
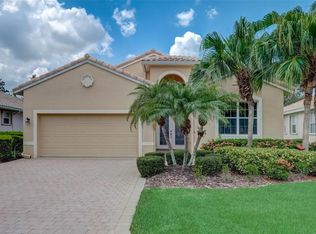
- $479,0003 bd2 ba2.1k sqft5540 SIMONTON STREET, BRADENTON, FL 34203For Sale
 MLS ID #A4701968, Ray Rausa, MICHAEL SAUNDERS & COMPANY. Stellar MLS
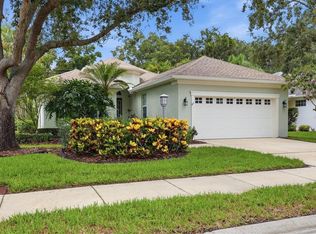
 - $499,0002 bd2 ba1.8k sqft8669 54TH AVENUE CIRCLE E, BRADENTON, FL 34211For Sale
 MLS ID #A4694285, Debi Chaffee, FINE PROPERTIES. Stellar MLS
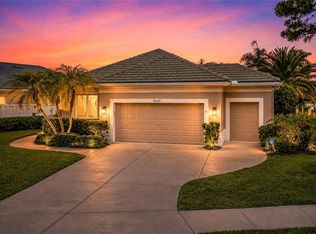
 - $447,0002 bd2 ba1.4k sqft7906 WHITEBRIDGE GLEN, UNIVERSITY PARK, FL 34201For Sale
 MLS ID #A4698021, Daniela Soiman, FINE PROPERTIES. Stellar MLS
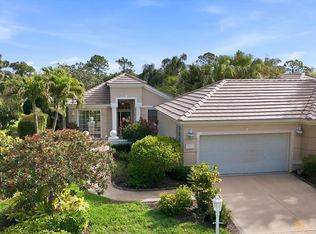
 - $525,0002 bd2 ba1.5k sqft7119 KENSINGTON COURT, UNIVERSITY PARK, FL 34201For Sale
 MLS ID #A4689613, Daniela Soiman, FINE PROPERTIES. Stellar MLS
 - $495,0002 bd2 ba1.8k sqft4623 CLAREMONT PARK DRIVE, BRADENTON, FL 34211For SaleMLS ID #A4702675, Rachel Woodruff, PA, HOUSE MATCH. Stellar MLS
- $485,0003 bd2 ba1.6k sqft13513 FLAT WOODS TERRACE, BRADENTON, FL 34211For SaleMLS ID #A4696745, Andrew Duignan, PREFERRED SHORE LLC. Stellar MLS
- $495,0004 bd3 ba2k sqft6540 WILLOWSHIRE WAY, BRADENTON, FL 34212For SaleMLS ID #A4700523, Mark Boehmig, MICHAEL SAUNDERS & COMPANY. Stellar MLS
- $499,0003 bd2 ba1.8k sqft5475 CHANTECLAIRE #58, SARASOTA, FL 34235For SaleMLS ID #A4695707, Fernando Viteri, PA, PREMIER SOTHEBY'S INTERNATIONAL REALTY. Stellar MLS
- $549,0003 bd2 ba1.8k sqft6726 HICKORY HAMMOCK CIRCLE, BRADENTON, FL 34202For SaleMLS ID #A4698004, Mark Lawrence, BETTER HOMES AND GARDENS REAL ESTATE ATCHLEY PROPE. Stellar MLS
- $464,0003 bd2 ba1.9k sqft12307 WHISPER LAKE DRIVE, BRADENTON, FL 34211For SaleMLS ID #TB8500361, Steven Weiss, REDFIN CORPORATION. Stellar MLS
- $374,9993 bd2 ba2.2k sqft6223 ROCK CREEK CIRCLE, ELLENTON, FL 34222For SaleMLS ID #TB8545392, Amanda LeGault, KELLER WILLIAMS ON THE WATER S. Stellar MLS
- $593,0003 bd2 ba2.3k sqft7131 67TH TER E, BRADENTON, FL 34203For SaleMLS ID #A4693272, Kathy Cahill, KELLER WILLIAMS ON THE WATER. Stellar MLS
- $439,0003 bd2 ba2k sqft1710 INDIANA AVENUE, BRADENTON, FL 34207For SaleMLS ID #N6144946, Ashley LeRoy, EVOLVE REAL ESTATE. Stellar MLS
- $449,0003 bd2 ba1.6k sqft4226 MIDNIGHT BLUE RUN, BRADENTON, FL 34211For SaleMLS ID #A4692778, David Perkowski, PREFERRED SHORE LLC. Stellar MLS
- $521,0002 bd2 ba1.7k sqft6774 PASEO CASTILLE, SARASOTA, FL 34238For SaleMLS ID #A4702759, Pascale Durand, COLDWELL BANKER SARASOTA CENT.. Stellar MLS
- $476,0003 bd3 ba2k sqft5317 CORAL REEF WAY, BRADENTON, FL 34211For SaleMLS ID #A4642489, Chris Corsiglia, MEDWAY REALTY. Stellar MLS
- $475,0002 bd2 ba1.4k sqft17011 HAMPTON FALLS TERRACE, LAKEWOOD RANCH, FL 34202For SaleMLS ID #A4698659, Karen Nasello, EXP REALTY LLC. Stellar MLS
- $500,0003 bd2 ba2.1k sqft12923 RAINWASHED LOOP, PARRISH, FL 34219For SaleMLS ID #A4703050, Kevin Campbell, KW COASTAL LIVING III. Stellar MLS
- $495,0003 bd2 ba1.8k sqft13860 OLD CREEK COURT, PARRISH, FL 34219For SaleMLS ID #TB8497560, Jennifer Hernandez, KELLER WILLIAMS TAMPA PROPERTIES. Stellar MLS
- $565,0002 bd2 ba1.9k sqft8762 52ND AVENUE E, BRADENTON, FL 34211For SaleMLS ID #A4700211, Carol Tucker, FINE PROPERTIES. Stellar MLS
