Reduced List Price! Welcome to paradise within the highly sought-after Rosedale Golf & Country Club community! This meticulously maintained maintenance-free home offers 1,837 square feet of light and bright living space featuring 2 bedrooms, 2 full baths, plus a versatile study/den. The open great room and dining area create the perfect setting for everyday living and entertaining. BRAND NEW TRANE HVAC installed June 10th, with 10 Year Warranty! HURRICANE READINESS WITH JUST A PUSH OF A BUTTON! Remote to lower the hurricane screens. Situated on one of the most spectacular waterfront lots in Rosedale, this oversized private homesite showcases breathtaking wrap-around water views surrounded by lush tropical landscaping. Enjoy peaceful mornings and stunning sunsets from your private outdoor retreat complete with an in-ground heated spa, side patio, and serene natural surroundings. Nature lovers will appreciate the abundance of Florida birds and the nearby eagle’s nest offering a rare opportunity for daily wildlife viewing right from your backyard. The spacious kitchen is designed for both functionality and comfort featuring a breakfast bar, built-in desk area, walk-in pantry, and an inviting eat-in dining space positioned beside open sliding glass doors overlooking the private side courtyard and tropical landscape. The spacious 2 1/2-car garage includes dedicated golf cart parking, ideal for enjoying the country club lifestyle. Numerous upgrades and improvements include a New 2023 roof, Whole Home Hurricane Shutters & Storm Smart Hurricane Roll-Down Screens!, 2026 lanai freshly painted, LED lighting throughout, 2024 spa heater, custom valances, designer lighting and fans, plus a gas hookup ready for your future outdoor kitchen. Experience the perfect blend of privacy, views, luxury, and maintenance-free living in one of Lakewood Ranch’s premier gated golf communities. Rosedale Golf & Country Club is a premier gated community offering golf, tennis, fitness, dining, and vibrant social activities—everything you need to embrace the Florida lifestyle to the fullest. Don’t miss your chance to call this exceptional property home. Schedule your private showing today! This one will not last...No Mandatory Memberships & No CDD Fees Here!
For sale
Price cut: $15K (6/22)
$535,000
8669 54TH AVENUE CIRCLE E, BRADENTON, FL 34211
2beds
1,837sqft
Single Family Residence
Built in 2001
0.25 Acres Lot
$511,100 Zestimate®
$291/sqft
$404/mo HOA
What's special
Spectacular waterfront lotSide patioBreakfast barPrivate outdoor retreatOversized private homesiteBuilt-in desk areaCustom valances
- 85 days |
- 299 |
- 13 |
Zillow last checked:
Listing updated:
Listed by:
Debi Chaffee 941-773-9629,
FINE PROPERTIES 941-782-0000
Source: Stellar MLS,MLS#: A4694285 Originating MLS: Sarasota - Manatee
Originating MLS: Sarasota - Manatee
Facts & features
Interior
Bedrooms & bathrooms
- Bedrooms: 2
- Bathrooms: 2
- Full bathrooms: 2
Rooms
- Room types: Attic, Den/Library/Office, Great Room, Utility Room
Primary bedroom
- Features: En Suite Bathroom, Walk-In Closet(s)
- Level: First
- Area: 182 Square Feet
- Dimensions: 13x14
Bedroom 2
- Features: Built-in Closet
- Level: First
- Area: 144 Square Feet
- Dimensions: 12x12
Den
- Level: First
- Area: 168 Square Feet
- Dimensions: 14x12
Great room
- Level: First
- Area: 442 Square Feet
- Dimensions: 17x26
Kitchen
- Features: Breakfast Bar, Built-in Features, Pantry, Walk-In Closet(s)
- Level: First
- Area: 225 Square Feet
- Dimensions: 15x15
Heating
- Natural Gas
Cooling
- Central Air
Appliances
- Included: Dishwasher, Disposal, Dryer, Gas Water Heater, Microwave, Range, Refrigerator, Washer, Water Purifier, Water Softener
- Laundry: Inside, Laundry Room
Features
- Built-in Features, Ceiling Fan(s), Crown Molding, Eating Space In Kitchen, High Ceilings, Living Room/Dining Room Combo, Open Floorplan, Solid Surface Counters, Split Bedroom, Thermostat, Walk-In Closet(s)
- Flooring: Engineered Hardwood, Tile
- Doors: Sliding Doors
- Windows: Window Treatments, Hurricane Shutters, Hurricane Shutters/Windows
- Has fireplace: No
Interior area
- Total structure area: 2,566
- Total interior livable area: 1,837 sqft
Video & virtual tour
Property
Parking
- Total spaces: 2
- Parking features: Driveway, Garage Door Opener, Golf Cart Garage, Golf Cart Parking, Oversized
- Attached garage spaces: 2
- Has uncovered spaces: Yes
Features
- Levels: One
- Stories: 1
- Patio & porch: Covered, Patio, Rear Porch, Screened, Side Porch
- Exterior features: Irrigation System, Private Mailbox, Private Yard, Rain Barrel/Cistern(s), Rain Gutters, Sidewalk
- Has spa: Yes
- Spa features: Heated, In Ground
- Has view: Yes
- View description: Garden, Trees/Woods, Water, Pond
- Has water view: Yes
- Water view: Water,Pond
- Waterfront features: Pond
Lot
- Size: 0.25 Acres
- Features: In County, Landscaped, Near Golf Course, Oversized Lot, Private, Sidewalk, Above Flood Plain
- Residential vegetation: Mature Landscaping, Oak Trees, Trees/Landscaped
Details
- Parcel number: 1730839959
- Zoning: PDR/WPE
- Special conditions: None
Construction
Type & style
- Home type: SingleFamily
- Architectural style: Florida
- Property subtype: Single Family Residence
Materials
- Block, Stucco
- Foundation: Block, Slab
- Roof: Tile
Condition
- New construction: No
- Year built: 2001
Details
- Builder model: The Prestige
- Builder name: Rosedale Construction
Utilities & green energy
- Sewer: Public Sewer
- Water: Public
- Utilities for property: Cable Connected, Electricity Connected, Fiber Optics, Natural Gas Connected, Public, Sewer Connected, Street Lights, Underground Utilities, Water Connected
Community & HOA
Community
- Features: Fishing, Clubhouse, Deed Restrictions, Dog Park, Fitness Center, Gated Community - Guard, Golf Carts OK, Golf, Pool, Restaurant, Sidewalks, Tennis Court(s)
- Security: Gated Community, Smoke Detector(s)
- Pet fee: $0 monthly
- Subdivision: ROSEDALE 11
HOA
- Has HOA: Yes
- Amenities included: Maintenance, Optional Additional Fees
- Services included: 24-Hour Guard, Cable TV, Common Area Taxes, Reserve Fund, Insurance, Internet, Maintenance Structure, Maintenance Grounds, Manager, Private Road
- HOA fee: $404 monthly
- HOA name: Westbury Lakes/Tom Rogers
- HOA phone: 607-542-7102
- Second HOA name: Resource Property Management
- Second HOA phone: 941-348-2912
Location
- Region: Bradenton
Financial & listing details
- Price per square foot: $291/sqft
- Tax assessed value: $427,989
- Annual tax amount: $5,388
- Date on market: 5/28/2026
- Cumulative days on market: 86 days
- Listing terms: Cash,Conventional,VA Loan
- Ownership: Fee Simple
- Total actual rent: 0
- Electric utility on property: Yes
- Road surface type: Paved
Estimated market value
$511,100
$486,000 - $537,000
$2,682/mo
Price history
| Date | Event | Price |
|---|---|---|
| 6/22/2026 | Price change | $535,000-2.7%$291/sqft |
Source:  Stellar MLS #A4694285 Report a problem Stellar MLS #A4694285 Report a problem | ||
| 5/28/2026 | Listed for sale | $550,000+53.2%$299/sqft |
Source: Stellar MLS #A4694285 Report a problem | ||
| 1/5/2021 | Sold | $359,000$195/sqft |
Source: Stellar MLS #A4482827 Report a problem | ||
| 11/21/2020 | Pending sale | $359,000$195/sqft |
Source: ROSEDALE REALTY INC #A4482827 Report a problem | ||
| 11/15/2020 | Listed for sale | $359,000+412.9%$195/sqft |
Source: ROSEDALE REALTY INC #A4482827 Report a problem | ||
| 11/11/2020 | Listing removed | $4,000$2/sqft |
Source: STOCKTON REALTY ADVISORS LLC #A4479233 Report a problem | ||
| 9/26/2020 | Listed for rent | $4,000$2/sqft |
Source: STOCKTON REALTY ADVISORS LLC #A4479233 Report a problem | ||
| 11/7/2019 | Listing removed | $4,000$2/sqft |
Source: STOCKTON REALTY ADVISORS LLC #A4447699 Report a problem | ||
| 10/3/2019 | Listed for rent | $4,000+90.5%$2/sqft |
Source: STOCKTON REALTY ADVISORS LLC #A4447699 Report a problem | ||
| 5/29/2019 | Listing removed | $2,100$1/sqft |
Source: Stockton Realty Advisors, LLC Report a problem | ||
| 2/27/2019 | Listed for rent | $2,100-4.5%$1/sqft |
Source: Stockton Realty Advisors, LLC Report a problem | ||
| 4/10/2018 | Listing removed | $2,200$1/sqft |
Source: STOCKTON REALTY ADVISORS LLC #A4213897 Report a problem | ||
| 3/20/2018 | Listed for rent | $2,200$1/sqft |
Source: STOCKTON REALTY ADVISORS LLC #A4213897 Report a problem | ||
| 2/22/2001 | Sold | $70,000$38/sqft |
Source: Public Record Report a problem | ||
Public tax history
| Year | Property taxes | Tax assessment |
|---|---|---|
| 2025 | $5,388 +2.9% | $417,067 +2.9% |
| 2024 | $5,236 +1.2% | $405,313 +3% |
| 2023 | $5,176 +2.8% | $393,508 +3% |
| 2022 | $5,036 +17.4% | $382,047 +41.1% |
| 2021 | $4,291 -2.5% | $270,757 -1.9% |
| 2020 | $4,403 +0.8% | $275,960 +2% |
| 2019 | $4,368 | $270,556 +17.5% |
| 2018 | $4,368 +36.8% | $230,273 +2.1% |
| 2017 | $3,194 +6.1% | $225,537 +2.1% |
| 2016 | $3,010 | $220,898 +0.7% |
| 2015 | $3,010 | $219,362 +0.8% |
| 2014 | $3,010 +0.3% | $217,621 +1.5% |
| 2013 | $3,000 +299930% | $214,405 +1.7% |
| 2012 | $1 | $210,821 -1% |
| 2011 | $1 | $213,001 -6.2% |
| 2010 | -- | $227,085 -9.3% |
| 2009 | $3,590 -11.3% | $250,346 -9% |
| 2008 | $4,045 +3.5% | $275,154 +3% |
| 2007 | $3,909 -4.6% | $267,140 +2.5% |
| 2006 | $4,096 +0.2% | $260,624 +3% |
| 2005 | $4,087 +1.9% | $253,033 +3% |
| 2004 | $4,011 +4.9% | $245,663 +1.9% |
| 2003 | $3,822 +5.9% | $241,082 +18.7% |
| 2002 | $3,608 +312% | $203,029 +306.1% |
| 2001 | $876 -2% | $50,000 |
| 2000 | $894 | $50,000 |
Find assessor info on the county website
Monthly payment
Est. payment
Payment breakdown
Explore the cost of this home by adjusting the details. Changes won't be saved.Climate risks
Neighborhood: Rosedale
Nearby schools
GreatSchools rating
- 7/10Braden River Elementary SchoolGrades: PK-5Distance: 1.2 mi
- 8/10Dr Mona Jain Middle SchoolGrades: 6-8Distance: 2.5 mi
- 6/10Lakewood Ranch High SchoolGrades: PK,9-12Distance: 0.8 mi
Schools provided by the listing agent
- Elementary: Braden River Elementary
- Middle: Dr Mona Jain Middle
- High: Lakewood Ranch High
Source: Stellar MLS. This data may not be complete. We recommend contacting the local school district to confirm school assignments for this home.
- $468,3002 bd2 ba1.8k sqft8663 54th Avenue Cir E, Bradenton, FL 34211Off Market
- $430,6002 bd2 ba1.8k sqft8663 54th Avenue Cir E, Lakewood Ranch, FL 34211Off Market
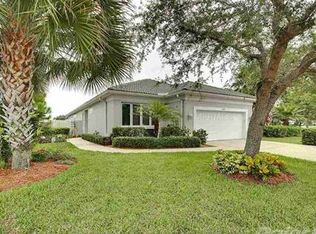
- $458,0002 bd2 ba1.8k sqft8655 54th Avenue Cir E, Bradenton, FL 34211Off Market
- $942,600-- bd-- ba6.5k sqft8664 54th Avenue Cir E, Bradenton, FL 34211Off Market
- $462,1002 bd2 ba1.8k sqft8647 54th Avenue Cir E, Bradenton, FL 34211Off Market
- $499,2002 bd2 ba2k sqft8660 54th Avenue Cir E, Bradenton, FL 34211Off Market
- $549,0002 bd2 ba1.9k sqft8639 54th Avenue Cir E, Bradenton, FL 34211For Sale
- $419,5002 bd2 ba1.7k sqft8656 54th Avenue Cir E, Bradenton, FL 34211Off Market
A local agent can set up tours, give advice and negotiate with sellers.
A local lender can help you make sure your offer is ready when you are.
Similar homes
- $565,0002 bd2 ba1.9k sqft8762 52ND AVENUE E, BRADENTON, FL 34211For Sale

 MLS ID #A4700211, Carol Tucker, FINE PROPERTIES. Stellar MLS
 - $610,0003 bd2 ba2.2k sqft5256 E 88TH STREET, BRADENTON, FL 34211For Sale
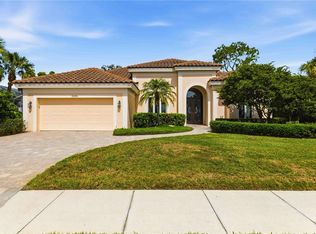 MLS ID #A4699562, Sylvia Abdelsalam, KW SUNCOAST. Stellar MLS
 - $575,0003 bd2 ba1.6k sqft10233 LOCH LOMOND DRIVE, BRADENTON, FL 34211For Sale
 MLS ID #A4696390, Debi Chaffee, FINE PROPERTIES. Stellar MLS
 - $550,0003 bd3 ba2.1k sqft6918 74TH STREET CIRCLE E, BRADENTON, FL 34203For Sale
 MLS ID #A4702626, Cindy Schatzle, COLDWELL BANKER REALTY. Stellar MLS
 - $474,9003 bd2 ba1.6k sqft4809 TOBERMORY WAY, BRADENTON, FL 34211For SaleMLS ID #A4696570, Jennifer Eastburn, EXP REALTY LLC. Stellar MLS
- $364,0002 bd2 ba1.2k sqft8549 54TH AVENUE CIRCLE E, BRADENTON, FL 34211For SaleMLS ID #A4689579, Kimberly Young, BERKSHIRE HATHAWAY HOMESERVICE. Stellar MLS
- $525,0002 bd2 ba1.5k sqft7119 KENSINGTON COURT, UNIVERSITY PARK, FL 34201For SaleMLS ID #A4689613, Daniela Soiman, FINE PROPERTIES. Stellar MLS
- $579,0003 bd2 ba2.1k sqft6413 GRAND POINT AVENUE, BRADENTON, FL 34201For SaleMLS ID #A4690205, Joe Ebert, RE/MAX ALLIANCE GROUP. Stellar MLS
- $489,9003 bd2 ba1.6k sqft6288 WINGSPAN WAY, BRADENTON, FL 34203For SaleMLS ID #A4699947, Laurie Fox, COLDWELL BANKER REALTY. Stellar MLS
- $550,0003 bd3 ba2.2k sqft14110 18TH PLACE E, BRADENTON, FL 34212For SaleMLS ID #A4687115, Gina Serena, PA, KW SUNCOAST. Stellar MLS
- $562,0003 bd2 ba1.7k sqft7159 PRESTWICK COURT, UNIVERSITY PARK, FL 34201For SaleMLS ID #A4694942, Tracy Seider, BRIGHT REALTY. Stellar MLS
- $479,0003 bd2 ba2.1k sqft5540 SIMONTON STREET, BRADENTON, FL 34203For SaleMLS ID #A4701968, Ray Rausa, MICHAEL SAUNDERS & COMPANY. Stellar MLS
- $395,0003 bd2 ba1.5k sqft5002 BOSTON COMMON GLEN, BRADENTON, FL 34211For SaleMLS ID #A4702482, Loretta Copper, KW COASTAL LIVING III. Stellar MLS
- $545,0002 bd2 ba1.9k sqft7163 SANDHILLS PLACE, LAKEWOOD RANCH, FL 34202For SaleMLS ID #A4701813, Marcia Frost, COLDWELL BANKER REALTY. Stellar MLS
- $550,0003 bd2 ba2k sqft6411 BERKSHIRE PLACE, UNIVERSITY PARK, FL 34201For SaleMLS ID #A4683463, Marina Solo, PA, KW SUNCOAST. Stellar MLS
- $593,0003 bd2 ba2.3k sqft7131 67TH TER E, BRADENTON, FL 34203For SaleMLS ID #A4693272, Kathy Cahill, KELLER WILLIAMS ON THE WATER. Stellar MLS
- $562,0004 bd3 ba2.2k sqft259 DAHLIA COURT, BRADENTON, FL 34212For SaleMLS ID #A4693296, Echo Belser PA, COLDWELL BANKER REALTY. Stellar MLS
- $450,0002 bd2 ba1.8k sqft7161 DREWRYS BLUFF, BRADENTON, FL 34203For SaleMLS ID #A4685878, Molly Higdon, LLC, KW COASTAL LIVING III. Stellar MLS
- $450,0002 bd2 ba1.6k sqft3036 SKY BLUE COVE, LAKEWOOD RANCH, FL 34211For SaleMLS ID #A4701565, Carroll Couri, COMPASS FLORIDA LLC. Stellar MLS
- $425,0002 bd2 ba1.6k sqft13218 TORRESINA TERRACE, BRADENTON, FL 34211For SaleMLS ID #A4682259, Ruth Husel, MARCUS & COMPANY REALTY. Stellar MLS
